| Type | Block of flats |
|---|---|
| Living area approx. | 264 m² |
| Bedrooms | 4 |
| Rooms | 8 |
|---|---|
| Bathrooms | 4 |
| Plot area | 285 m² |
|---|---|
| Usable floor area | 317 m² |
| Purchase price | 549.900 € |
|---|---|
| Price per m² | 2,082.95 €/m² |
| Commission | 3,57% |
Calculate using this listing's purchase price. Every assumption is editable and all figures are non-binding estimates.
The initial payment is estimated as loan amount × (interest + repayment) ÷ 12. Individual lending terms, special repayments and further fees are not included. Tax, notary and agent costs may differ in your case. This is not a financing offer or financial advice.
Your inputs are calculated only in this browser and are not saved or sent to TraumImmo.
More financing calculators and assumptionsThis well-maintained multi-family house, built in 1978, offers a clear layout comprising three residential units and approximately 264 m² of living space over three floors. With a total of 8 rooms, 4 bedrooms and 4 bathrooms, the property is suitable both for a combination of owner-occupation and renting, and as a complete investment property.
In 2020, the district heating system was installed in the house. In addition, the bathrooms on the upper floors were renovated and refurbishment work was carried out that year.
The entrance leads into the stairwell, which provides clear access to the units. The ground floor contains a spacious apartment with approximately 135 m² of living space, including a basement-level portion. The unit is designed as a 4-room apartment and is complemented by a balcony and a terrace. Direct access to the outdoor area provides additional quality of use and extends the living space into the warmer months; this apartment also has a split air-conditioning unit.
The upper floor contains an approximately 79 m² 2-room apartment with a balcony, currently rented for 770 euros net cold rent. The rooms have a functional layout, with a separate kitchen and bathroom as well as an additional WC. Large window areas provide pleasant natural daylight.
The attic offers another residential unit of approximately 50 m², currently rented for 520 euros net cold rent. The pictures show bright, welcoming rooms with sloping ceilings and roof windows. Easy-care tiled floors can be seen in the living and sleeping areas. The kitchen is compact and practically equipped; the bathroom is also tiled and has a window.
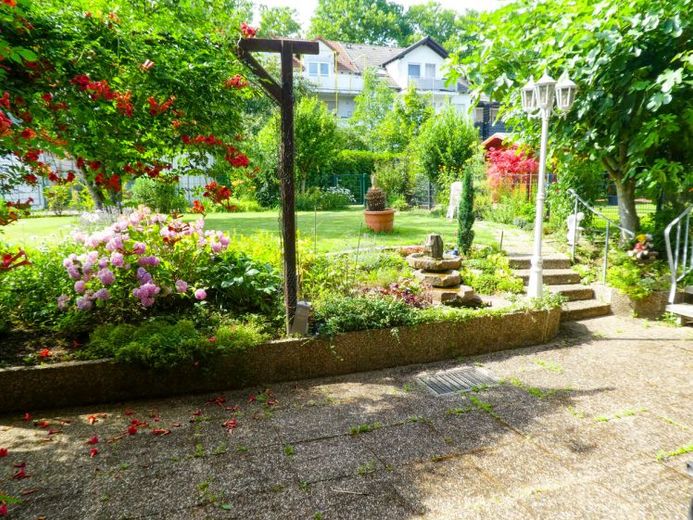
The house includes a cellar and a garden area, which can serve as a communal or private addition depending on the usage concept. The building is heated by a central heating system. The property is held on a heritable building right basis; the annual heritable building charge is 2,400 euros.
Overall, the house offers a solid, highly usable layout with an attractive distribution of space, outdoor areas including a balcony, terrace and garden, as well as existing rental income from two units.
Your destination goes to Google Maps only when you submit the form. TraumImmo neither stores nor logs it.
 720.000 € Multi-family house Mannheim / Rheinau68219 Mannheim
 720.000 € Multi-family house Mannheim / Rheinau68219 Mannheim– Rheinau
 3.355.000 € Simple. Clear. Home.68219 Mannheim

