| Type | Detached house |
|---|---|
| Living area approx. | 178 m² |
| Bedrooms | 3 |
| Rooms | 6 |
|---|---|
| Bathrooms | 2 |
| Plot area | 303 m² |
|---|---|
| Usable floor area | 81 m² |
| Purchase price | 295.000 € |
|---|---|
| Price per m² | 1,657.30 €/m² |
| Commission | 3,57% (3,57 % (inkl. 19 % MwSt.) Käuferprovision) |
Calculate using this listing's purchase price. Every assumption is editable and all figures are non-binding estimates.
The initial payment is estimated as loan amount × (interest + repayment) ÷ 12. Individual lending terms, special repayments and further fees are not included. Tax, notary and agent costs may differ in your case. This is not a financing offer or financial advice.
Your inputs are calculated only in this browser and are not saved or sent to TraumImmo.
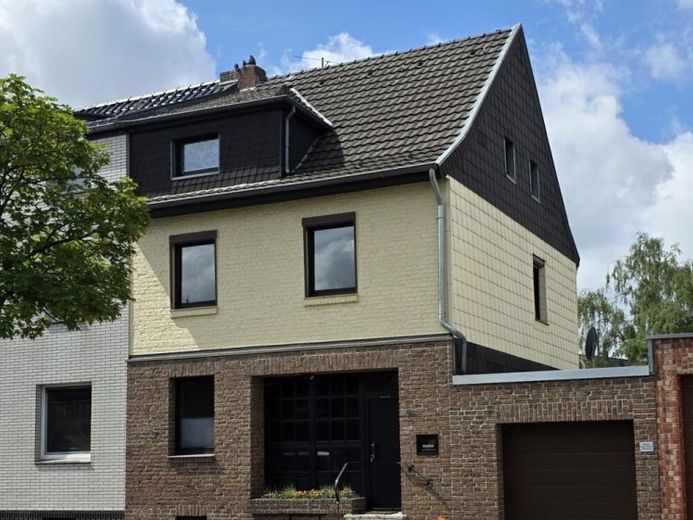
More financing calculators and assumptionsThis well-maintained end-of-terrace house in Viersen-Dülken offers generous living space, a versatile layout, and numerous possible uses for families, couples needing room, or buyers who want to combine living and working. The house was originally built circa 1930; the extension was added circa 1951. With approx. 178 m² of living space, additional usable space of approx. 81 m², and a plot of approx. 303 m², the property presents itself as a spacious home with plenty of room and practical ancillary areas.
On the ground floor, the flat-roof extension provides a generous living and dining area with an adjoining reading area as well as access to the high-quality conservatory. This pleasantly extends the living area and creates a bright transition to the rear part of the property. A functional kitchen with a fitted kitchen, the spacious hallway with almost 14 m², and a modernized, very spacious bathroom with level-access shower usefully complement the ground floor. The hallway offers a pleasant reception area with space for coat storage, chests of drawers, or additional storage solutions.
The living space on the ground floor is distributed among, among other things, the hallway with approx. 13.79 m², the kitchen with approx. 8.31 m², and the connected living, dining and reading area with a total of approx. 44.68 m². The adjoining conservatory is included with approx. 6.01 m² of living space and has a floor area of approx. 12.02 m². The bathroom on the ground floor offers approx. 9.90 m² and is therefore particularly generously sized. This level is supplemented by a storage room, cloakroom and hallway areas.
On the upper floor there is a bedroom with approx. 15.23 m², a children's room with approx. 12.07 m², and a dressing area with approx. 12.92 m². The rooms are partially connected to one another and therefore offer an interesting usage option, for example as a parents' area with dressing room, children's room, or additional office/hobby area. The hallway on the upper floor comprises approx. 5.67 m².
The attic provides additional usable space. Here there is another children's room with approx. 12.92 m², a computer or study room with approx. 9.44 m², as well as another bathroom with bathtub and WC with approx. 9.24 m². The existing dormer window on the street side improves the usability and light in this area.
The house has already been renovated or modernized in various areas and presentsis overall in a well-kept condition. At the same time, the new owner still has some renovation and design options, particularly in the staircase with the existing wood paneling as well as in the rear garden area.
The inner courtyard and garden area offers various possibilities for further use and individual design. The garage, which is open toward the inner courtyard, is equipped with an electric sectional door. Particularly practical is also the side exit of the house, through which both the garage and the inner courtyard can be reached directly.
The property will be vacated at short notice and can be taken over immediately after completion of the purchase process.
Your destination goes to Google Maps only when you submit the form. TraumImmo neither stores nor logs it.
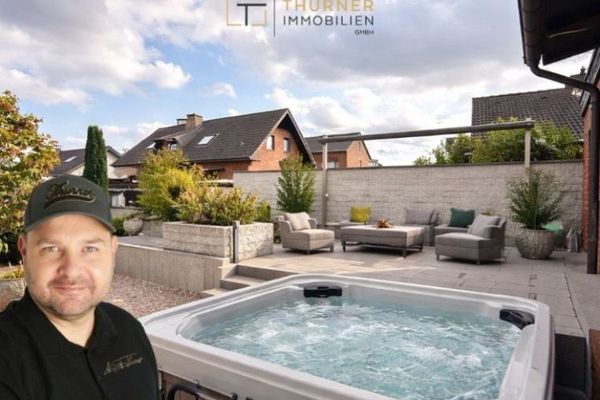 448.400 € More than just living: semi-detached house with conservatory, wellness garden, air conditioning & 2 wallboxes41751 Viersen
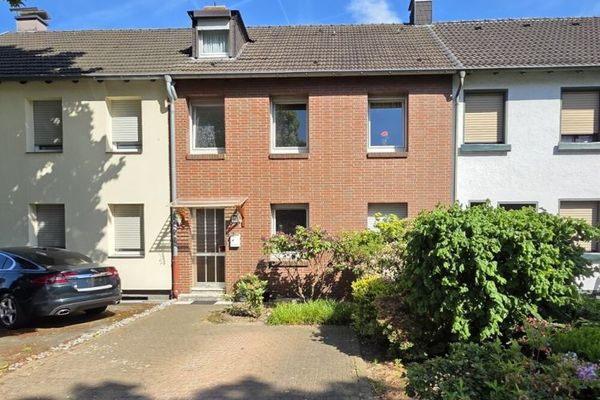 265.000 € Well-maintained terraced middle house with garden, terrace canopy and parking space in Viersen-Dülken41751 Viersen
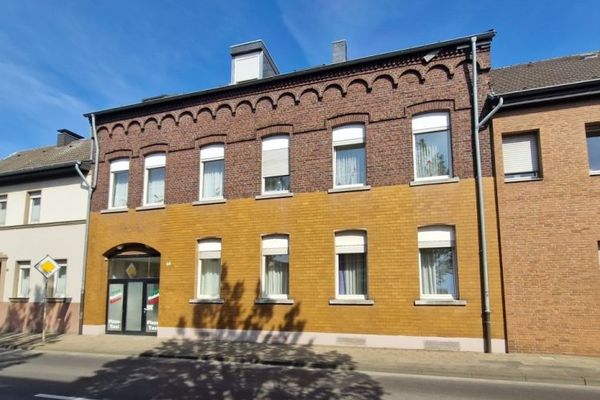 385.000 € Multi-family house with plenty of potential for further use in Viersen-Dülken. 5 residential units41751 Viersen

