| Type | Semi-detached house |
|---|---|
| Living area approx. | 125 m² |
| Bedrooms | 3 |
| Rooms | 5 |
|---|---|
| Bathrooms | 1 |
| Plot area | 506 m² |
|---|
| Purchase price | 448.400 € |
|---|---|
| Price per m² | 3,587.20 €/m² |
| Commission | 3,57% |
Calculate using this listing's purchase price. Every assumption is editable and all figures are non-binding estimates.
The initial payment is estimated as loan amount × (interest + repayment) ÷ 12. Individual lending terms, special repayments and further fees are not included. Tax, notary and agent costs may differ in your case. This is not a financing offer or financial advice.
Your inputs are calculated only in this browser and are not saved or sent to TraumImmo.
More financing calculators and assumptionsA house for people who expect more than living space and four walls.
This exceptionally well-equipped semi-detached house in Viersen-Dülken combines approximately 125 m² of living space with a plot of approx. 506 m², a full basement, conservatory, oversized garage and an outdoor area that is far more than a conventional garden.
Built in 1990 and finally approved in 1991, the house has been further developed over the years and supplemented, among other things, by a kitchen extension and a conservatory. Today, the property presents itself as an individual home with five rooms, three bedrooms and numerous features that are rarely found in this combination.
Shared life takes place on the ground floor.
The living area, dining area, kitchen and conservatory flow functionally into one another, creating a central living space with a direct connection to the garden. The conservatory brings additional light and openness into the house and extends the interior towards the outdoor area.
The kitchen was subsequently extended and offers considerably more space than a conventional kitchen of this type of house. The existing fitted kitchen can be taken over by individual agreement.
The upper floor forms the private retreat area. Here, there are three bedrooms, children's rooms or studies, as well as the modernised bathroom. The bathroom impresses with a spacious shower and two washbasins.
Particularly pleasant: Both the living/dining area and the bedroom have split air-conditioning units. Especially during warm summer periods, this is a comfort feature that is becoming increasingly important. The building services overview confirms both air-conditioning units, as well as underfloor heating and a fibre-optic connection.
But the real special feature begins where, for many houses, the property brochure has already ended: in the outdoor area.
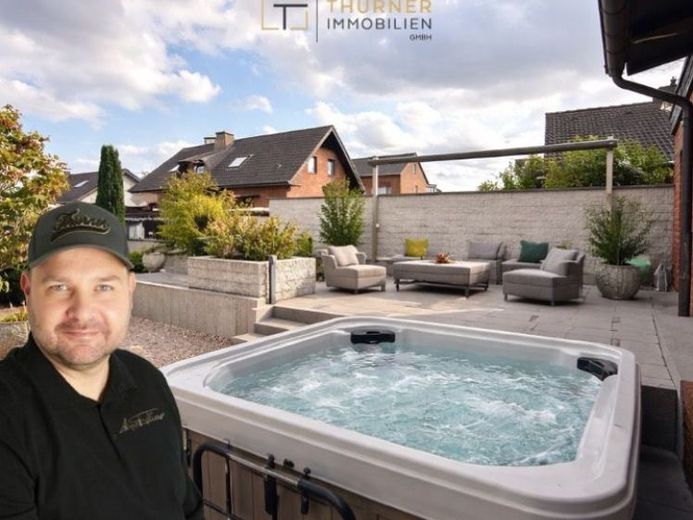
The garden has been designed with considerable effort as a private leisure and retreat area. Generous paved areas, high-quality garden walls, various levels and seating areas, a garden house and extensive outdoor lighting create an exceptionally well-maintained overall appearance.
An outdoor hot tub creates a private wellness area directly beside the house.
A private well with pump is available for garden irrigation. This means that the elaborate garden landscaping does not have to be irrigated exclusively with drinking water. An electric patio awning and an external shading system for the Conservatories complement the summer comfort.
The garage is anything but standard, too.
At around 32 m², it is extra-long and wider than average. This leaves room for bicycles, e-bikes, a workshop or additional storage alongside a vehicle. The direct access from the garage to the basement is particularly practical.
The house is already prepared for electric mobility: one wallbox is located in the garage and a second in the outdoor area. Both feature load management and are technically designed for up to 22 kW; currently, they are limited to or approved for 11 kW.
The full basement significantly expands the available space once again. In addition to classic utility and technical areas, there are rooms that are ideal for hobbies, fitness, a workshop or a home office.
The result is a property that offers considerably more than the stated 125 m² of living space might suggest.
A home for living, working, relaxing and enjoying life – with an exceptional level of existing amenities.
Your destination goes to Google Maps only when you submit the form. TraumImmo neither stores nor logs it.
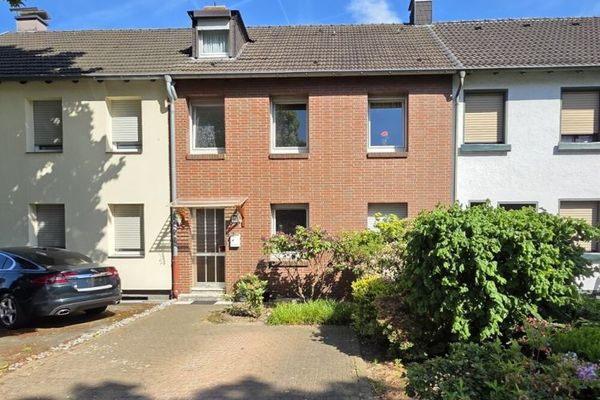 265.000 € Well-maintained terraced middle house with garden, terrace canopy and parking space in Viersen-Dülken41751 Viersen
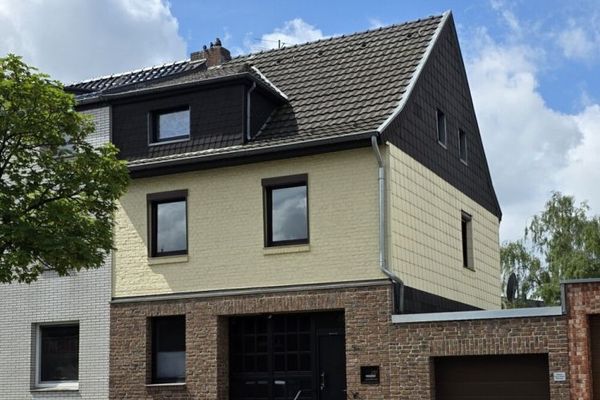 295.000 € Spacious detached house with extension, winter garden and garage in Viersen - Dülken41751 Viersen
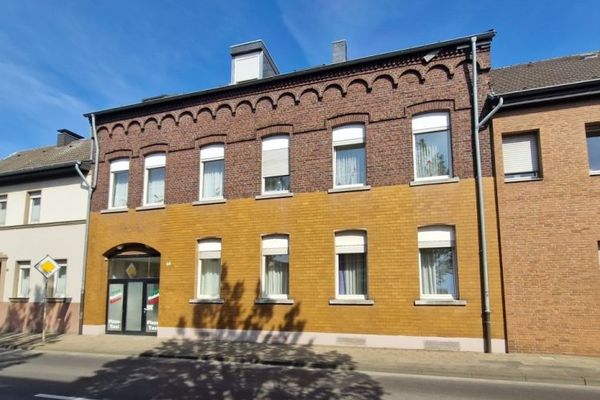 385.000 € Multi-family house with plenty of potential for further use in Viersen-Dülken. 5 residential units41751 Viersen

