
| Type | Mid-terrace house |
|---|---|
| Living area approx. | 116 m² |
| Bedrooms | 4 |
| Rooms | 5 |
|---|---|
| Bathrooms | 2 |
| Plot area | 270 m² |
|---|---|
| Usable floor area | 62 m² |
| Purchase price | 254.000 € |
|---|---|
| Price per m² | 2,189.66 €/m² |
| Commission | 3,57% (3,57 % inkl. MwSt.) |
Calculate using this listing's purchase price. Every assumption is editable and all figures are non-binding estimates.
The initial payment is estimated as loan amount × (interest + repayment) ÷ 12. Individual lending terms, special repayments and further fees are not included. Tax, notary and agent costs may differ in your case. This is not a financing offer or financial advice.
Your inputs are calculated only in this browser and are not saved or sent to TraumImmo.
More financing calculators and assumptionsThe offered property is a terraced end house from approx. 1969, located in a quiet and established residential area. The house has two living floors as well as a fully basement cellar level. The living space amounts to approx. 116 m², supplemented by approx. 50 m² of usable space.
The features largely reflect the original construction period as well as period-typical modifications made over the years. The house has solid structural substance and offers future owners the opportunity to implement individual modernizations and design adjustments according to their own ideas.
Ground floor:
The ground floor forms the central living area of the house and is functionally arranged.
Through a wind lobby, one enters the hallway, from which all areas of this level as well as the staircase are accessible. A guest WC is located directly in the entrance area.
The living room extends across the entire width of the house at around 27 square meters. The room size allows a clear separation between the living and dining areas. Thanks to the large window front, the room is particularly filled with light. From here there is direct access to the terrace and the garden.
The kitchen is arranged separately from the living area and is equipped with a fitted kitchen. The room also offers space for a small dining area.
Upper floor:
The upper floor contains the sleeping and work rooms as well as the two bathrooms.
The master bedroom is the largest room on this floor and has an en-suite bathroom with shower, washbasin and WC. This creates a comfortable, self-contained master area.
In addition, there are three further rooms on the upper floor. The two larger rooms are ideally suited as children's or guest rooms, while the smaller room can be used excellently as a home office area. This floor is complemented by a balcony and another daylight bathroom, accessible from the hallway and equipped with a bathtub, washbasin and WC.
Basement:
The house is fully basemented.
Several basement rooms are available as storage, pantry or hobby areas. The rooms are not designated as living space and therefore count fully toward the usable space.
Garage and boiler room:
The property includes a garage with space for one vehicle and additional storage room.
Directly next to the garage is a separate boiler room, which also serves as storage space can be used for garden equipment, bicycles or tools. The heating system runs on gas and was renewed in 2012.
Exterior area:
Due to its end-of-terrace house location, the property enjoys an increased level of privacy. The manageable and low-maintenance garden is complemented by a surrounding paved terrace, which is accessible both from the living room and from the side of the house. This creates several attractive seating and relaxation areas.
Your destination goes to Google Maps only when you submit the form. TraumImmo neither stores nor logs it.
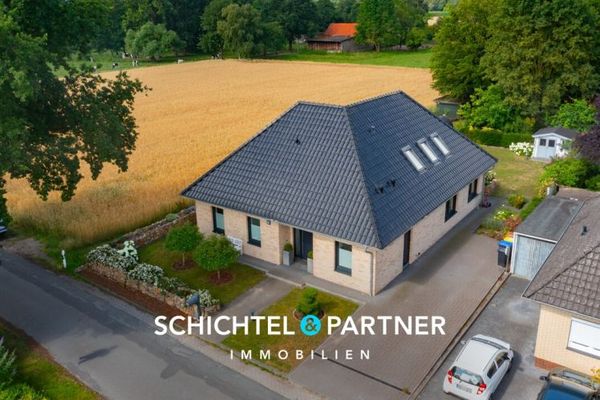 799.900 € Stuhr | Nearly new detached house with heat pump & fantastic views28816 Stuhr
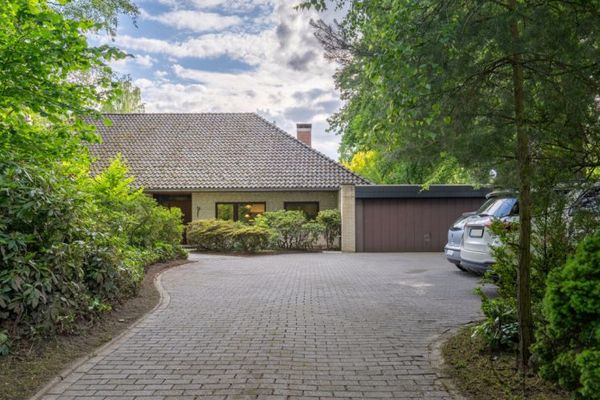 649.000 € ***Timeless split-level architecture in idyllic location in Stuhr-Bürstel28816 Stuhr / Bürstel
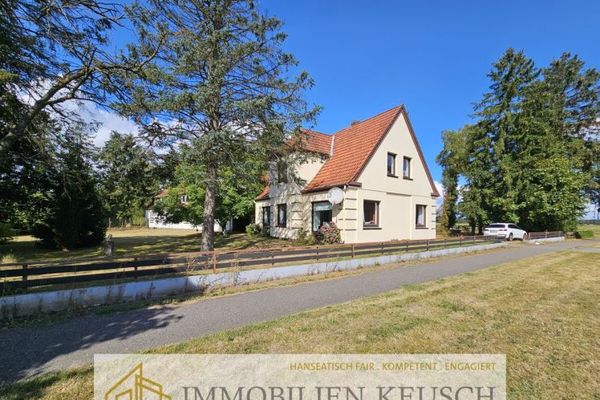 379.000 € Price significantly reduced!! Spacious living + commercial use on a large plot with plenty of space - 4 garages28816 Stuhr / Fahrenhorst

