Calculate using this listing's purchase price. Every assumption is editable and all figures are non-binding estimates.
The initial payment is estimated as loan amount × (interest + repayment) ÷ 12. Individual lending terms, special repayments and further fees are not included. Tax, notary and agent costs may differ in your case. This is not a financing offer or financial advice.
Your inputs are calculated only in this browser and are not saved or sent to TraumImmo.
Anyone looking for peace, nature and a spacious home with plenty of room will find a rare opportunity here.
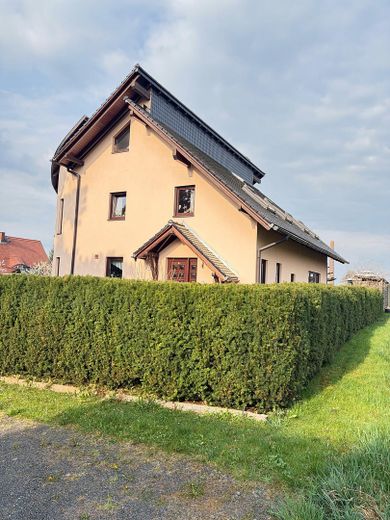
Look forward to your new home in one of the most sought-after residential locations in Zittau.
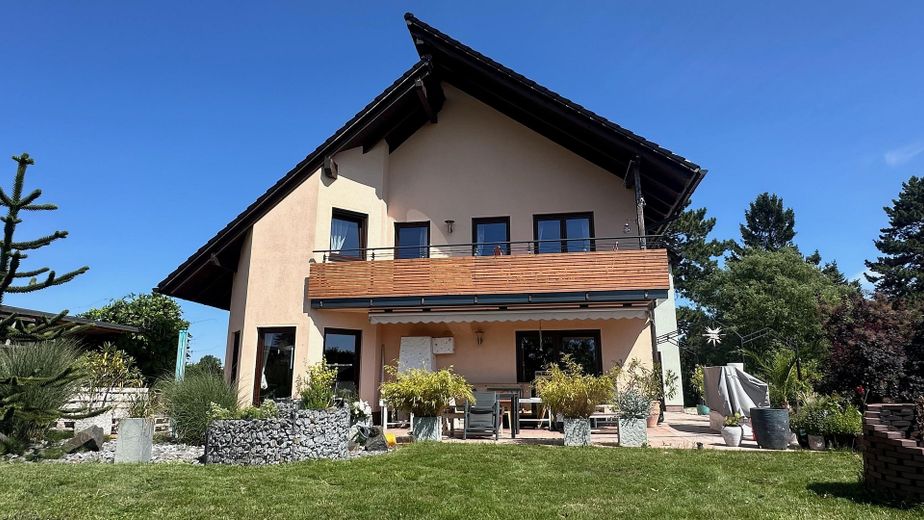
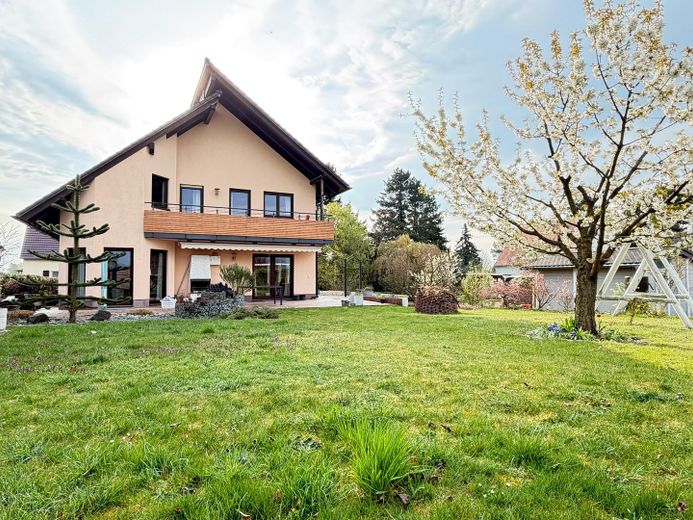
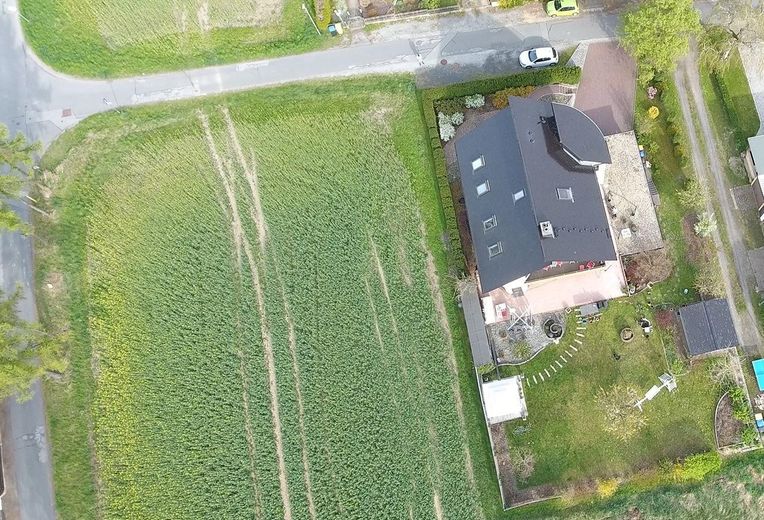
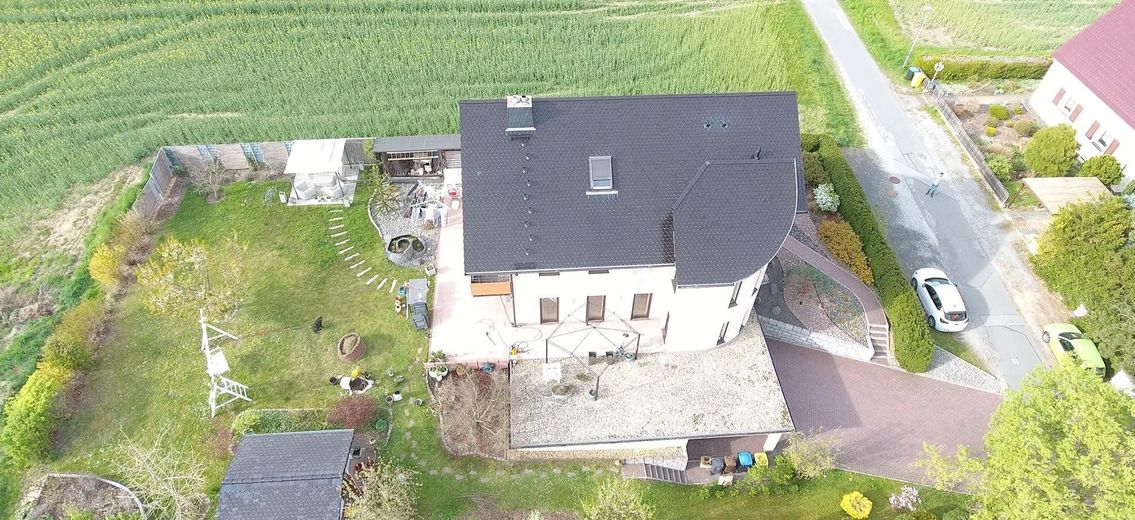
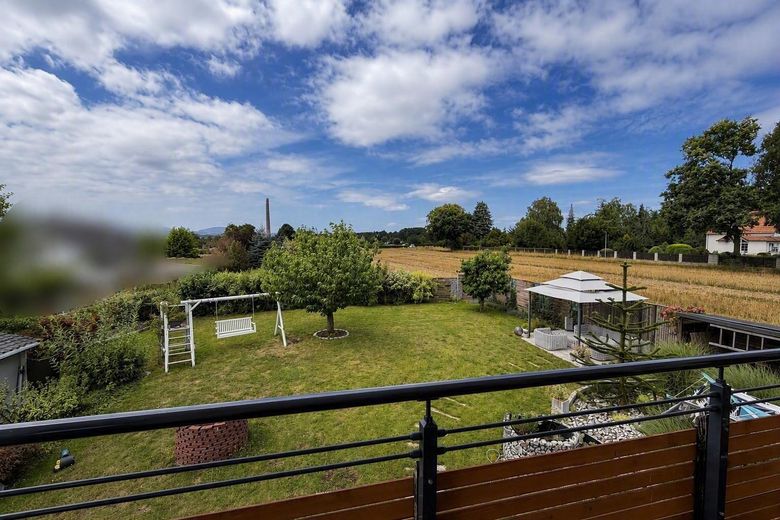
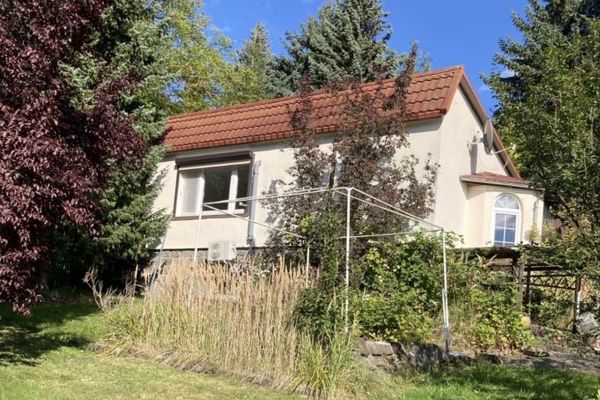
The spacious, lovingly landscaped garden offers plenty of privacy and space to relax. Facing west, it is the perfect place to comfortably end the day while enjoying views of beautiful sunsets.
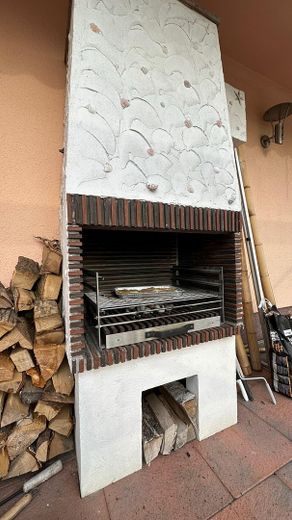
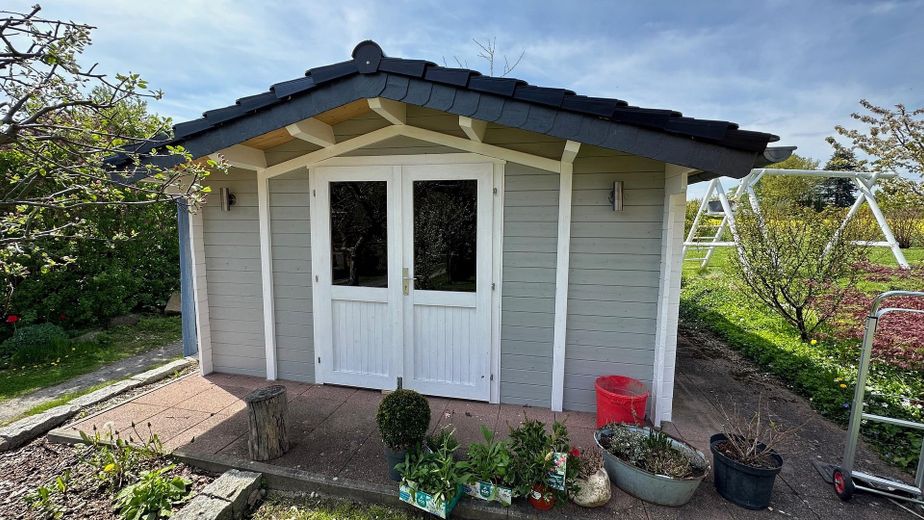
The terrace features an outdoor fireplace that can be used as a barbecue or for heating on cooler summer nights. The west-facing side of the terrace has a 6 m-wide automatic awning with an integrated wind sensor. An additional vertical blind provides perfect all-round protection and fully shields the terrace. A spacious garden shed provides additional storage space.
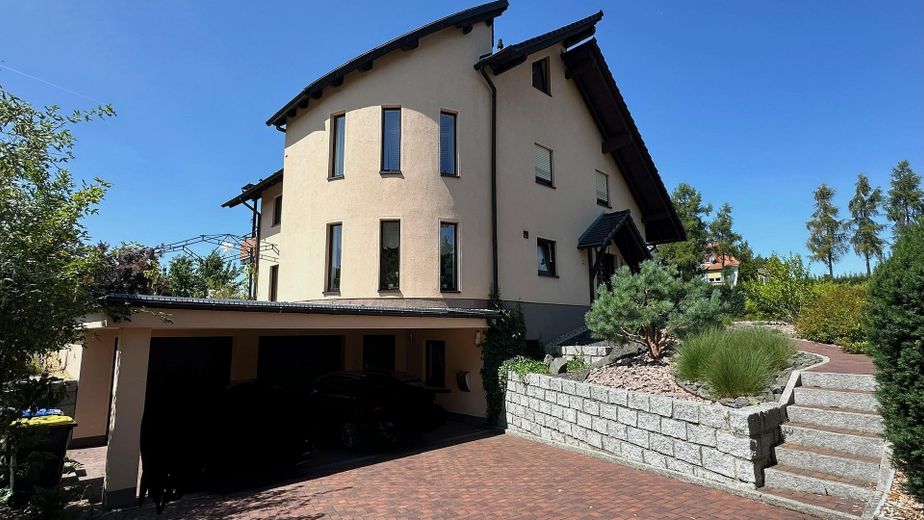
The fully basemented house has a double garage with direct access to the basement. Both garage doors can be opened by remote control.
There are two covered parking spaces for additional vehicles in front of the garage. A second entrance to the house is also located in this covered area. The entrance area in the basement and a spacious storage room located there are not heated.
You can enjoy the comfort of underfloor heating throughout the living and basement areas.
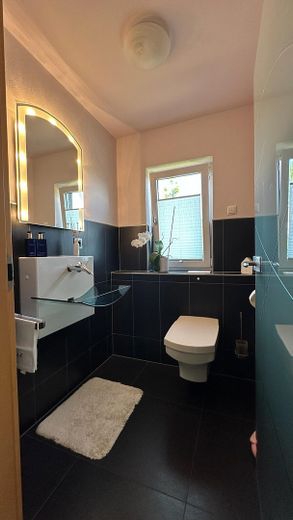
The basement contains a guest bathroom with a large bathtub, shower and toilet. There are also two additional rooms that can be used as guest or hobby rooms. A large utility room with connections for a washing machine and dryer provides direct access to the terrace – ideal as a laundry room, as there is sufficient space for hanging laundry.
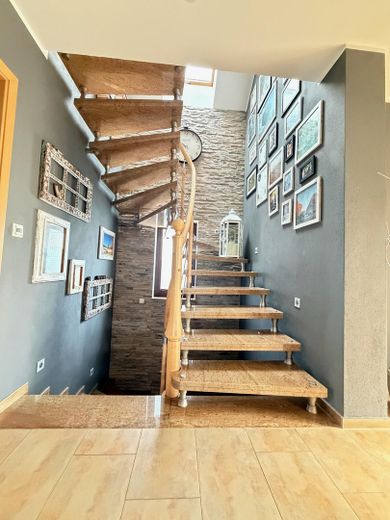
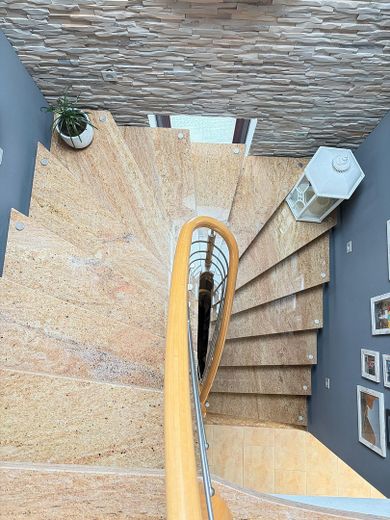
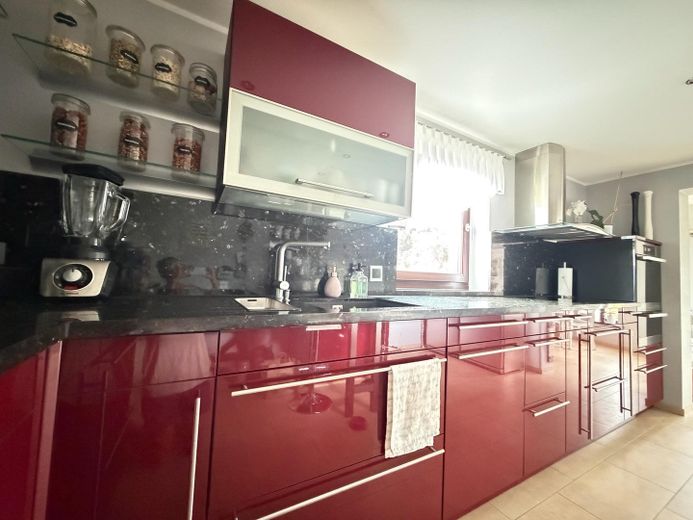
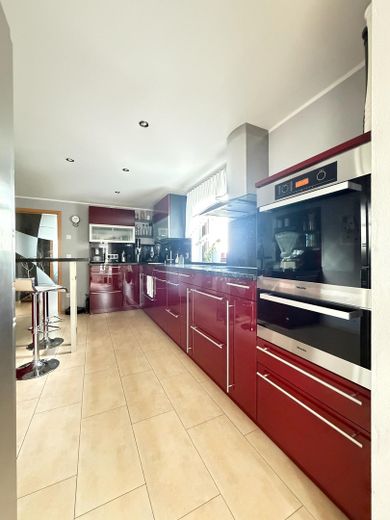
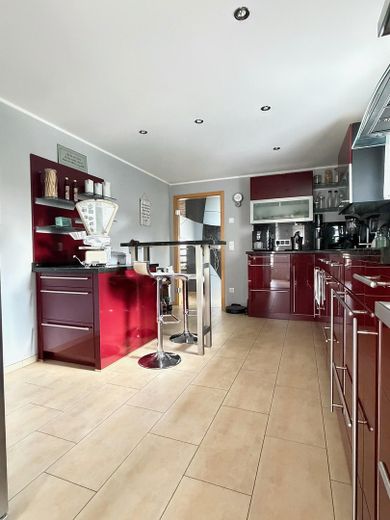
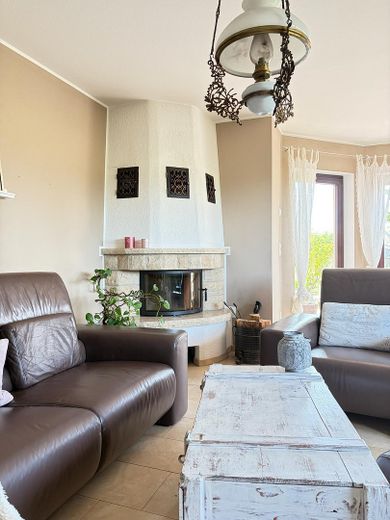
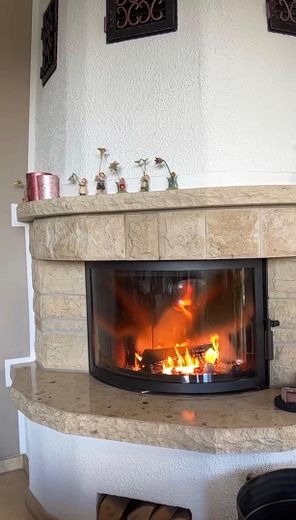
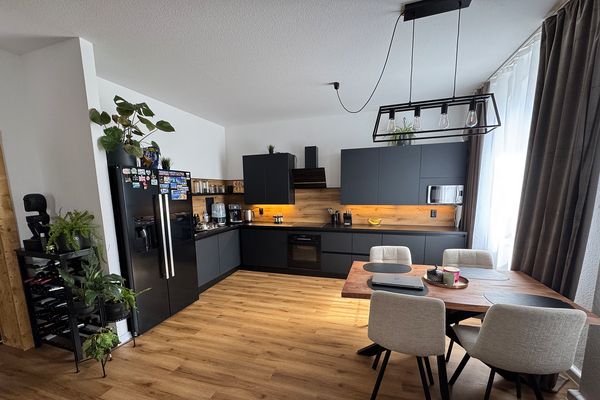
A stone staircase (covered with Kashmir Gold granite, as are the windowsills in the house) leads to the ground floor. All rooms on this level are equipped with glass doors: kitchen with a separate small dining area, large south-facing room with floor-to-ceiling windows, room with fireplace, guest toilet and entrance area. Both rooms and the kitchen have access to the south/west-facing terrace.
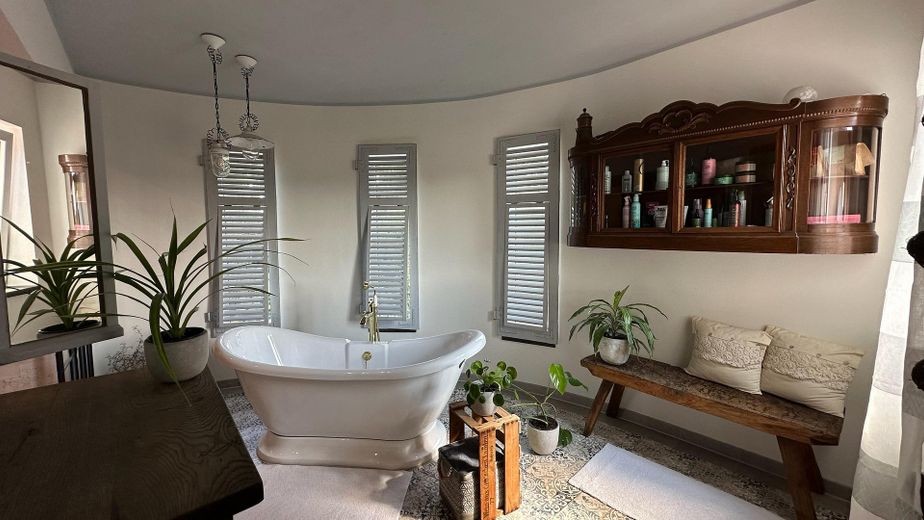
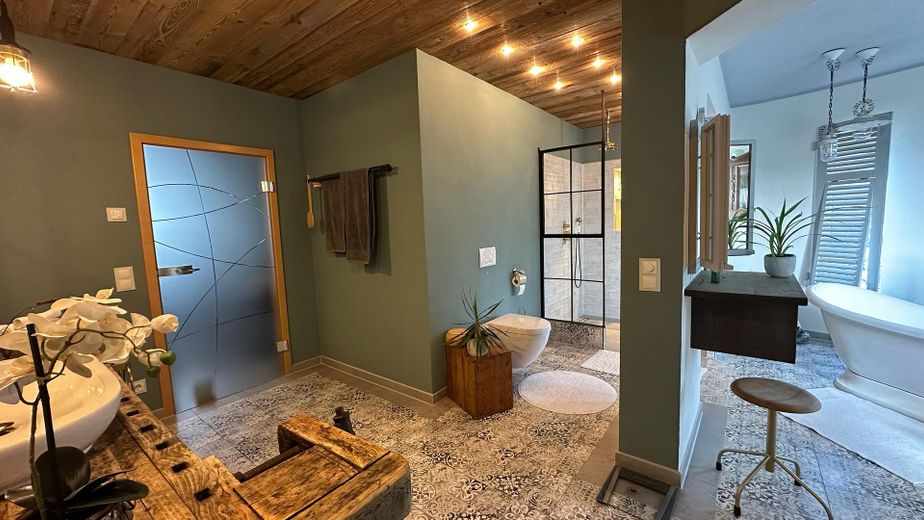
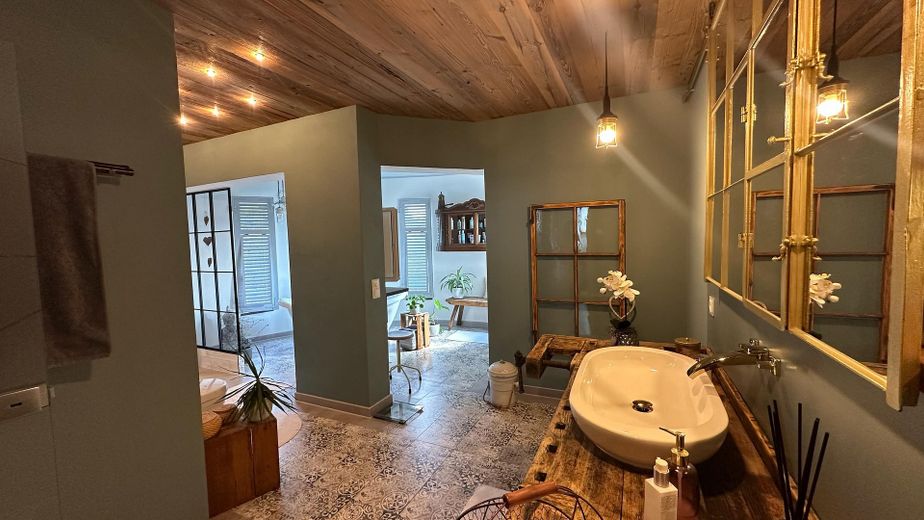
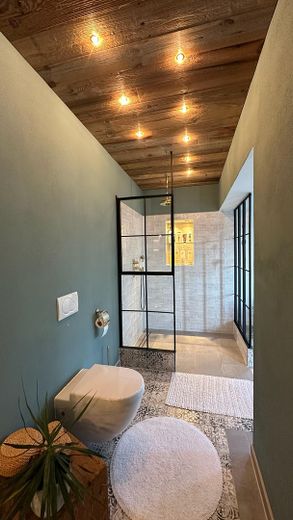
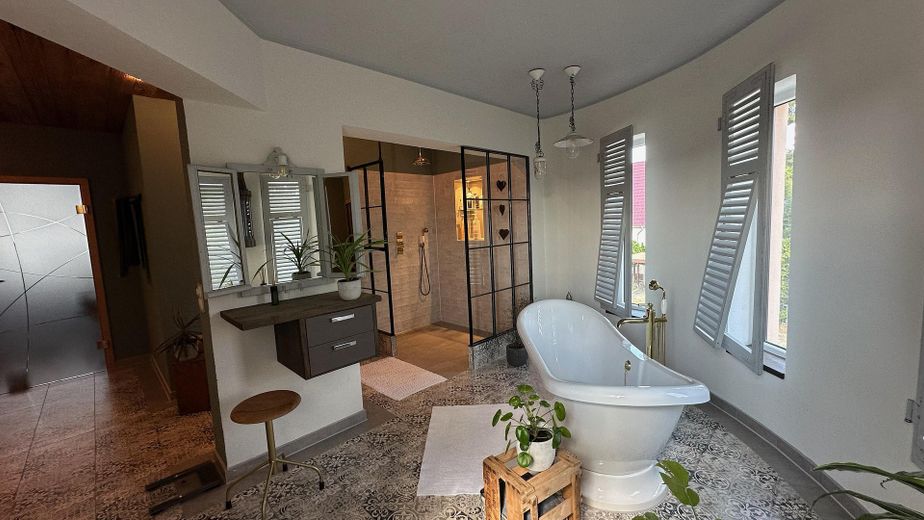
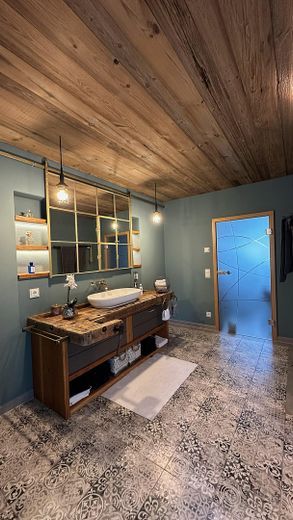
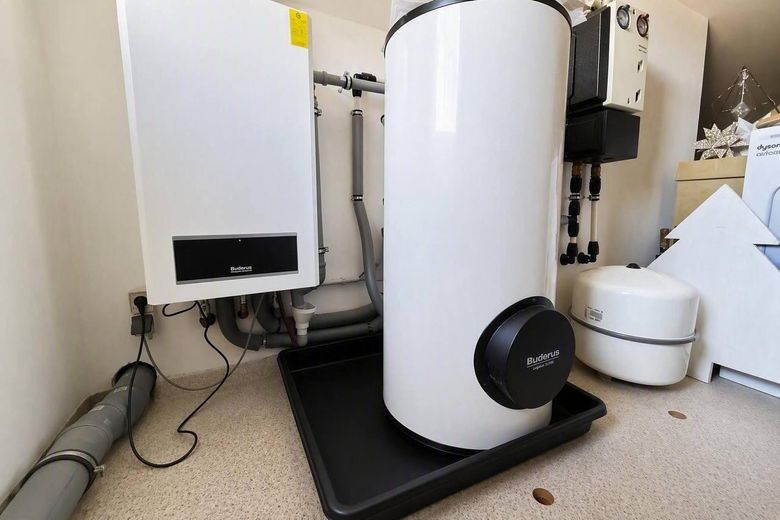
The open stone staircase continues to the upper floor. Through a glass door, you reach the newly renovated main bathroom from 2020, with a freestanding bathtub, large washbasin, toilet and spacious shower. A folding loft ladder is located in the hallway and leads through a ceiling hatch to the converted attic. The heating system is located there. (Buderus Logamax Plus GB 152-16E2 G20)
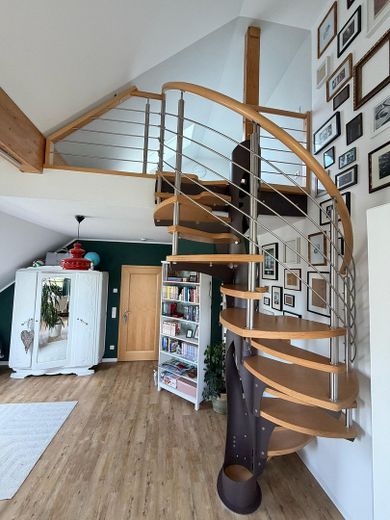
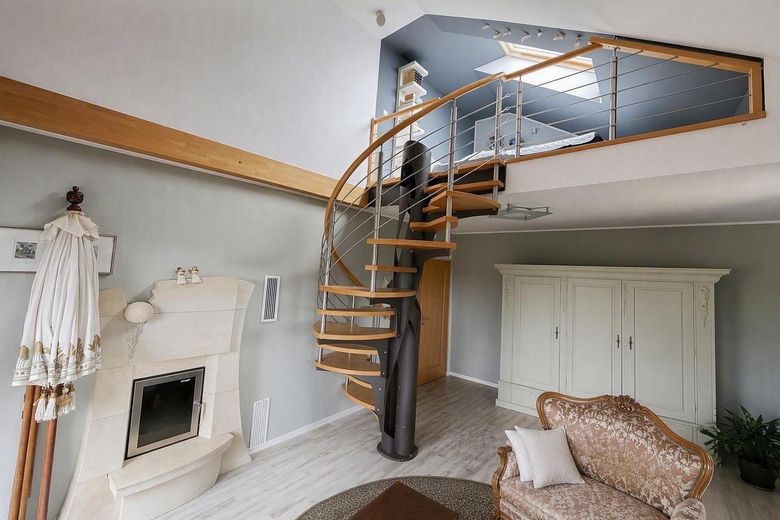
In the The upper floor has a bedroom as well as two west-facing rooms that share a spacious, sunny balcony and can be heated via a shared fireplace. Both rooms are built in maisonette style and extend over two floors. Each unit has a custom-designed spiral staircase leading to the upper gallery area. There is a skylight in each; the south-facing window has an exterior blind.
Exterior blinds are installed throughout the house. On the ground floor, they can be centrally controlled by timer; on the upper floor, by switches, while the skylights are operated by remote control.
Smoke detectors and an alarm system are also installed in the house.
Fittings and features, as described
See also property description.
- 2 interior fireplaces, 1 exterior fireplace - Glass and solid-wood doors - Granite windowsills and staircase - 2 designer spiral staircases - Alarm system - Fire detectors - Fitted kitchen with Miele appliances - Underfloor heating - Double garage with electric doors - Balcony and terrace - Spacious garden surrounding the entire house - 2 large, underground rainwater cisterns - Garden house - Electric exterior blinds
Other
The house and garden have been continuously maintained. The individual rooms were renovated approximately every 5–6 years. The main bathroom was completely renovated and modernized in 2020.
Location
Area and routes
Plan a route
Your destination goes to Google Maps only when you submit the form. TraumImmo neither stores nor logs it.
Location details
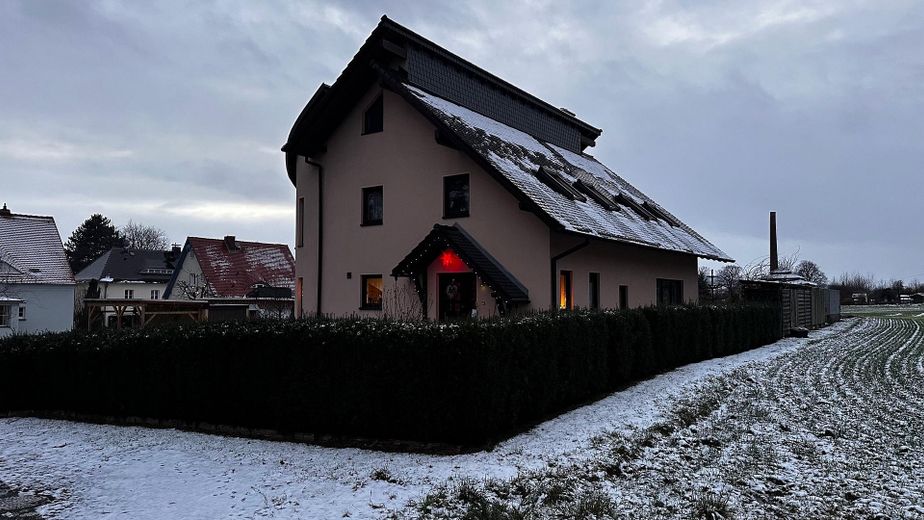
In the city yet completely rural – pure nature and an oasis of peace. Located on the edge of fields with no direct neighbors, there is only an access road for residents and no through traffic.
With views of the Zittau Mountains, you live in the middle of one of the most beautiful natural regions of the tripoint area DE–CZ–PL. Major cities such as Prague and Dresden can be reached in approx. 90 minutes by car. Liberec can be reached in just 30 minutes via the expressway.
Numerous hiking trails, excursion destinations and leisure activities begin practically right outside the front door.
Shopping facilities, medical practices, pharmacies, kindergartens and schools, as well as public transport (bus and train), restaurants and sports facilities are within walking distance and can be reached by car in under 5 minutes.