Calculate using this listing's purchase price. Every assumption is editable and all figures are non-binding estimates.
The initial payment is estimated as loan amount × (interest + repayment) ÷ 12. Individual lending terms, special repayments and further fees are not included. Tax, notary and agent costs may differ in your case. This is not a financing offer or financial advice.
Your inputs are calculated only in this browser and are not saved or sent to TraumImmo.
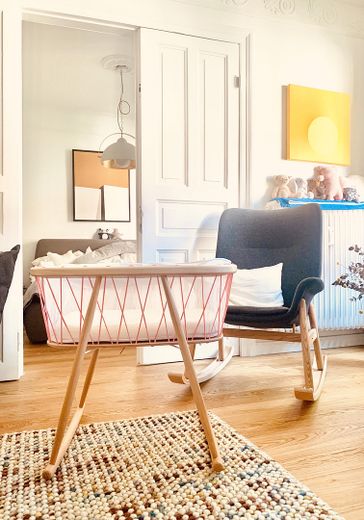
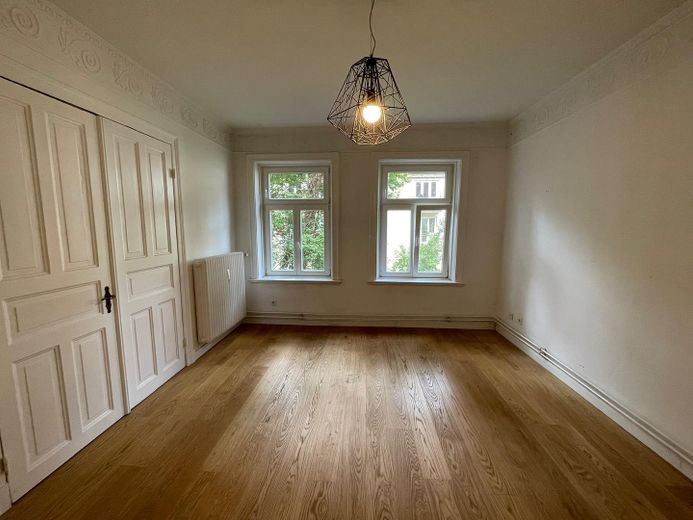
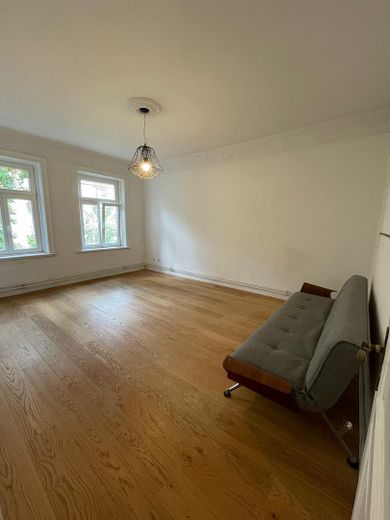
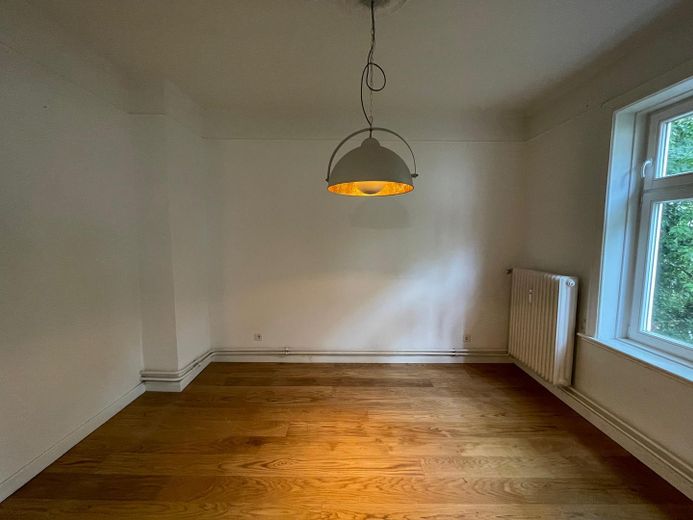
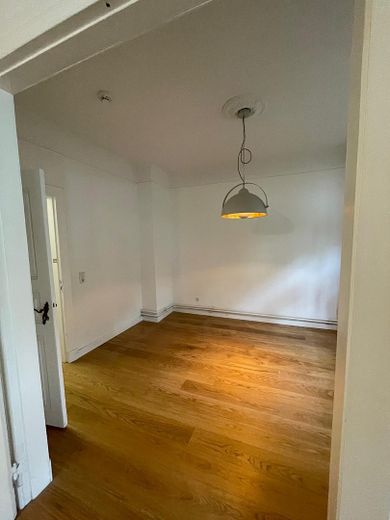
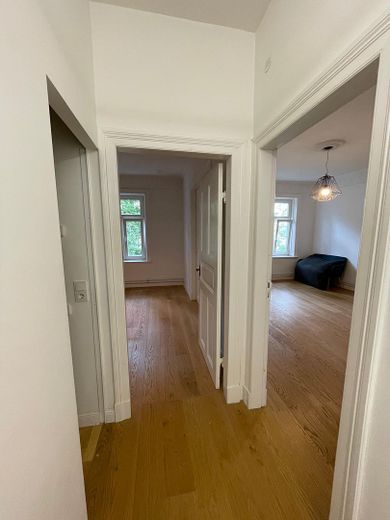
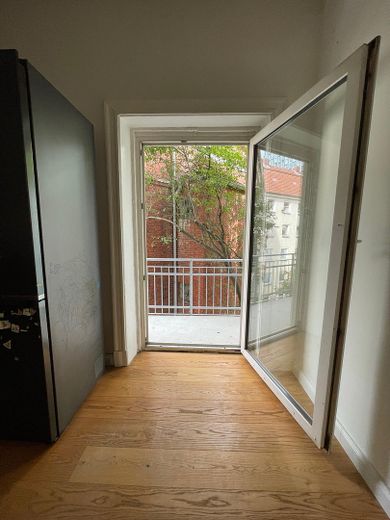
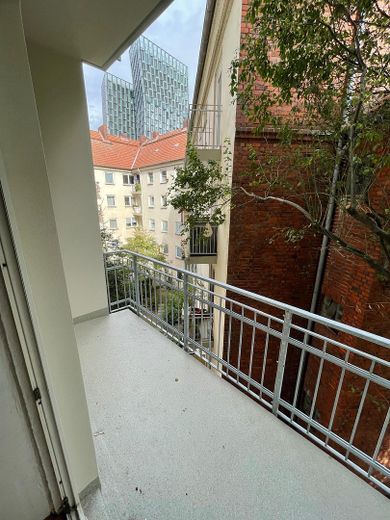
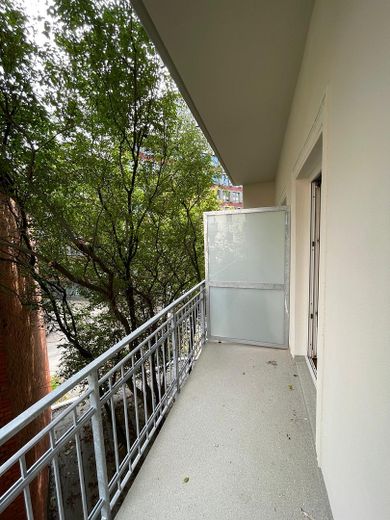
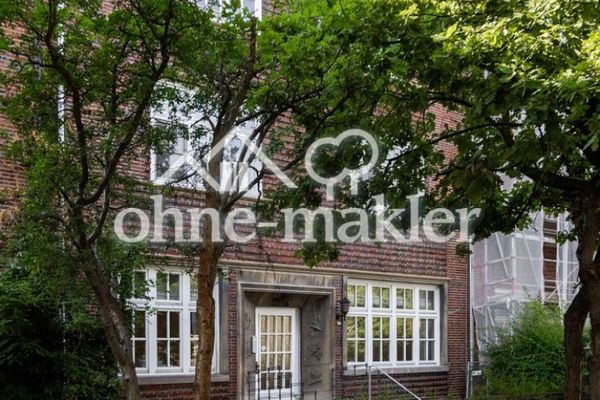
This well-maintained condominium on the second floor of a classic Hamburg period building dating from 1893 combines historic charm with modern conveniences. Stucco ceilings in several rooms are a reminder of the building’s history, while the high-quality parquet flooring and new windows provide contemporary living comfort. The apartment has a balcony and a usable fitted kitchen, which can be taken over if required. An additional storage room in the attic is also part of the separate property. The building itself has been jointly maintained in recent years – for example, the stairwell has undergone extensive renovation.
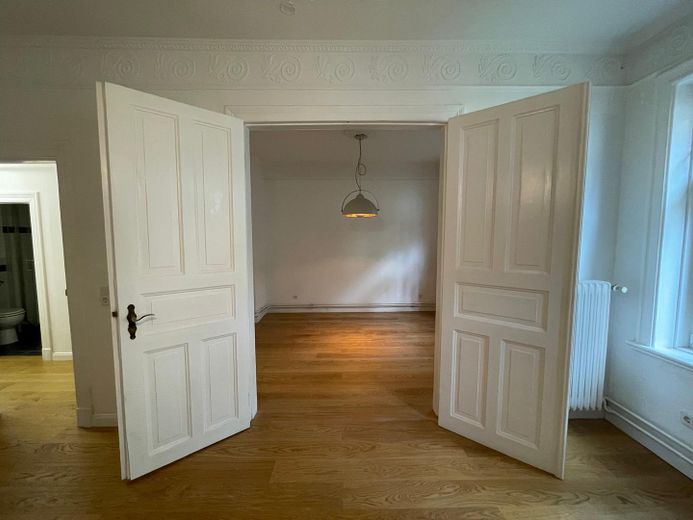
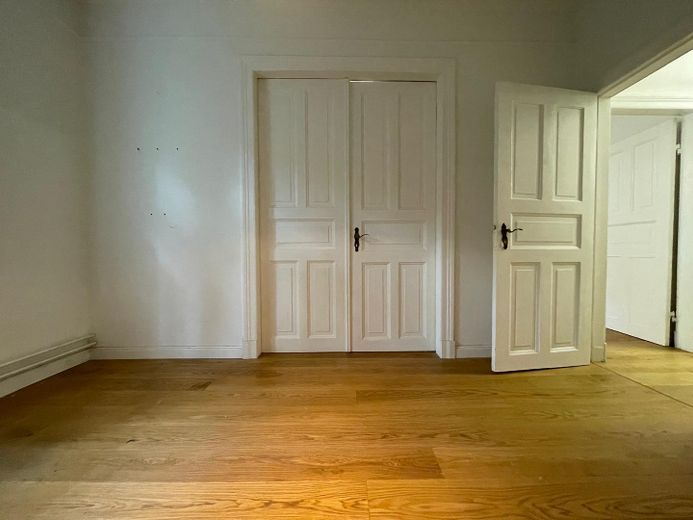
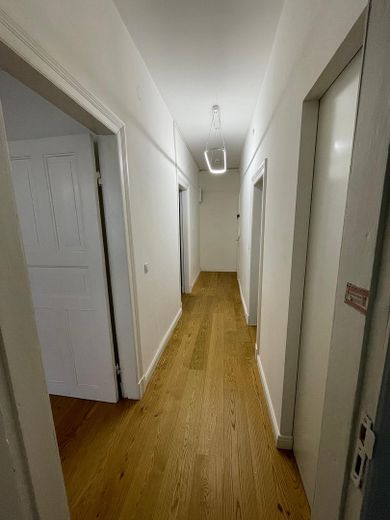
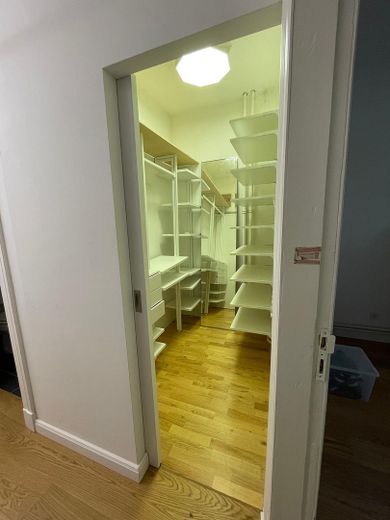
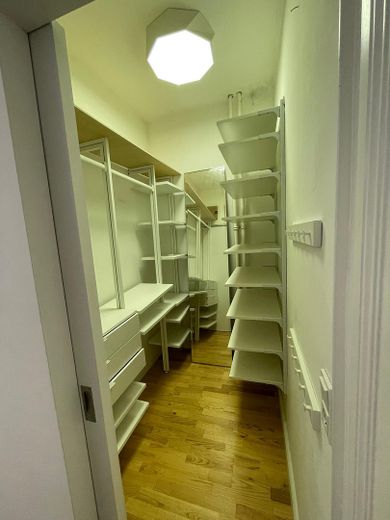
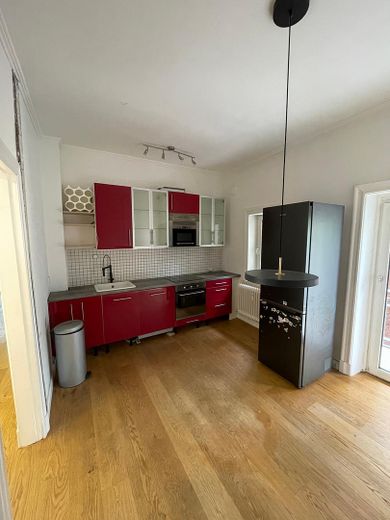
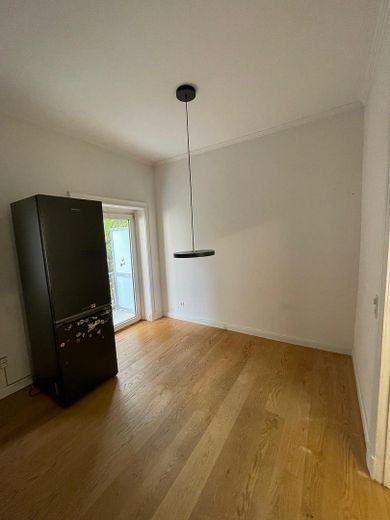
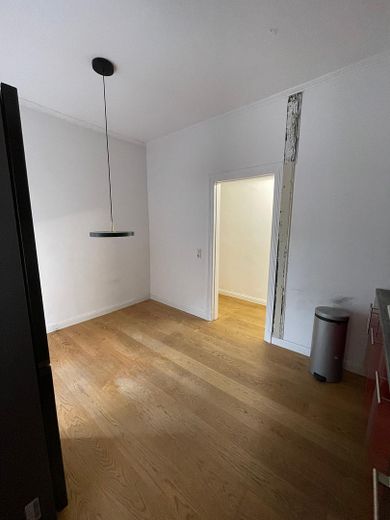
APARTMENT DETAILS: The period apartment has a well-designed layout, with wood parquet flooring, a cozy kitchen (fitted kitchen with enough space for a large table) with a large balcony, a large living room separated from the bedroom by a double door, and a spacious storage room that has been used as a walk-in closet. The apartment is on the second floor of a typical Hamburg period building, facing the quiet, light-filled courtyard.
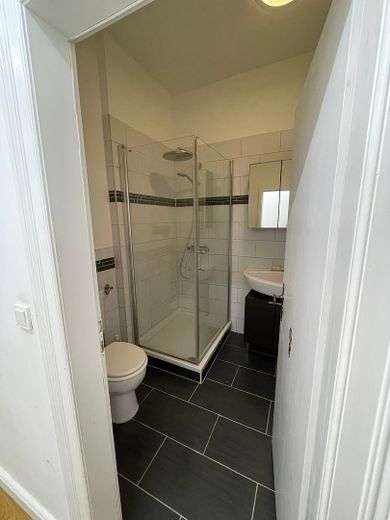
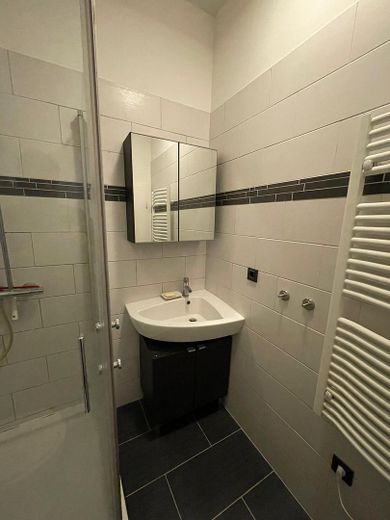
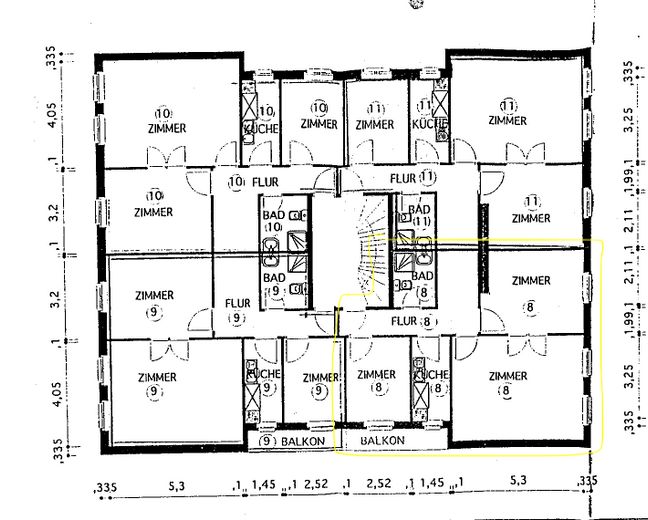
ROOMS: - 1 kitchen-living room with access to the spacious balcony and space for a dining table (fitted kitchen included) - 1 large living room - 1 bedroom (the two rooms are separated by a period-style double door) - 1 storage room aka walk-in closet - 1 bathroom with shower and toilet - 1 storage compartment in the attic - Bicycle cellar
RENOVATIONS: - 2015 Bathroom and kitchen renovated - 2018 New solid wood parquet flooring installed - 2021 New windows in the bedroom and living room, plus insulation of the exterior façade - 2026 Balcony renovation, including cleaning of the side façade
Other
A valid energy performance certificate is currently being prepared and will be available for the sale.
Location
Area and routes
Plan a route
Your destination goes to Google Maps only when you submit the form. TraumImmo neither stores nor logs it.
Location details
LOCATION: The apartment is two blocks from the Reeperbahn, on the quiet side of the Kiez, near Spielbudenplatz. Numerous great cafés, bars, and restaurants to suit all tastes and budgets are within walking distance, as are various shopping options such as Aldi, dm, and two bakeries just around the corner, with Rewe and Lidl a little farther away.
Resident parking is available right outside the door.
St. Pauli station is about a 3-minute walk away – the U3 and buses run from here. A StadtRad station is a 1-minute walk away. The S1 Reeperbahn station is easily reachable on foot in about 5 minutes.