Calculate using this listing's purchase price. Every assumption is editable and all figures are non-binding estimates.
The initial payment is estimated as loan amount × (interest + repayment) ÷ 12. Individual lending terms, special repayments and further fees are not included. Tax, notary and agent costs may differ in your case. This is not a financing offer or financial advice.
Your inputs are calculated only in this browser and are not saved or sent to TraumImmo.
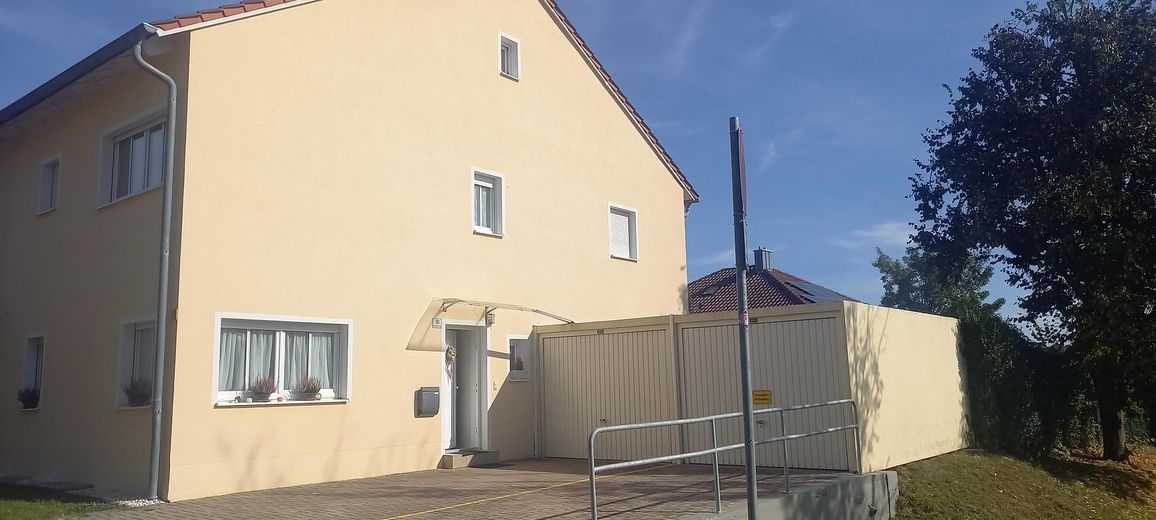
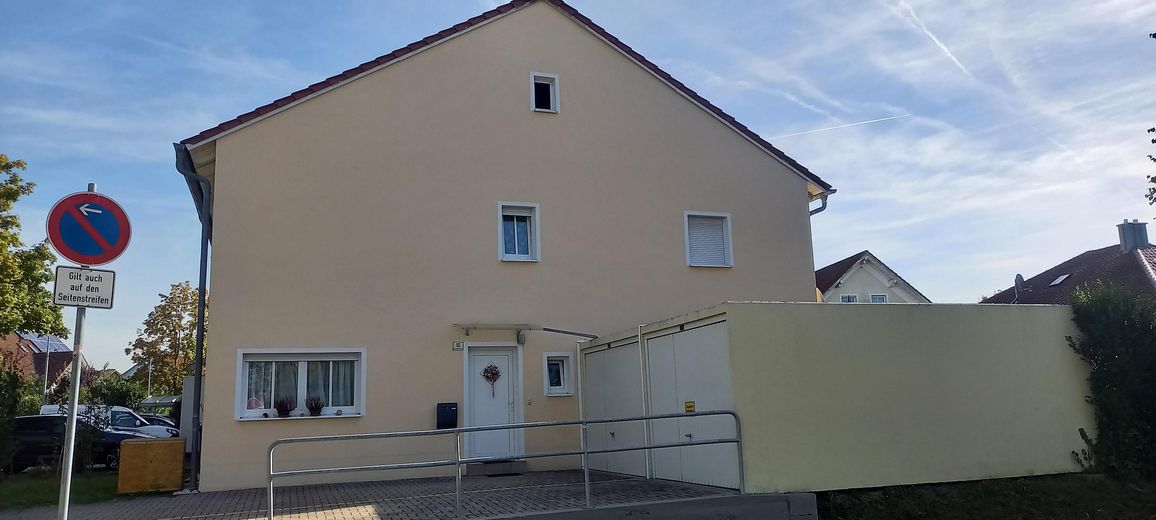
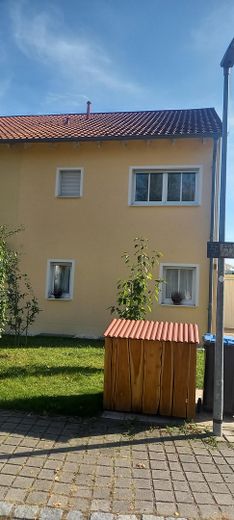
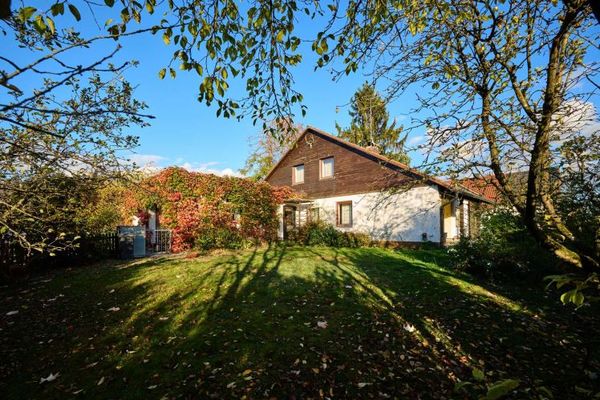
Built in 1999 using solid masonry construction, this detached house impresses with its well-designed layout, bright rooms and enormous additional potential. Families, couples needing space or people looking to combine living and working from home will find their ideal home here.
Fittings and features, as described
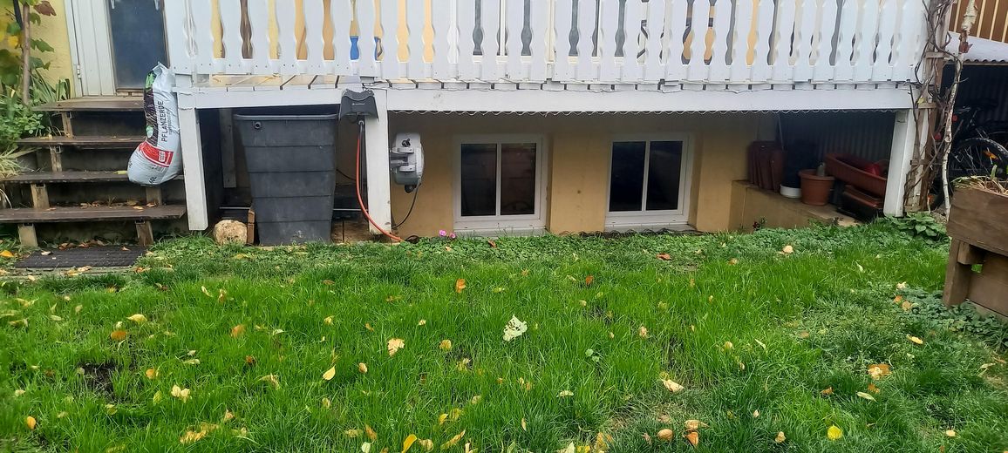
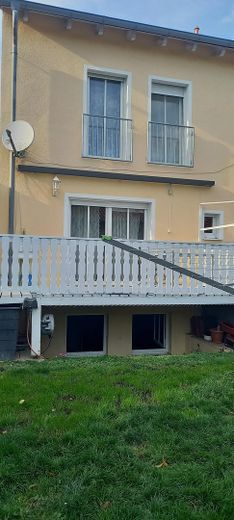
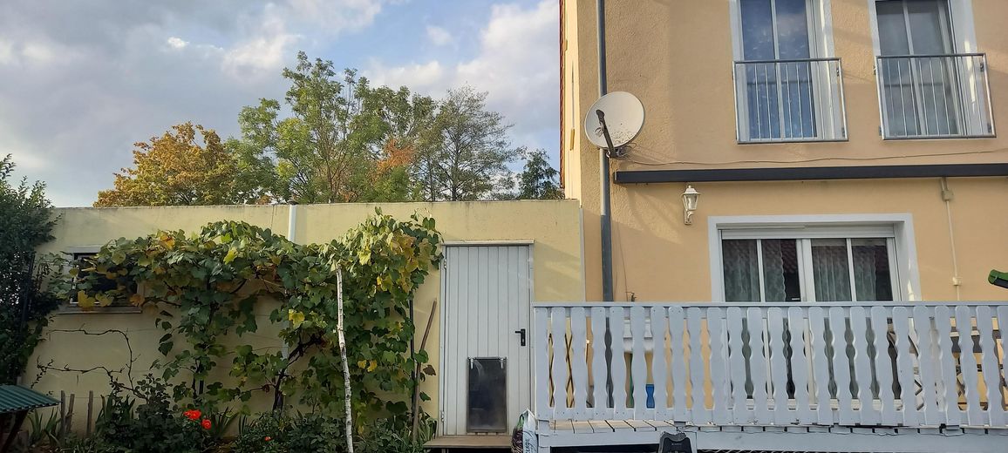
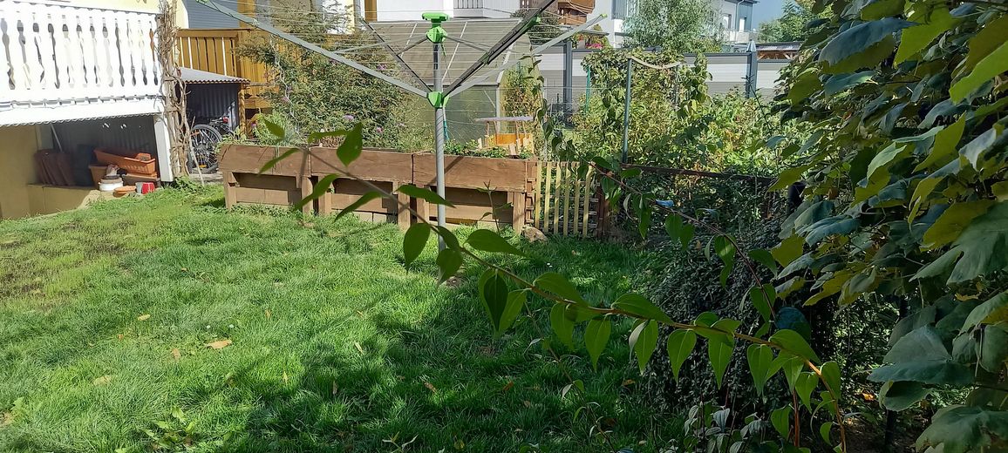
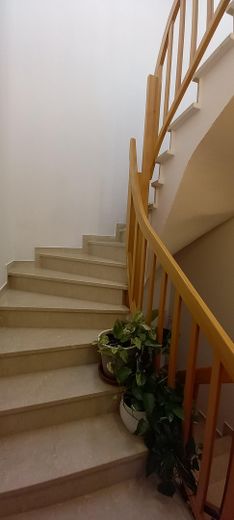
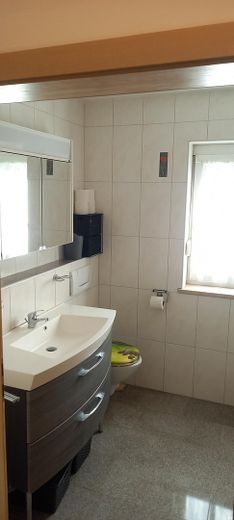
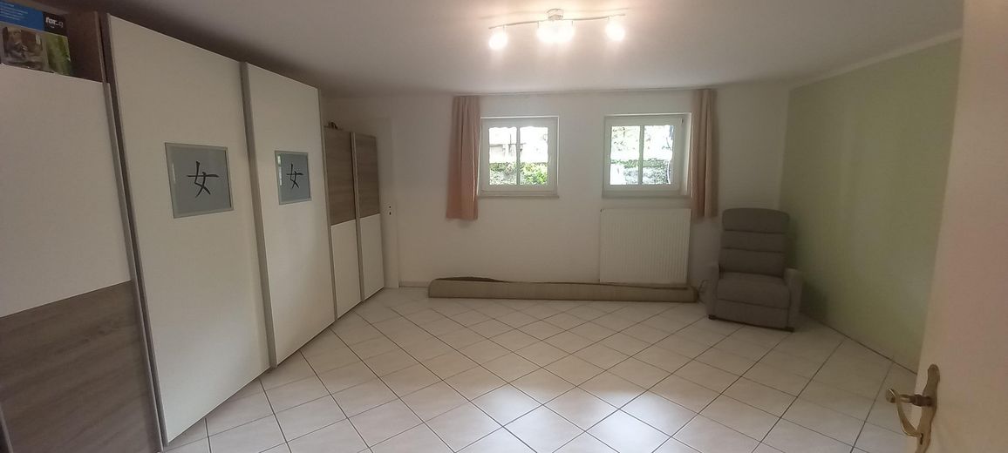
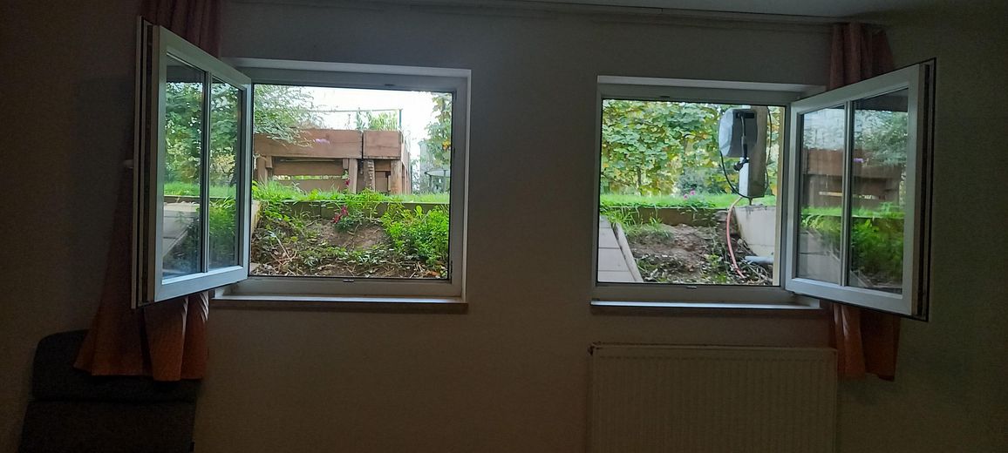
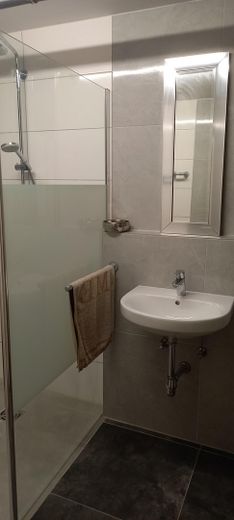
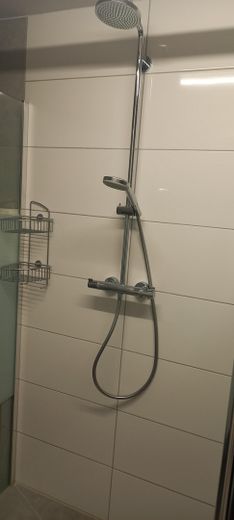
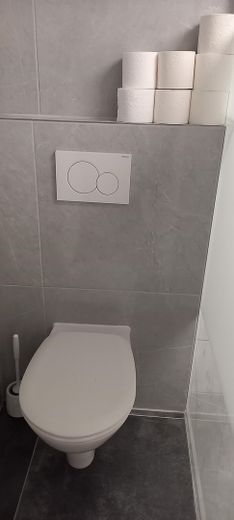
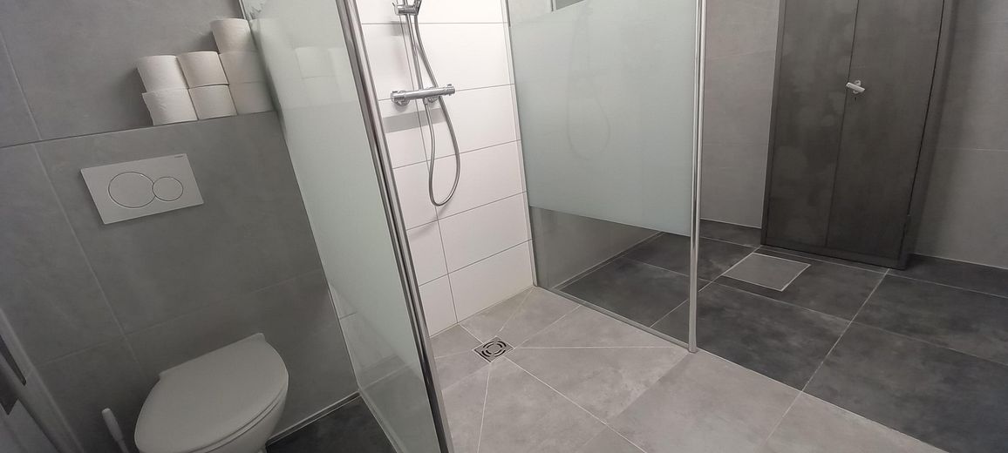
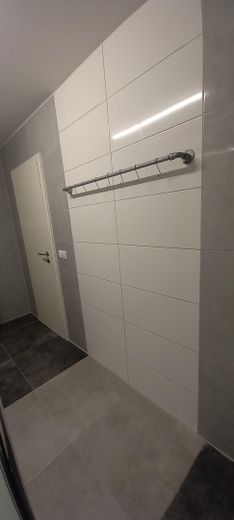
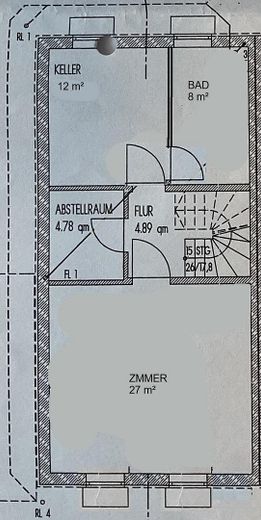
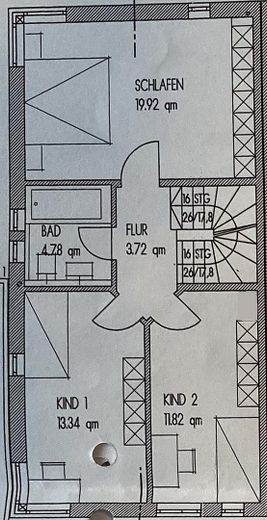
- Built in 1999 using solid masonry construction - Living area: approx. 147 m² (plus potential to convert the attic) - Full basement with large hobby/guest room and shower room - Bathroom with natural light and bathtub on the upper floor + separate shower room in the basement + guest WC on the ground floor - Prepared, insulated attic with utility connections - Gas boiler with hot water storage tank - Large garage with access to the garden + 2 outdoor parking spaces - Terrace and established garden - No commission for the buyer!
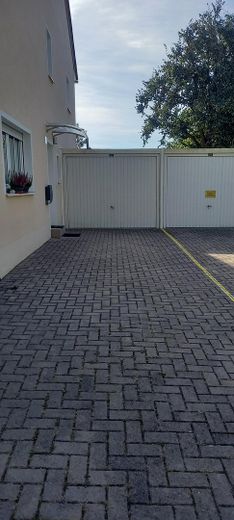
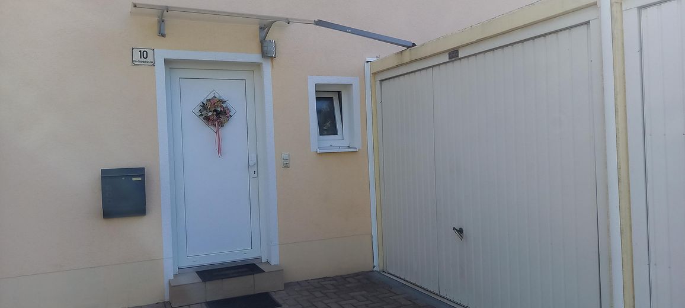
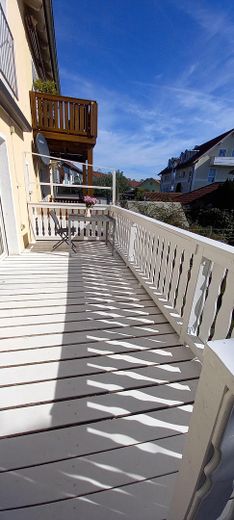
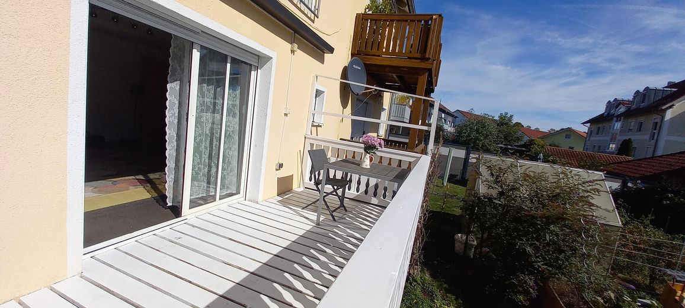
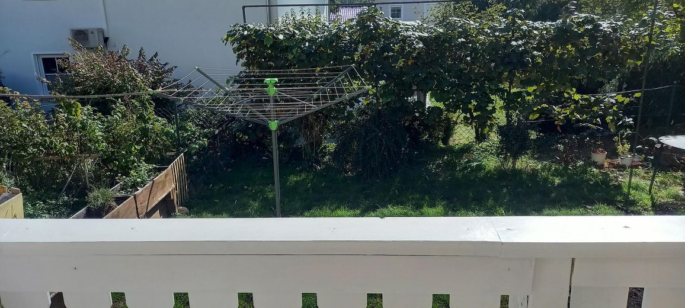
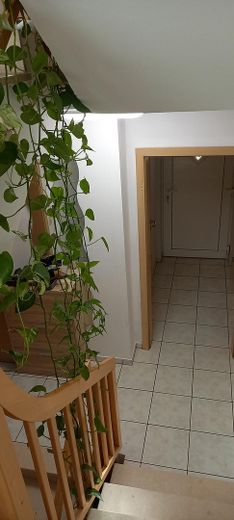
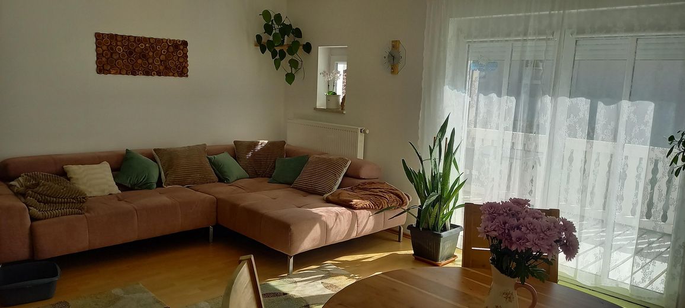
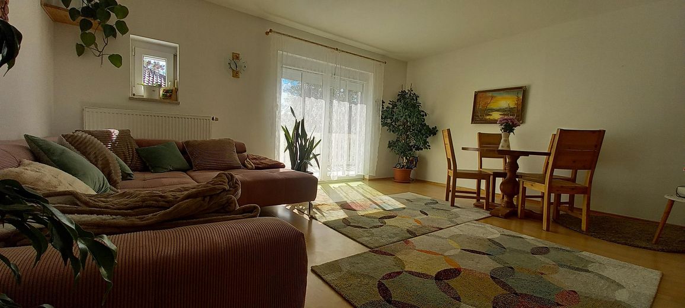
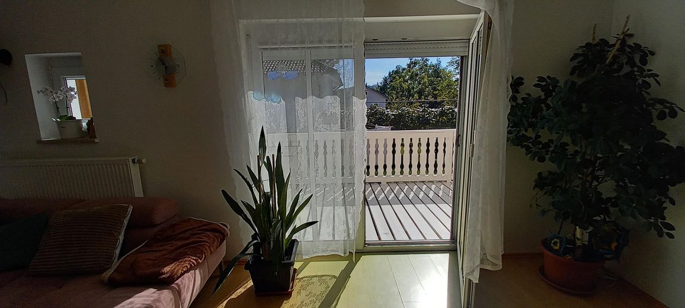
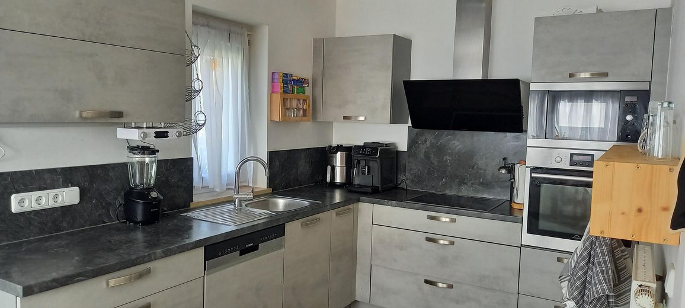
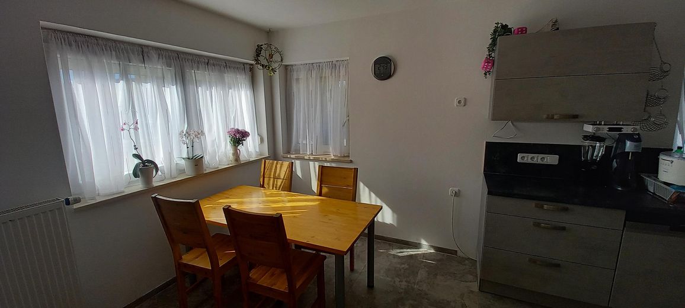
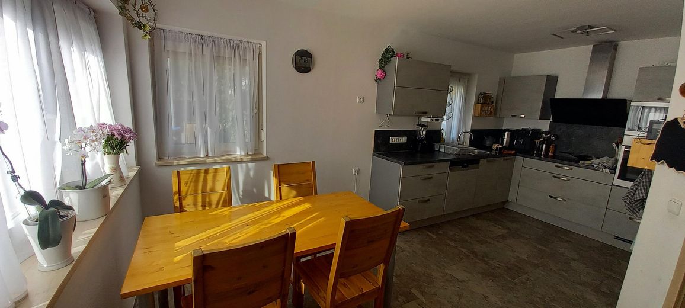
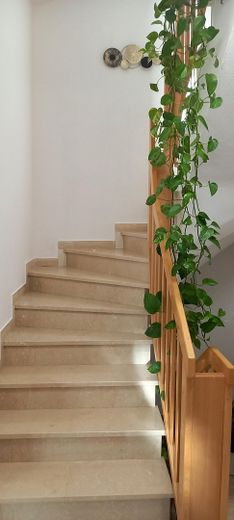
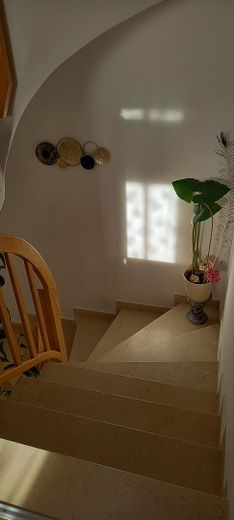
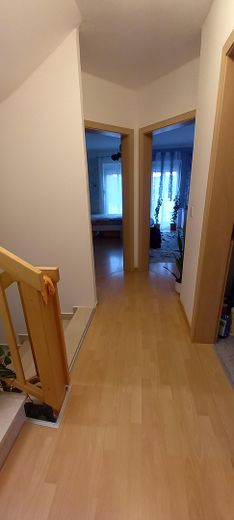
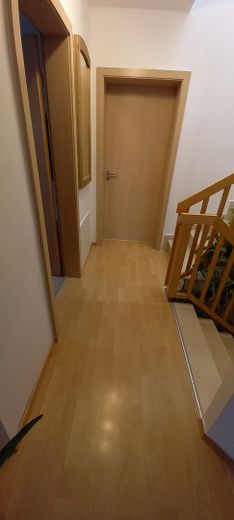
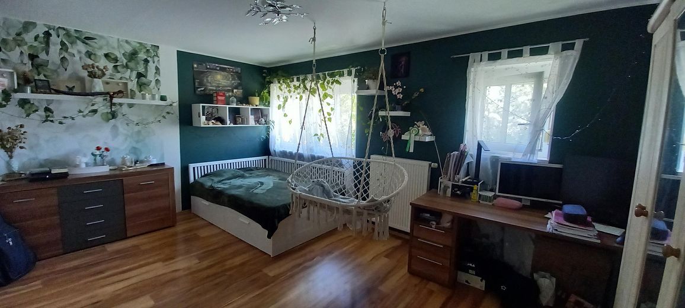
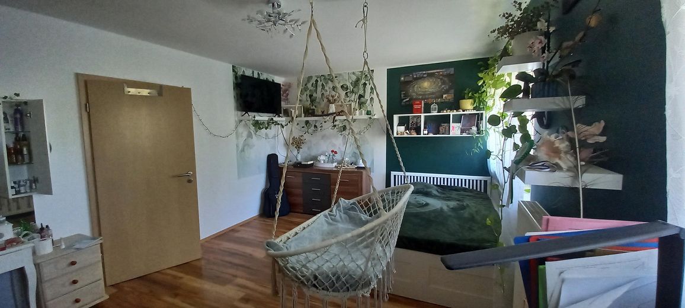
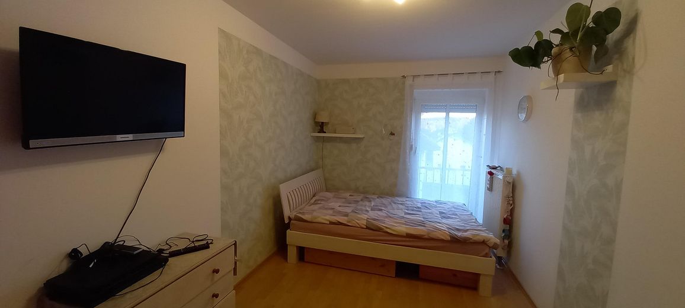
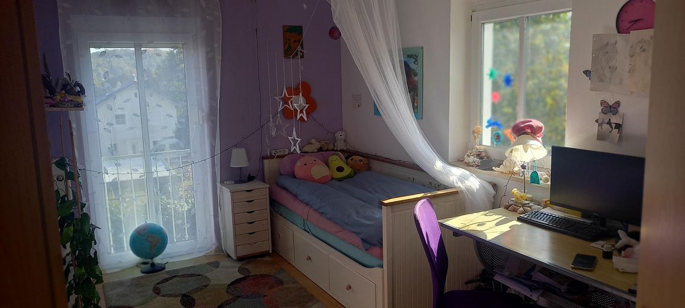
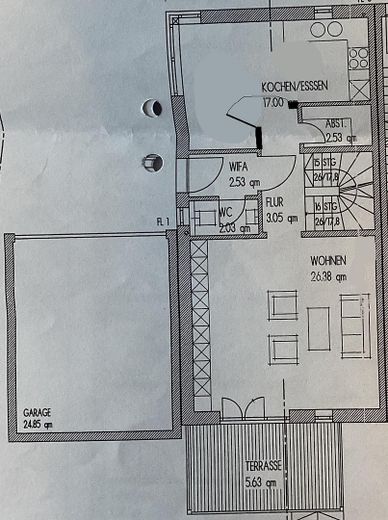
Layout & highlights: - Ground floor (approx. 54 m²): The welcoming entrance vestibule leads into the hallway with a separate guest WC. The centerpiece is the spacious living and dining room (approx. 26 m²) with direct access to the sunny terrace and well-maintained garden. The separate, spacious kitchen (approx. 17 m²) offers ample room for a dining table and is complemented by a practical pantry/storage room. - Upper floor (approx. 54 m²): This floor features the spacious main bedroom (approx. 20 m²), two well-proportioned children's/study rooms (approx. 13 m² and 12 m²) and the bright family bathroom with a bathtub. - Attic (ample potential for conversion): The attic is already fully connected, thermally insulated and has connections for water, wastewater and electricity. The gas central heating system and hot water storage tank are located here. With manageable effort, this floor can be converted into additional living space (e.g. a studio, atelier or another bedroom). - Full basement with a welcoming feel: The house has a full basement. In addition to the standard storage rooms (pantry, storage room), there is a large, versatile room (approx. 27 m² – ideal as an office, fitness room, hobby room or guest area) as well as a second full bathroom with a shower. - Outdoor area & parking: The solidly built garage (approx. 25 m²) is located right next to the house and has direct access to the garden. In front of the house, there are also 2 paved parking spaces and a small front garden.
Other
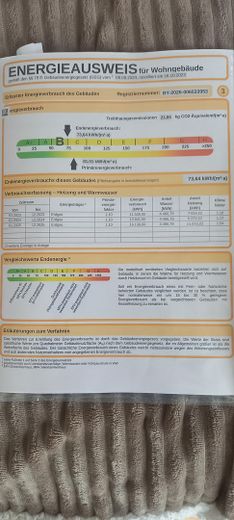
The property is being sold privately. No agent’s commission is payable. Please do not contact us if you are an estate agent—we ask that you respect our privacy. The energy performance certificate is available for viewing. Viewings are possible by prior arrangement.
Location
Area and routes
Plan a route
Your destination goes to Google Maps only when you submit the form. TraumImmo neither stores nor logs it.
Location details
The property is located in a quiet, family-friendly residential area in Bogen. Bogen offers excellent infrastructure: all schools (primary, middle, secondary school, grammar school), kindergartens, doctors, pharmacies, and a wide range of everyday shopping options are easily accessible. Thanks to the train station and direct access to the A3 motorway, the cities of Straubing (approx. 10 min.), Deggendorf (approx. 20 min.), and Regensburg (approx. 35 min.) can be reached quickly and easily.