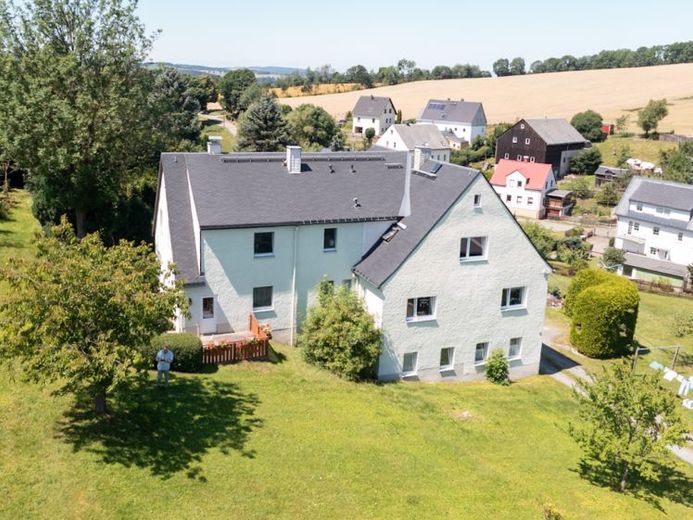
| Type | Block of flats |
|---|---|
| Living area approx. | 288 m² |
| Bedrooms | 5 |
| Rooms | 12 |
|---|---|
| Bathrooms | 4 |
| Plot area | 4682 m² |
|---|---|
| Usable floor area | 153 m² |
| Purchase price | 239.000 € |
|---|---|
| Price per m² | 829.86 €/m² |
| Commission | 1,99% |
Calculate using this listing's purchase price. Every assumption is editable and all figures are non-binding estimates.
The initial payment is estimated as loan amount × (interest + repayment) ÷ 12. Individual lending terms, special repayments and further fees are not included. Tax, notary and agent costs may differ in your case. This is not a financing offer or financial advice.
Your inputs are calculated only in this browser and are not saved or sent to TraumImmo.
More financing calculators and assumptionsFor sale is a detached multi-family house with four self-contained residential units in an exceptionally quiet location on the outskirts of Wolkenstein-Hilmersdorf. The property consists of the main building constructed around 1950 and a rear extension dating from 1982/1983.
The four apartments have a combined living area of approx. 288 m². One apartment is currently vacant and can be occupied by the future purchaser. Two apartments are rented. The current owner wishes to remain in his apartment after the sale and will pay a local-market rent for this in future. This would provide the purchaser with a total of three rented residential units with predictable rental income. The ground floor of the building is available as usable space.
The offer is therefore aimed particularly at buyers who wish to combine their own residence with ongoing rental income. The income from the three rented apartments can help cover financing and ongoing property costs. At the same time, the purchaser would live on a spacious and exceptionally peaceful property.
Optionally, it can be agreed with the seller whether and when additional apartments are to be taken over for personal use. This opens up various long-term usage options—from living with additional rental income to a multi-generational home.
The plot covers approx. 4,682 m² and offers extensive garden and open spaces, a well-maintained stock of approximately twelve fruit trees, and plenty of room for family, leisure activities and individual projects. Possible uses include gardening, keeping small animals or other rural-oriented uses, subject to local conditions.
The property also includes a large two-storey barn with approx. 198 m² of gross floor area, a cozy garden house with a log-burning stove, garages and additional parking options. The barn is particularly suitable as a workshop, storage building, storage area or for extensive hobby activities.
The preferred buyer is someone who will make the house their own center of life, maintain the existing residential arrangement and preserve the property in the long term.
Your destination goes to Google Maps only when you submit the form. TraumImmo neither stores nor logs it.
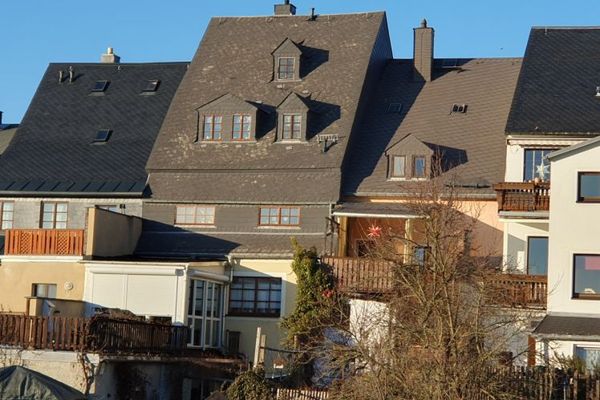 250.000 € Pack your bags and move in! Great feel-good house ready for immediate occupancy, centrally located in Wolkenstein with a beautiful plot, listed building protection09429 Wolkenstein
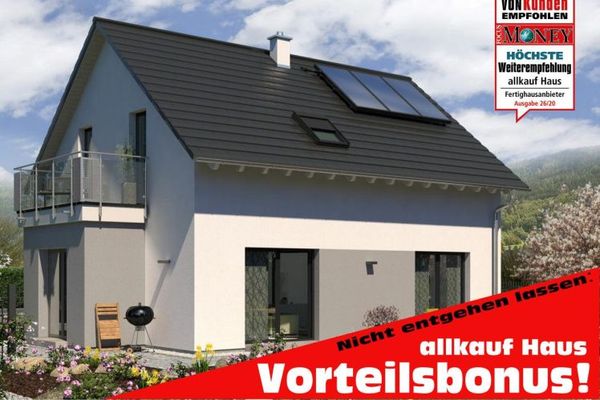 184.999 € Build in the new residential area, near Chemnitz! - Inquire now: Tel.: 01522 754719509429 Wolkenstein
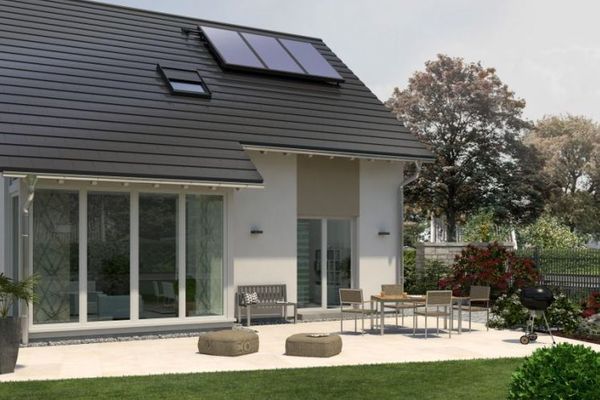 191.999 € Building in Wolkenstein - 30 min to Chemnitz! Tel.: 01522 754719509429 Wolkenstein

