
| Type | Mid-terrace house |
|---|---|
| Living area approx. | 227 m² |
| Rooms | 16 |
|---|
| Usable floor area | 355 m² |
|---|
| Purchase price | 250.000 € |
|---|---|
| Price per m² | 1,101.32 €/m² |
| Commission | 5,9 |
Calculate using this listing's purchase price. Every assumption is editable and all figures are non-binding estimates.
The initial payment is estimated as loan amount × (interest + repayment) ÷ 12. Individual lending terms, special repayments and further fees are not included. Tax, notary and agent costs may differ in your case. This is not a financing offer or financial advice.
Your inputs are calculated only in this browser and are not saved or sent to TraumImmo.
More financing calculators and assumptionsOur tour says more than 1000 words...
To get a comprehensive impression of our property offering, use the view of the digital twin of this property at https://my.matterport.com/show/?m=RRdP5mBBduC
Discover your dream home, which is now for sale in the beautiful mountain town of Wolkenstein not far from the market square, with a magnificent garden plot.
The listed terraced house, whose history dates back to around 1800, welcomes you with the special charm of a house that has been extensively and lovingly renovated.
Built in 1803, it was completely renovated in 1996, continuously modernized and brought up to the latest standard. It is perfect for a large family with children or as a multi-generational home and ready for immediate occupancy.
On 4 floors, with approx. 227 m² of living space and approx. 354.6 m² of usable space, it offers enough room for all your loved ones. Use this property for yourself, or enjoy the benefits of renting out the residential unit located in the attic. This will help support your financing. The quaint maisonette apartment can also be used as a holiday apartment.
In this feel-good house you will find 2 completely self-contained residential units and one office unit with WC.
Even upon entering the hallway, the bright vaulted ceilings greet you with a harmonious blend of modern elegance and timeless charm.
On the lower floor there is an office or hobby room with WC and a wellness shower from 2024. In the large utility room you will find space for washing machines and dryers. The new Buderus gas condensing boiler, installed in 2021, is also housed here. Adjacent to the utility room is a beautiful party room accessible from outside, with lots of wood creating a cozy atmosphere and inviting you to celebrate.
The vaulted cellar offers plenty of space for storage and also a water tank.
Through the back door you enter the beautiful, level garden plot, which adjoins the house and has been lovingly planted with bushes and shrubs. After work, make yourself comfortable, take a seat on the wonderful terrace and let your gaze wander into the distance, the view is fantastic.
Here you can relax to the gentle splashing of the small garden pond and enjoy wonderful hours of sunshine into the evening. There is also a shed and a small workshop as well as aGreenhouse. Your children will of course also find plenty of space here to play and romp around. Whether slide, sandbox or trampoline, children are allowed to be happy here.
Inside the house, a beautiful stone staircase leads you to the first upper floor, which has been extensively converted in a maisonette style and has since presented itself in modern splendor. Here the heart of family living opens up. A cozy living room invites you to relax, while the large kitchen offers space for shared meals, conversations and culinary dreams. The high-quality kitchen remains in the property and is already included in the purchase price.
The beautiful winter garden with electric exterior blinds and underfloor heating, which was newly built in 2015, is sensational. Flooded with light, this place presents itself, where the soul becomes expansive. Spend special family celebrations and festive highlights here. If you open the window elements, you can step outside onto a generous terrace of approx. 24m².
What more could you want?
The bathroom is a real highlight and was only modernly and generously designed in 2025. 2 washbasins, an elegant whirlpool bathtub, a separate shower, WC, bidet and fascinating tile elements make this room a place of arrival and relaxation.
A bedroom, the children's or guest room with office nook, a separate WC as well as the small storage room one staircase higher, complete the residential unit and offer retreats for peace and concentration.
From the house hallway, a beautiful stone staircase leads you up to the second residential unit and the converted attic.
Here you will find a very cozy apartment over 3 floors, also in maisonette style. The restored old original wooden beams and sloping ceilings in all rooms give this residential unit a very special flair.
The entrance area and a cozy bedroom are located on the lower floor. A beautiful living room, the spacious kitchen and the roomy bathroom with corner bathtub, separate shower and double washbasin on the middle floor offer you space and the realization of your dream home. Another very high-quality solid wood staircase finally leads you all the way up to the attic peak, an area that especially makes children's dreams come true. Here, 2 beautiful children's rooms have been created, giving the rooms a touch of adventure and security. Currently one of the rooms is used as an office used. These are places where imagination is allowed to grow, where playing, laughing and dreaming take place.
A roof hatch finally leads to the attic, which also offers plenty of storage space.
The property has been very well cared for, appreciated and continuously modernized by the owners throughout their lives, which is also reflected in the overall appearance. This house is not an ordinary property, - it is a home with history, character and potential, - a place that combines tradition and modernity. Here a new chapter begins, perhaps soon with you?
Convince yourself of this great offer and take the unique opportunity to make this beautiful home your new center of life!
Arrange a viewing appointment with us right away, we look forward to seeing you!
General description of features:
Terraced house, year of construction 1803
Living space 227 m², usable space approx. 354.6 m²
Plot size 312 m²
Buderus gas condensing boiler from 2021
Brown real wood windows
Window elements in the conservatory made of white plastic with external shutters
Exterior doors: solid wood doors,
Interior doors: high-quality real wood doors with lead crystal and floral ornaments in glass inserts
Facade: plastered and painted
Electrical system: renewed in 1996, copper wiring throughout the house
Roof: synthetic slate from 1996
Real wood railing throughout the house
Stairs: terrazzo in the house, in the residential units high-quality solid wood stairs
Your living areas in the basement/ground floor:
- office room or hobby room 19.5 m²
- adjoining guest bathroom with WC and wellness shower from 2024 2.8 m²
- utility room 11.6 m²
- party room 9.9 m²
- basement 23.7 m²
Your living areas on the first floor:
- living room 22.7m²
- conservatory 12.1m² from 2015 with external shutters and underfloor heating
- directly accessible terrace from the conservatory approx. 24m²
- kitchen 16.2m² high-quality kitchen fittings, kitchen remains in the property, high-quality laminate flooring, ceiling beams and light spots
- bathroom, 11.7 m² bathtub and shower with motif backsplash 2025, two washbasins, WC, bidet
Your living areas in the gallery:
- bedroom 1 15.5 m²
- bedroom 2 14.9 m²
- small bathroom with WC and washbasin 1.9 m²
- storage room 3.7 m²
Residential unit 1st floor total 110.8 m²
Your living areas in the attic:
- lower level: bedroom 15.5 m²
- middle level: living room 18.1 m², bathroom 10.8 m², kitchen 14.2 m²
- upper level: children's room 11.2 m², children's room 2 10,8 m²
Residential unit 2nd floor total 93,6 m²
high-quality laminate flooring in all rooms, decorative wallpaper on the walls, walls plastered, wallpaper painted,
hallway plastered, colored decorative ornaments, solid wood doors with stained glass and floral ornaments,
light solid wood staircase, solid oak throughout the entire house
entrance area and staircase terrazzo floors, fitted wardrobes
Electricity and water are available, connection to the central sewer line and all utility connections are fully available.
listed building, no energy performance certificate required
Location:
Wolkenstein is a charming small town in the Erzgebirgskreis in Saxony and is one of the state-recognized health resorts in the region. Situated on a striking rock spur above the river Zschopau, the town offers a picturesque backdrop with historic flair and a natural setting.
The townscape is characterized by the well-preserved old town and the imposing Wolkenstein Castle, which towers over the town as a landmark. The surrounding area is shaped by the typical low mountain landscape of the Ore Mountains, - with gentle hills, extensive forests and idyllic valleys that invite leisure activities such as hiking, cycling and winter sports. Wolkenstein has solid infrastructure with shopping facilities, schools, kindergartens and medical care. Particularly noteworthy is the Warmbad district, the oldest radon spa in Germany, which with its thermal baths and spa park is a popular destination for those seeking relaxation.
Wolkenstein's transport connections are well developed. The town is directly on Federal Highway B101, which provides a quick connection towards Annaberg- Buchholz, Chemnitz and Freiberg. Wolkenstein station is part of the Erzgebirgsbahn and offers regular train connections to Chemnitz, Annaberg- Buchholz and other places in the region.
Places of interest:
Wolkenstein Castle, the hiking and climbing paradise Wolkensteiner Schweiz, the Ore Mountains thermal spa region, (Warmbad) the rural idyll in the Waldhufendörfer and the military history museum Wolkenstein are worth seeing.
All information provided is based on statements by the owners; despite careful review, we assume no liability for their accuracy.
Areas and further details can, if necessary, be obtained independently at the property; we will be happy to assist you with this. For your measurements, feel free to also make extensive use of the digital twin of theObject at https://my.matterport.com/show/?m=RRdP5mBBduC
The broker’s commission of 5.9% (according to §19 UStG for small business regulation without VAT) based on the purchase price is due and earned upon signing the purchase agreement. For all further questions regarding this property or possible financing through one of our financing partners, we are always happy to assist you.
We guarantee a discreet and trustworthy handling.
H A M M E R I M M O B I L I E N
Real estate agent IHK
Valuations IHK
Thomas Lohse
Your destination goes to Google Maps only when you submit the form. TraumImmo neither stores nor logs it.
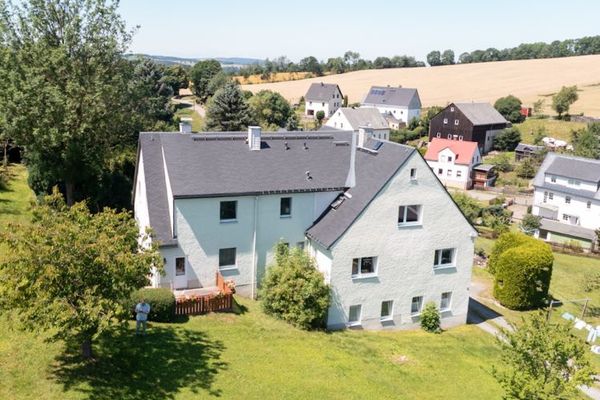 239.000 € Rural multi-family house with owner-occupation, rental income, barn and large plot09429 Wolkenstein
 184.999 € Build in the new residential area, near Chemnitz! - Inquire now: Tel.: 01522 754719509429 Wolkenstein
 191.999 € Building in Wolkenstein - 30 min to Chemnitz! Tel.: 01522 754719509429 Wolkenstein

