| Type | Mid-terrace house |
|---|---|
| Living area approx. | 116 m² |
| Bedrooms | 4 |
| Rooms | 5 |
|---|---|
| Bathrooms | 2 |
| Plot area | 123 m² |
|---|---|
| Usable floor area | 116 m² |
| Purchase price | 274.000 € |
|---|---|
| Price per m² | 2,362.07 €/m² |
| Commission | 0 |
Calculate using this listing's purchase price. Every assumption is editable and all figures are non-binding estimates.
The initial payment is estimated as loan amount × (interest + repayment) ÷ 12. Individual lending terms, special repayments and further fees are not included. Tax, notary and agent costs may differ in your case. This is not a financing offer or financial advice.
Your inputs are calculated only in this browser and are not saved or sent to TraumImmo.
More financing calculators and assumptionsProperty no.: 1072218
This well-maintained property offers the ideal combination of a well-thought-out layout, a family-friendly floor plan and a low-maintenance outdoor area. Built in 1994, the house is situated on a leasehold plot. The leasehold agreement runs until 2093, and the monthly ground rent is approximately €150.
The total of 5 rooms is distributed over approximately 116 m² of living space, offering a wide range of possible uses. Whether for a family, a couple with a home office or a multi-generational household, everyone will find ample space here.
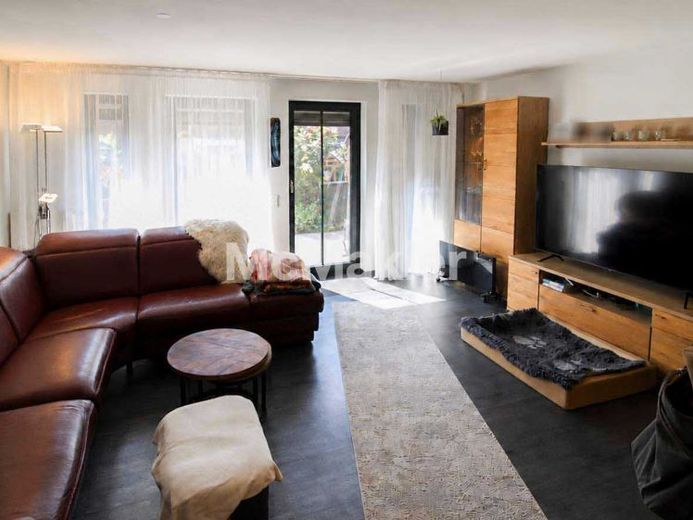
On the ground floor, you are welcomed by a friendly entrance area with a guest WC. The open-plan kitchen has short distances to the dining area and offers sufficient space for everyday life. The centrepiece of the house is the spacious and light-filled living room with direct access to the garden, the ideal place for spending time together with family and friends.
Upstairs, there are two well-proportioned bedrooms, a separate dressing room and the daylight bathroom with a bathtub and walk-in shower. If required, the dressing room can also be ideally used as a home office or small children's room.
The converted attic extends the available space with a generous room that is ideal as a master bedroom, teenager's room or hobby area. This floor is complemented by another bathroom with a shower and WC, a genuine added benefit for families or guests.
The low-maintenance garden offers sufficient space for relaxing, playing or barbecuing and creates a pleasant connection between the indoor and outdoor areas.
The basement provides additional storage space. The property is rounded off by a garage, allowing convenient parking within walking distance of the house.
A property with a well-thought-out layout, plenty of space and numerous possible uses—ideal for anyone looking for a well-maintained home with potential for development.
Note: The heating system from 2020 is operated under an existing full-service agreement. The agreement will be assumed by the buyer. The current monthly service fee is approximately €88.69 per month, and the remaining contract term is expected to be around four years.
In addition, the roof has a photovoltaic system with battery storage from 2024, operated under an existing Enpal rental agreement.
Your destination goes to Google Maps only when you submit the form. TraumImmo neither stores nor logs it.
 155.000 € Investment opportunity in Duisburg-Walsum – Detached house 30% below market value47178 Duisburg
 439.000 € Attractive three-family house – one apartment available, versatile usage options47137 Duisburg
 420.000 € SOLID RETURN IN A SOUGHT-AFTER LOCATION47119 Duisburg

