| Type | Block of flats |
|---|---|
| Living area approx. | 371 m² |
| Bedrooms | 10 |
| Rooms | 16 |
|---|---|
| Bathrooms | 4 |
| Plot area | 746 m² |
|---|---|
| Usable floor area | 87 m² |
| Purchase price | 475.000 € |
|---|---|
| Price per m² | 1,280.32 €/m² |
| Commission | 3,57% (3,57% einschließlich ges. MwSt. vom Käufer zu zahlen.) |
Calculate using this listing's purchase price. Every assumption is editable and all figures are non-binding estimates.
The initial payment is estimated as loan amount × (interest + repayment) ÷ 12. Individual lending terms, special repayments and further fees are not included. Tax, notary and agent costs may differ in your case. This is not a financing offer or financial advice.
Your inputs are calculated only in this browser and are not saved or sent to TraumImmo.
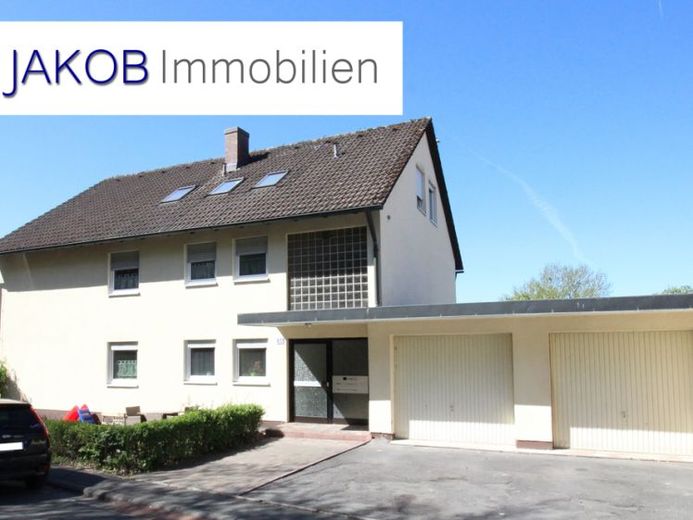
More financing calculators and assumptionsThis apartment building was constructed in 1975 using solid construction in a residential area of Wirsberg. The sloping location of the property provides a fantastic view.
The building houses four apartments, one on each floor. The basement apartment includes a terrace; all the other apartments have a balcony.
The basement and attic apartments each have three rooms, while the ground and upper floors each have five rooms, plus a kitchen, bathroom and guest WC, of course.
All apartments are rented, some already to long-term tenants.
Based on the current rental income, the return is 5.6% at the stated purchase price.
The oil-fired central heating system dates from 2007, is located in the basement of the house and has been regularly serviced. Access to the heating room is through the basement apartment.
The PVC windows were installed in 2007. New roller shutters were also installed at the same time.
During the conversion of the attic, thermal insulation in the form of mineral wool was installed in the roof slopes and the top-floor ceiling.
The property includes four garages, each with space to park an additional vehicle in front. Due to the sloping location, all the garages have basements. As a result, there is a room beneath two of the garages housing all the tenants’ basement compartments, while the other two garages provide storage space for garden equipment and the like.
Attention, investors! An offer with a good return—act now!
Your destination goes to Google Maps only when you submit the form. TraumImmo neither stores nor logs it.


