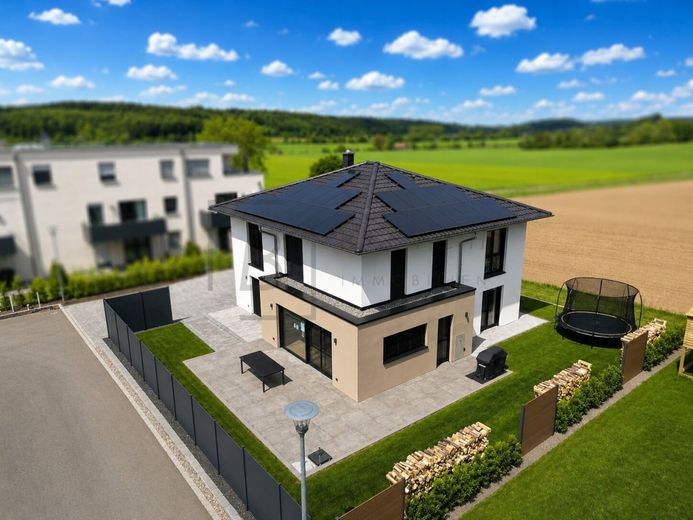
Außenansicht
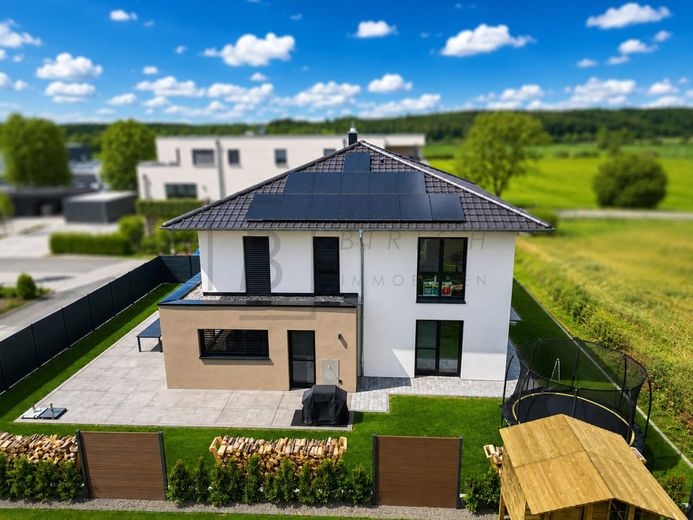
Außenansicht
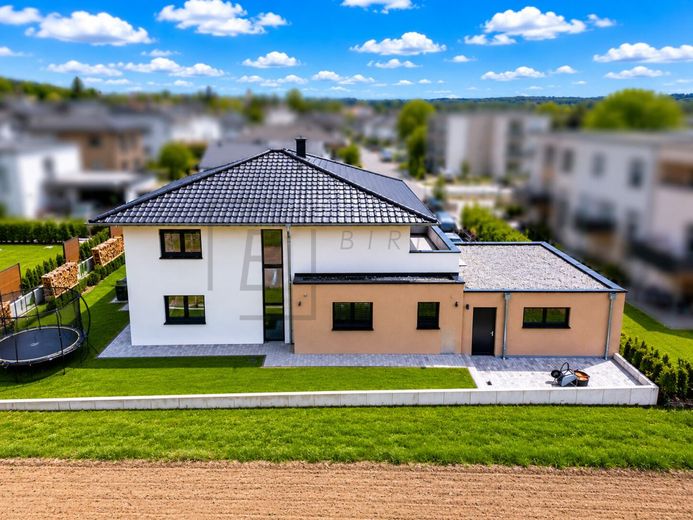
Außenansicht
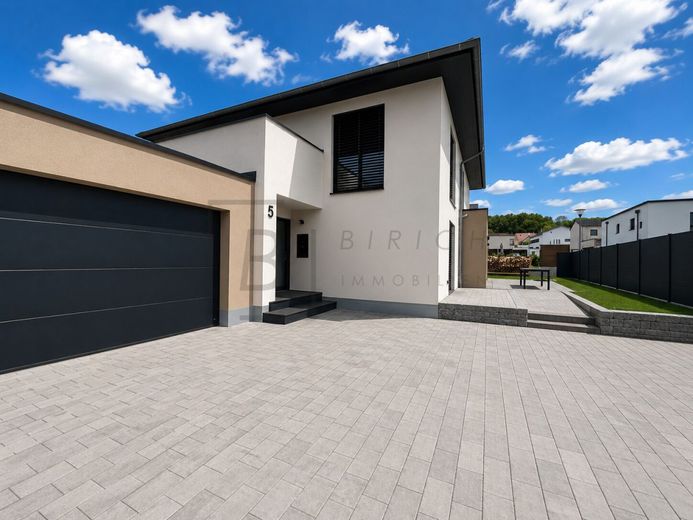
Eingangsbereich
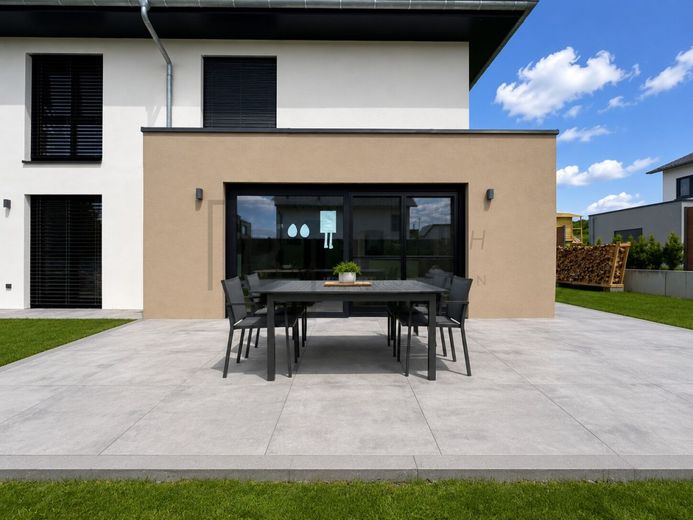
Terrasse
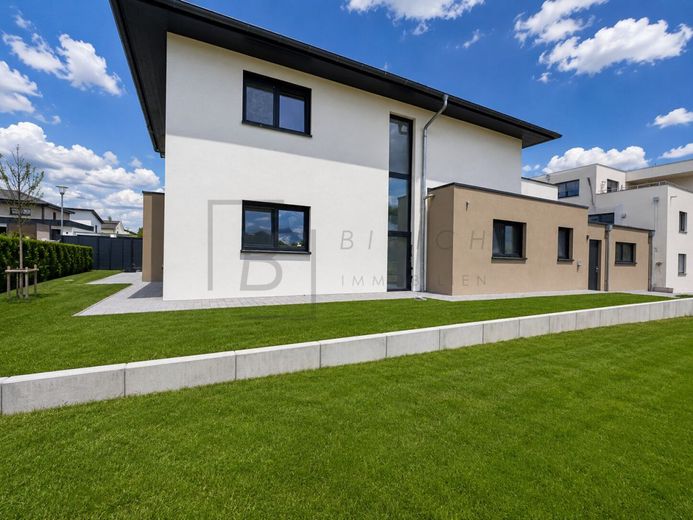
Hausansicht
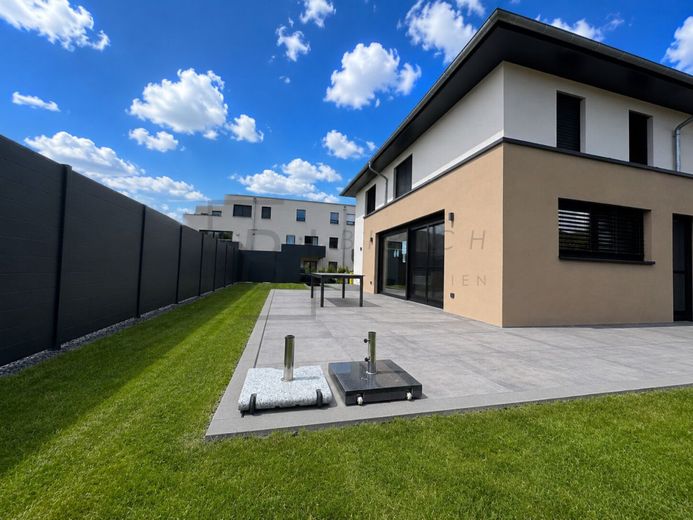
Terrasse
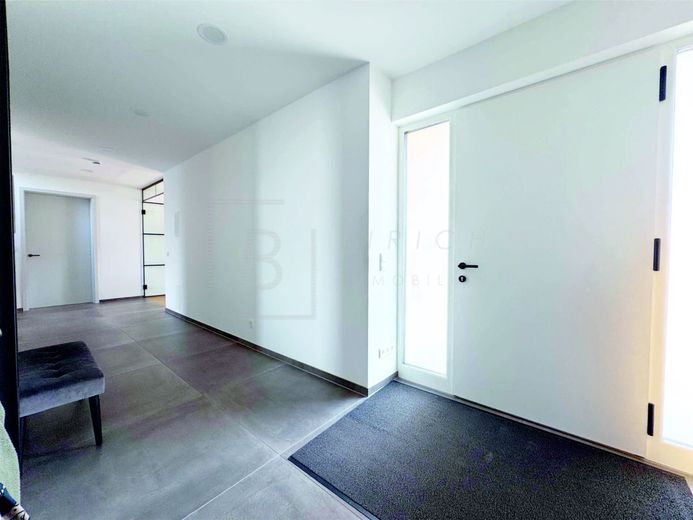
Eingangsbereich
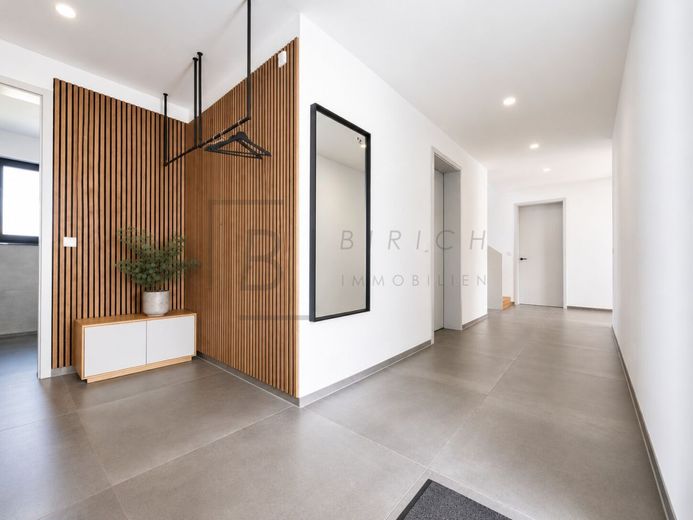
Garderobe
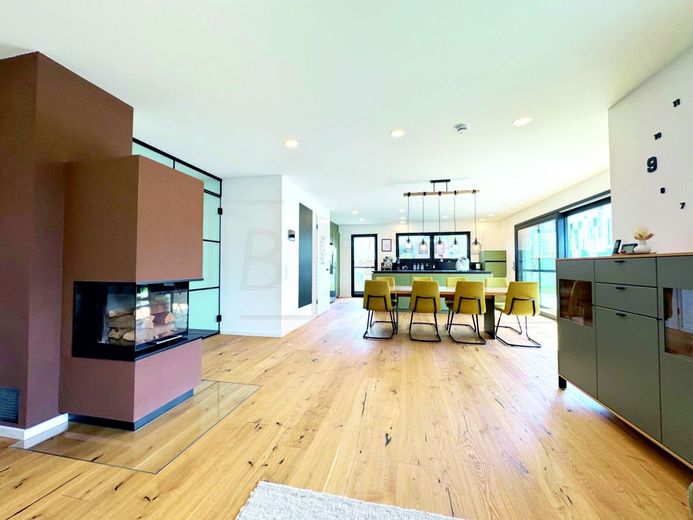
Wohnen_Küche
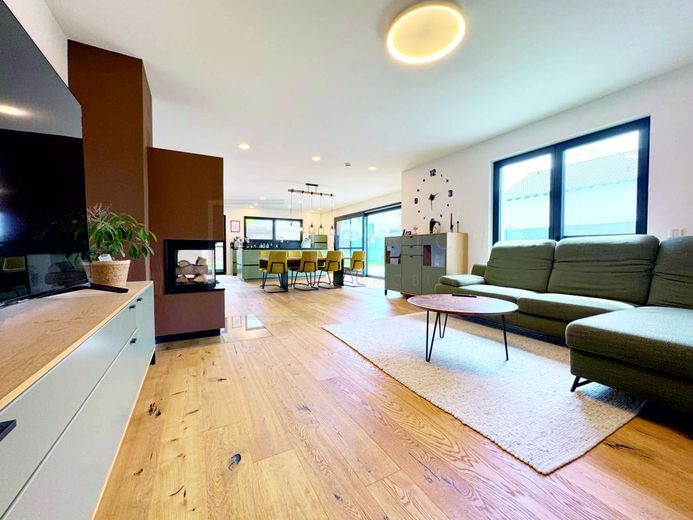
Wohnzimmer
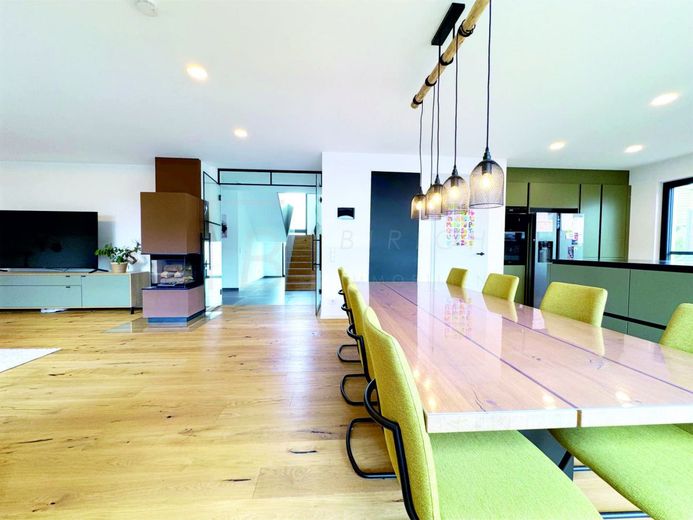
Wonzimmer_Essbereich
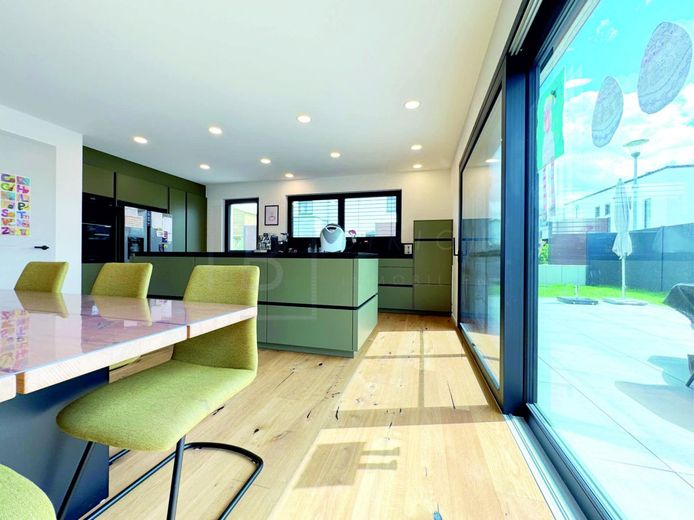
Esszimmer_Terrasse
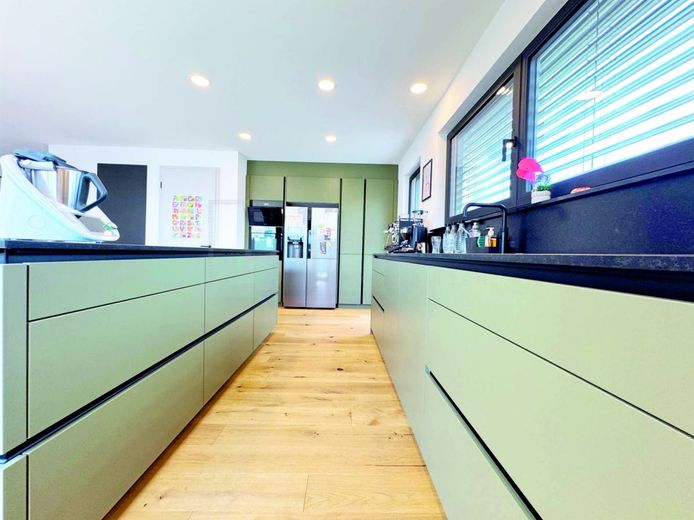
Küche
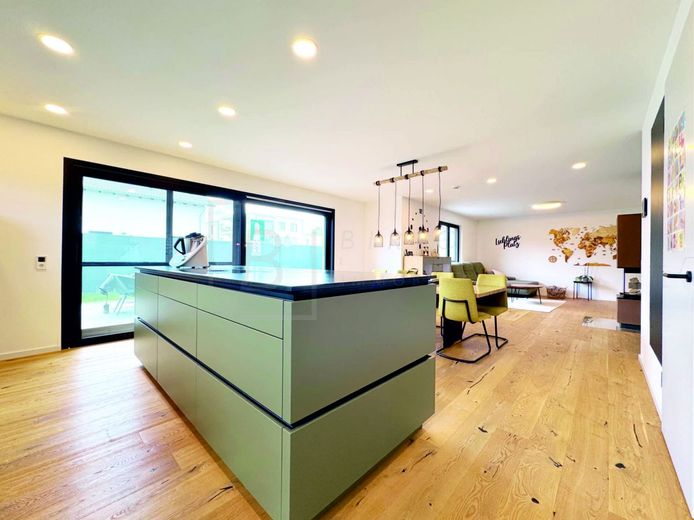
Küche
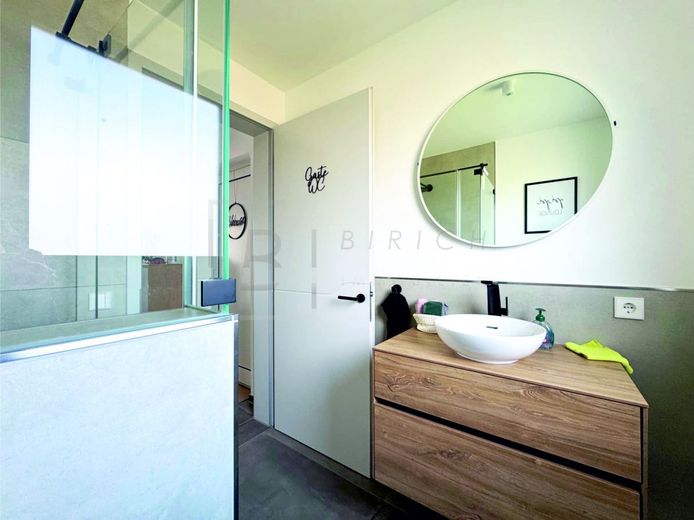
Gäste-WC
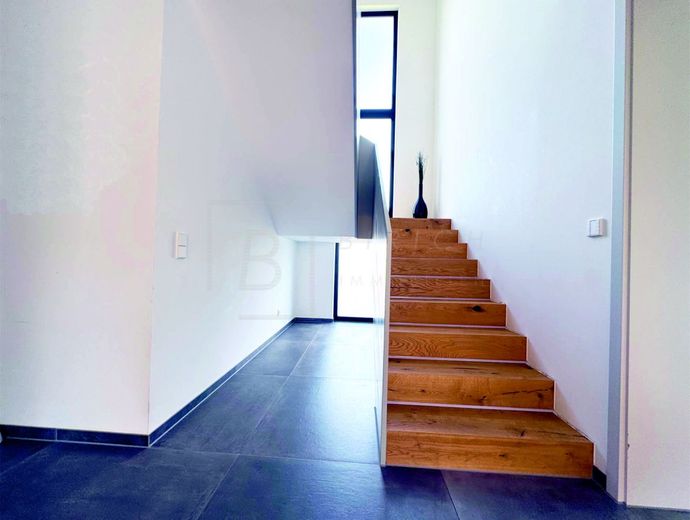
Flur
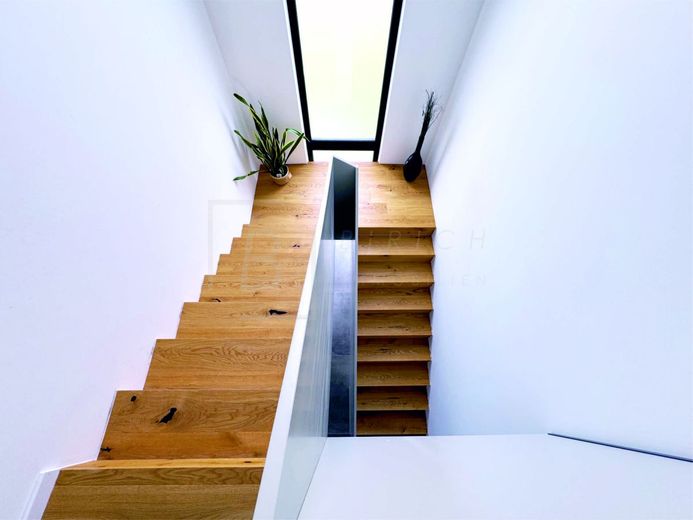
Treppen
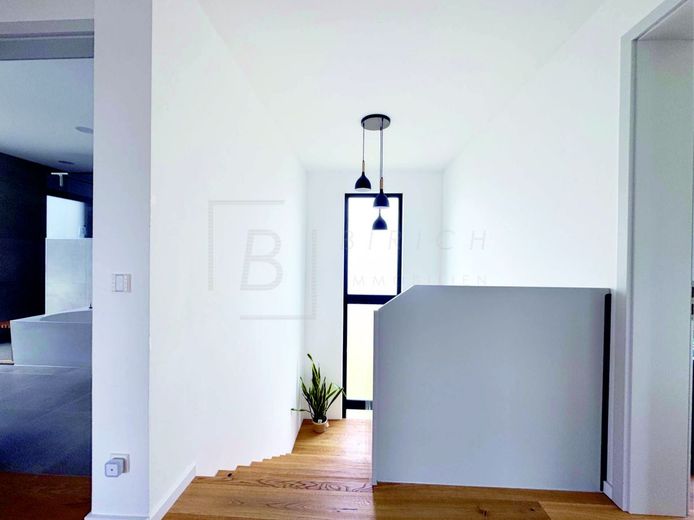
Flur_OG
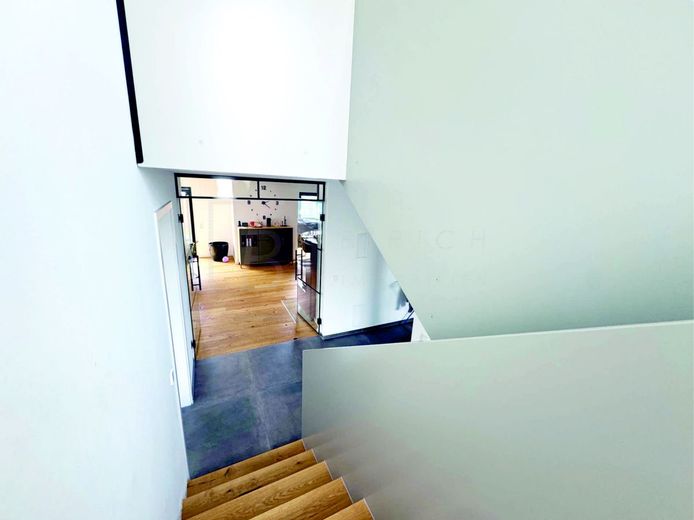
Treppen
Published on 10/07/2026 · Last checked on 10/07/2026
| Type | Detached house |
|---|---|
| Living area approx. | 277 m² |
| Rooms | 6,5 |
|---|
| Plot area | 627 m² |
|---|---|
| Year built | 2021 |
| Bathrooms | 2 |
| Purchase price | 1.009.900 € |
|---|---|
| Price per m² | 3,645.85 €/m² |
Stylish architecture meets modern building technology and spacious living
This modern detached house, built in 2021, impresses with its clear architecture, high-quality materials and well-designed technical features. With a total of approx. 277 m² of living and usable space including proportional terrace and balcony areas (of which approx. 245 m² is living space), the property offers a generous layout, modern living quality and a stylish overall design for sophisticated family living.
The solid construction, high-quality fittings and energy-efficient building technology create a modern home with a high level of living comfort. A photovoltaic system with battery storage supports a sustainable energy supply and contributes to low ongoing energy costs. The modern energy concept is complemented by a comprehensive smart home system, allowing numerous functions such as shading, lighting and other building technology to be conveniently controlled via app. As soon as you enter the house, you can sense the high-quality planning and modern elegance of this property. The generous room heights of approx. 2.60 metres combined with the extra-high doors create an open and modern living atmosphere.
The open-plan living and dining area, together with the freestanding designer fireplace as a stylish focal point, creates a pleasant living atmosphere. High-quality parquet flooring provides a warm and elegant atmosphere in the living and bedrooms, while modern large-format tiles stylishly complement the clear architecture.
The spacious terraces and outdoor areas offer ideal conditions for relaxing and enjoying life. The accommodation is complemented by a double garage and additional outdoor parking spaces directly in front of the house.
The property is situated in a quiet and family-friendly residential location in Hochdorf near Biberach. The surrounding area is characterised by modern homes, well-maintained outdoor spaces and a natural atmosphere.
Hochdorf offers a pleasant combination of peaceful living and good accessibility to the surrounding towns and everyday amenities. Shopping facilities, schools, nurseries and leisure activities are located nearby.
The location is ideal for families as well as buyers seeking modern living in a quiet environment combined with good infrastructure.
+ Built in 2021
+ approx. 277 m² of living and usable space including proportional terrace and balcony areas (of which approx. 245 m² Living area)
+ approx. 627 m² plot
+ 6.5 rooms
+ 5 bedrooms
+ 2 bathrooms
+ Guest WC with shower
+ Large double garage + 3–4 outdoor parking spaces
+ District heating
+ Photovoltaic system with 9.7 kWp and 8.7 kWh electricity storage system
+ Heating element for PV-assisted hot water preparation
+ Smart home system with app control for lighting, shading and window functions
+ High-quality kitchen-living area with Miele built-in appliances, Bora cooktop system, steamer,
+ Refrigerator with water connection, cooker tap with filter system and height-adjustable kitchen unit
+ Water softening system
+ Freestanding designer fireplace as a stylish focal point in the living area with glass safety plate
+ Modern ceiling spotlights in the bedrooms
+ High-quality parquet flooring
+ Large-format tiles
+ Ceiling height approx. 2.60 m
+ Interior doors with a height of approx. 2.30 m
+ Insect screens throughout the house
+ Solid construction with 37.5 cm brick masonry and additional glass wool insulation
+ Terrace of approx. 55 m²
+ Balcony of approx. 9.1 m²
+ Like-new condition
BIRICH Immobilien & Projekte GmbH
Telephone: 07352 - 9415755
Email: info@birich-immobilien.de
Address: Benediktusstr. 14, 88416 Ochsenhausen
www.birich-immobilien.de
Commercial Register
Register court: Ulm Local Court
Registration number: HRB 750931
Managing Director: Nelli Birich
VAT identification number pursuant to Section 27 a of the German VAT Act: DE458660891
Professional supervisory authority within the meaning of Section 34 c of the German Trade Regulation Act: Karlsruhe Chamber of Industry and Commerce,
Lammstraße 13–17, 76133 Karlsruhe Real estate agent licence pursuant to Section 34c issued by the Biberach District Office.
Your destination goes to Google Maps only when you submit the form. TraumImmo neither stores nor logs it.


