| Type | Detached house |
|---|---|
| Living area approx. | 170 m² |
| Available from | Nach Vereinbarung |
|---|---|
| Rooms | 6 |
| Bathrooms | 2 |
| Heating | Central heating |
| Fuel type | Oil |
| Plot area | 756 m² |
|---|---|
| Parking spaces | 3 |
| Condition | Fully renovated |
| Floors in the building | 2 |
| Purchase price | 479.000 € |
|---|---|
| Price per m² | 2,817.65 €/m² |
| Commission | no commission for buyers |
Calculate using this listing's purchase price. Every assumption is editable and all figures are non-binding estimates.
The initial payment is estimated as loan amount × (interest + repayment) ÷ 12. Individual lending terms, special repayments and further fees are not included. Tax, notary and agent costs may differ in your case. This is not a financing offer or financial advice.
Your inputs are calculated only in this browser and are not saved or sent to TraumImmo.
More financing calculators and assumptionsProperty Description
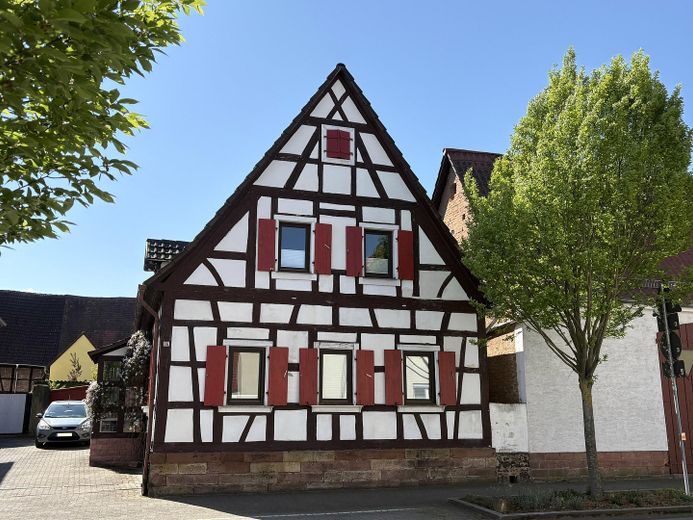
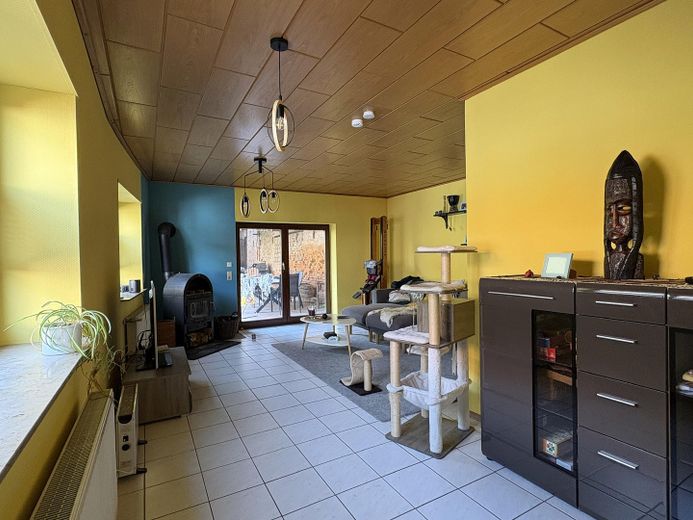
This exceptional and well-maintained residential house in Harthausen offers plenty of space for families, multigenerational living, or a combination of living, working and hobbies.
The property impresses with its distinctive character. The house is situated on a plot of approx. 756 m² and has a living area of approximately 170 m².
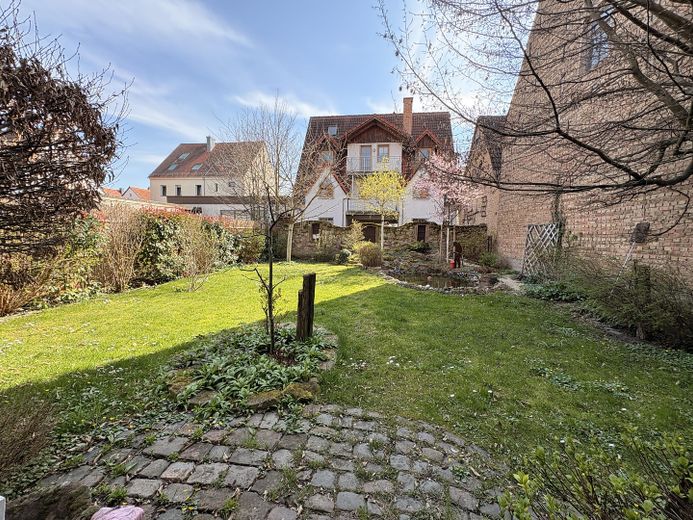
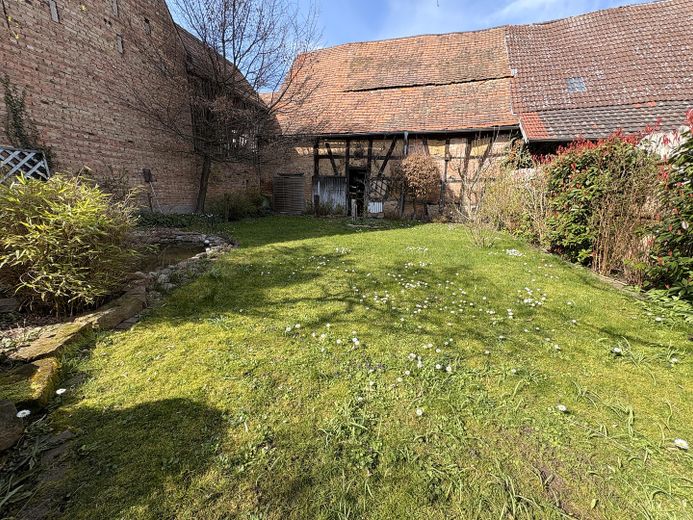
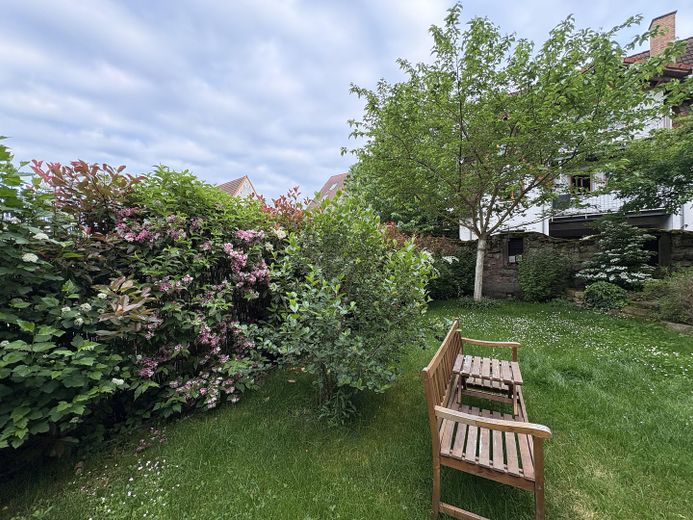
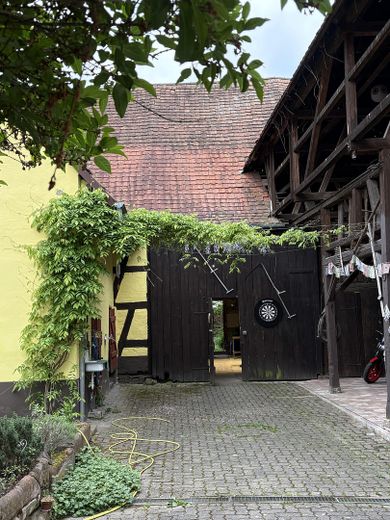
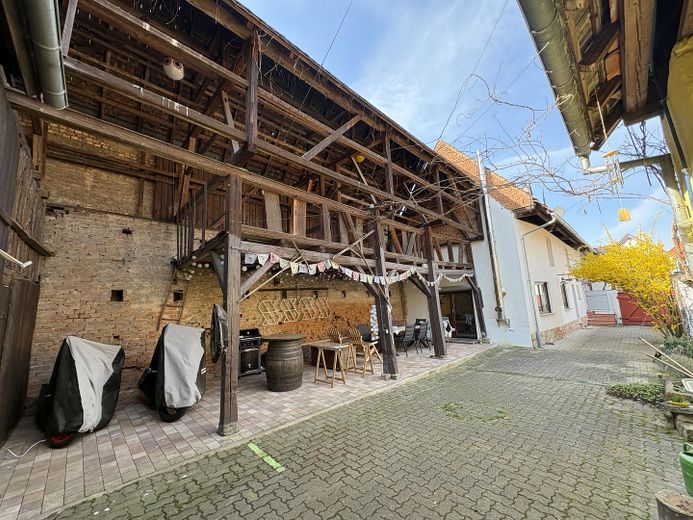
In addition to a barn and workshop, the property also includes a large paved courtyard, a covered terrace and a beautiful garden for relaxing hours.
A particular highlight is the separate apartment with its own entrance, which is ideal for guests, family members or letting.
There is also potential for an additional building plot on the property, making it interesting for investors as well.
⸻
Key Details
• Plot: approx. 756 m²
• Living area: approx. 170 m²
• Year built: 1860, extension/remodelling: presumably 1920
• Listed main house
• 2 bathrooms
• separate apartment
• barn and workshop
• sheltered garden
• potential additional building plot
⸻
Layout
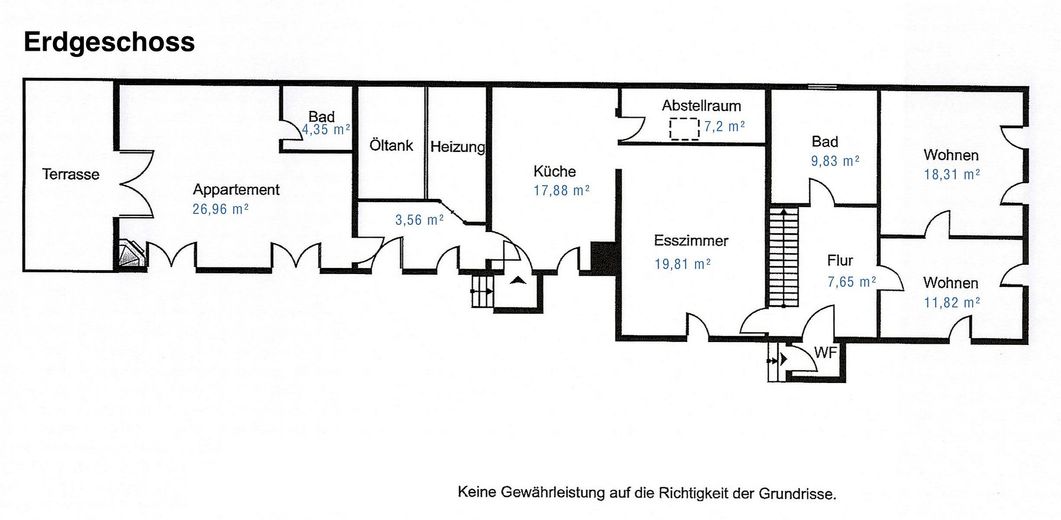
Ground Floor
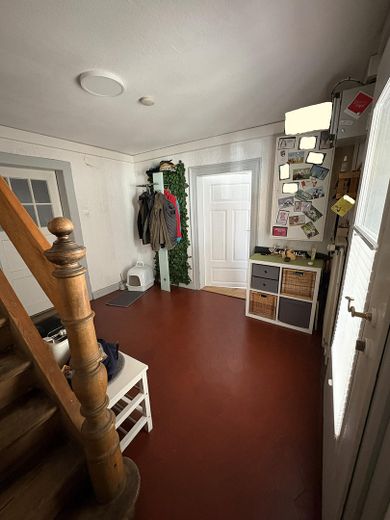
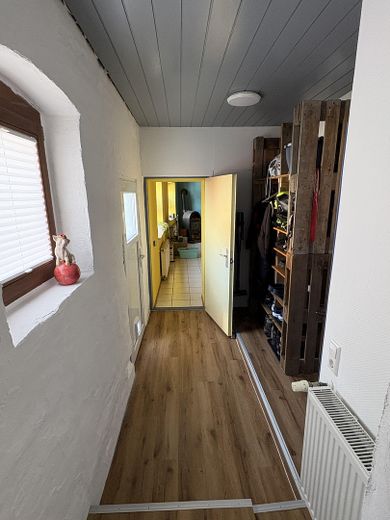
• Entrance hall
• Storage room under the stairs
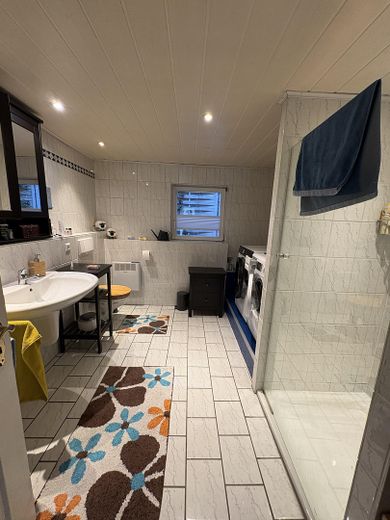
• Bathroom with natural light, shower, washbasin and WC
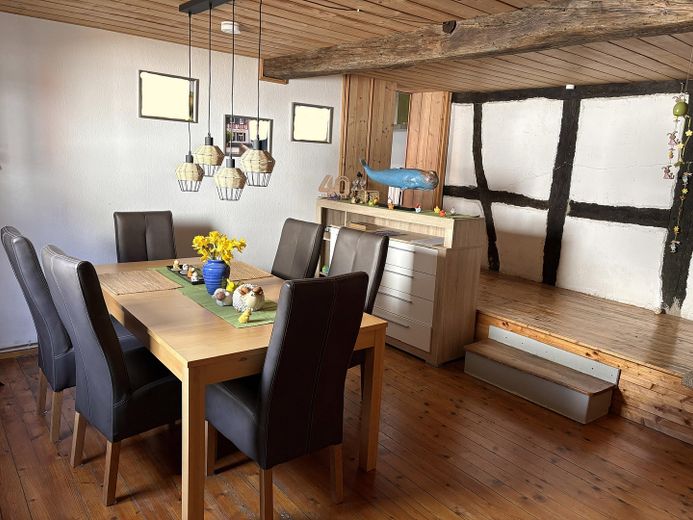
• Dining room
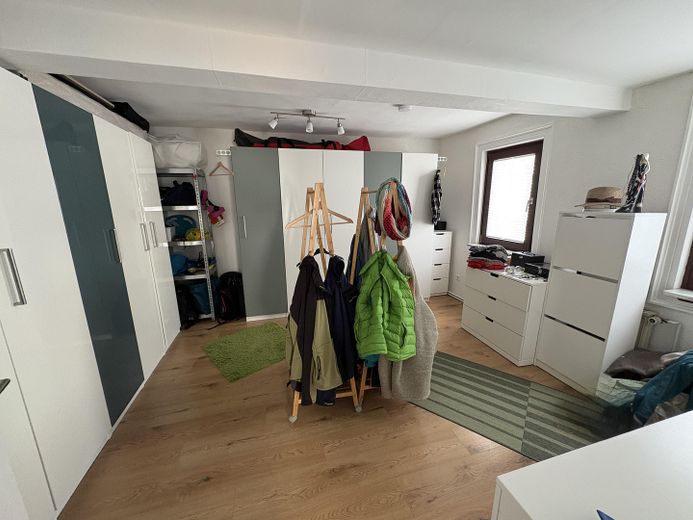
• Dressing room
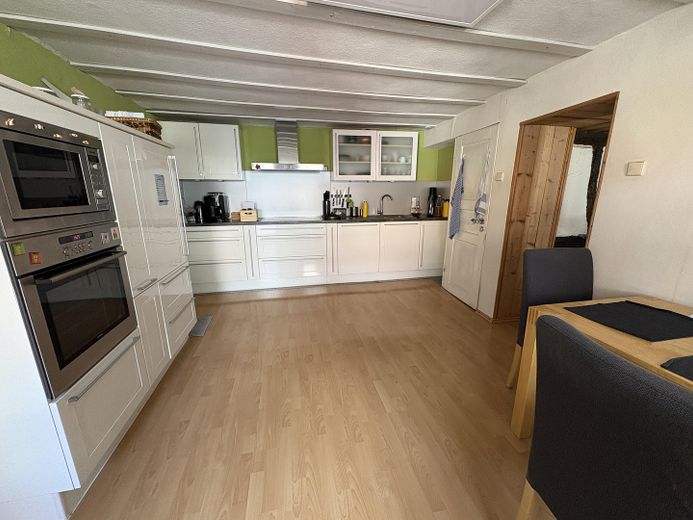
• Kitchen-diner
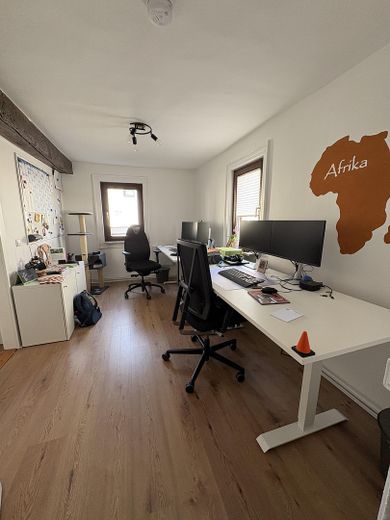
• Office
• Boiler room (oil)
Separate Apartment
• own entrance
• Living room
• Swedish stove
• Shower room
• Access to the terrace
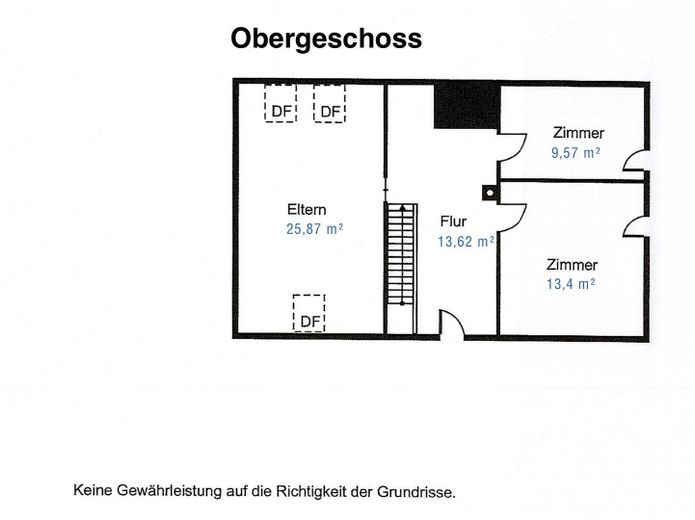
Upper Floor
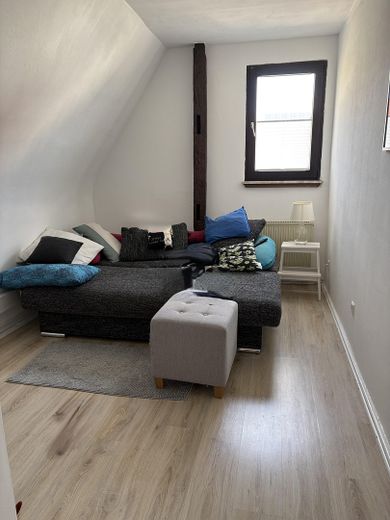
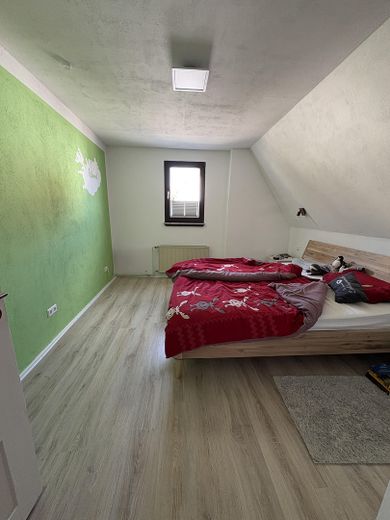
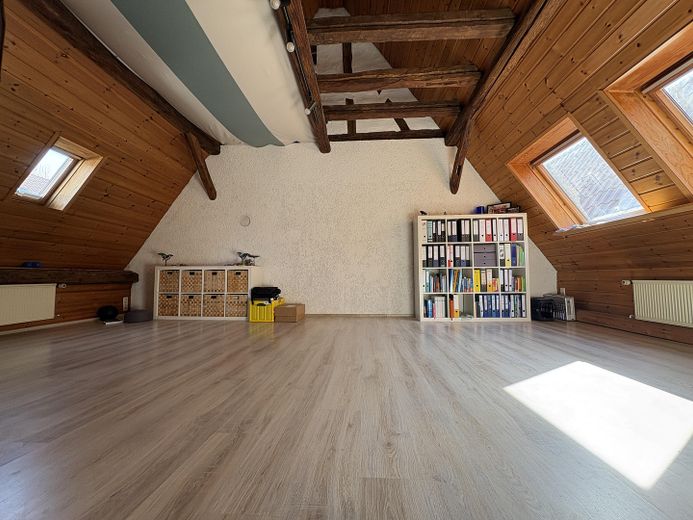
• Landing
• 3 rooms
Basement
• Crawl space
⸻
Outdoor Area
• Paved driveway and courtyard
• Workshop
• Barn
• Garden
• Covered terrace
• Bicycle shed
⸻
Features
• Oil-fired central heating with condensing boiler (approx. 2011)
• Plastic oil tank with a capacity of approx. 4,000 litres
• Domestic hot water heat pump (approx. 2007)
• Partially renewed utility lines
• Renewed electrical systems (2020)
• Original wooden floorboards, tiles, laminate
• Wooden windows
• Shutters and windows with pleated blinds
Fitted kitchen included
Wallbox 11 kW
Your destination goes to Google Maps only when you submit the form. TraumImmo neither stores nor logs it.
Harthausen is a pleasant place to live between the Rhine and the vineyards. Thanks to the convenient transport connections, many commuters travel daily to their workplaces in the surrounding cities such as Speyer, Ludwigshafen, Mannheim, Germersheim and Neustadt an der Weinstraße
In addition to its good accessibility, Harthausen offers a high quality of living and leisure. Good infrastructure with shopping facilities, schools, kindergartens and doctors is available.
The town is characterized by active club life and a pleasant village atmosphere.



