| Living area approx. | 372 m² |
|---|---|
| Bedrooms | 8 |
| Rooms | 12 |
|---|---|
| Bathrooms | 4 |
| Plot area | 371 m² |
|---|---|
| Usable floor area | 170 m² |
| Purchase price | 895.000 € |
|---|---|
| Price per m² | 2,403.52 €/m² |
| Commission | 3,57% |
Calculate using this listing's purchase price. Every assumption is editable and all figures are non-binding estimates.
The initial payment is estimated as loan amount × (interest + repayment) ÷ 12. Individual lending terms, special repayments and further fees are not included. Tax, notary and agent costs may differ in your case. This is not a financing offer or financial advice.
Your inputs are calculated only in this browser and are not saved or sent to TraumImmo.
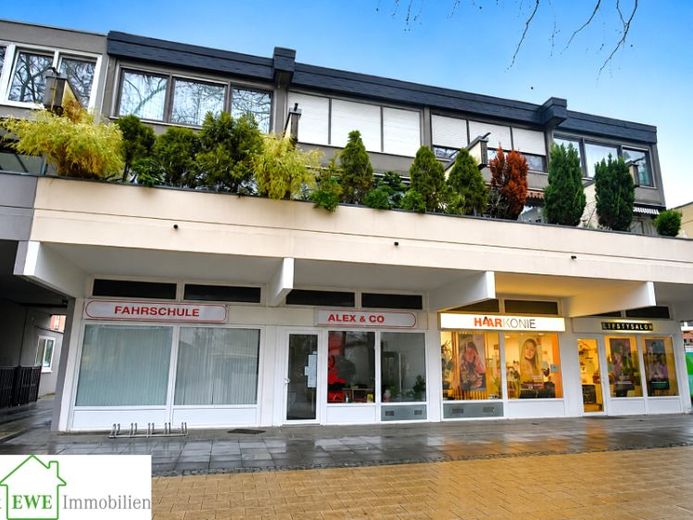
More financing calculators and assumptionsFor sale is a well-maintained residential and commercial building, built in 1969, with 4 maisonette apartments, two retail units and a garage in Düsseldorf Garath Nord-Ost. The total lettable area is 554.0 m², distributed between residential and commercial areas. In addition, approx. 40 m² of usable space is available. The plot has an area of 371 m².
The four adjoining maisonette apartments, with identical floor plans, are accessible at the rear of the building via a central staircase and an access gallery on the first upper floor. The well-designed floor plans offer an attractive living area of approx. 91 or 94m² m² per residential unit. Each apartment has a balcony, a guest WC and a storage room. The apartments have been continuously rented for many years. The two commercial units also each have an area of approx. 90 m² and face a small pedestrian zone. The left retail unit has been rented on a long-term basis to a hairdressing business since August 2012, and the right retail unit has been rented to a driving school since July 2025.
Out of consideration for the tenants’ privacy, we are not providing interior photographs of the living spaces here. Further information is available upon request. An interior viewing can be arranged in consultation with our office.
The property is located in a residential area with good infrastructure. Schools and kindergartens are within walking distance. The large “Apollonia” dental clinic is located directly next door. Shops, doctors and pharmacies can be reached quickly. Transport links to neighboring districts and the neighboring towns of Hilden and Langenfeld are excellent. The A 59 and B 8 are in the immediate vicinity, as is public transport.
We look forward to your inquiry, preferably by email and accompanied by proof of creditworthiness. Please provide your complete contact details. (Name, address and telephone number)
Only in this way can we respond promptly and professionally to all inquiries.
Additional information regarding the energy certificate.
There are two different energy certificates. The data stated in the first overview concerns the commercially used part of the building
For the residential part of the building, the following information is relevant
Type: Consumption-based certificate:
Final energy demand 213.5 kWh/(m²*a)
Hot water included Yes
Heating fuel Heating plant, fossil
Main energy source District heating
Heating type District heating
Valid until 25.03.2036
Year built 1969
Year built (energy certificate) 1969
Your destination goes to Google Maps only when you submit the form. TraumImmo neither stores nor logs it.


