| Type | Detached house |
|---|---|
| Living area approx. | 230 m² |
| Year built | 1900 |
| Available from | Nach Vereinbarung |
|---|---|
| Rooms | 16 |
| Plot area | 1991 m² |
|---|
| Purchase price | 180.000 € |
|---|---|
| Price per m² | 782.61 €/m² |
| Commission | no commission for buyers |
Calculate using this listing's purchase price. Every assumption is editable and all figures are non-binding estimates.
The initial payment is estimated as loan amount × (interest + repayment) ÷ 12. Individual lending terms, special repayments and further fees are not included. Tax, notary and agent costs may differ in your case. This is not a financing offer or financial advice.
Your inputs are calculated only in this browser and are not saved or sent to TraumImmo.
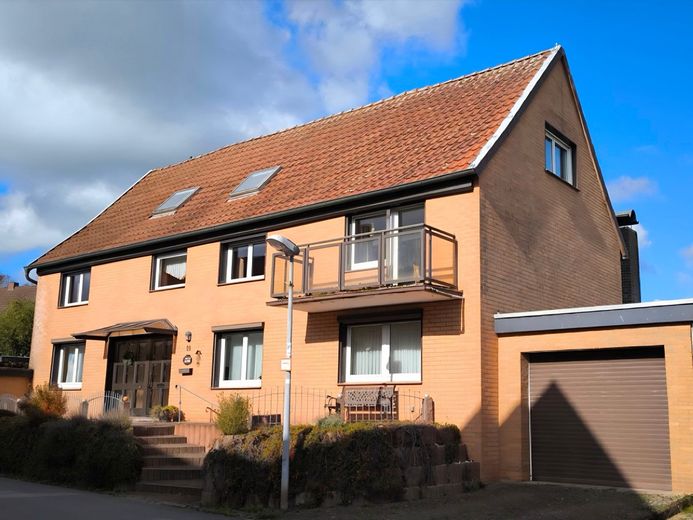
More financing calculators and assumptions This spacious residential house in a natural, idyllic, quiet location on the outskirts of town offers you a unique living environment on 230 m² of living space that will delight families, nature lovers, animal lovers, and individualists alike.
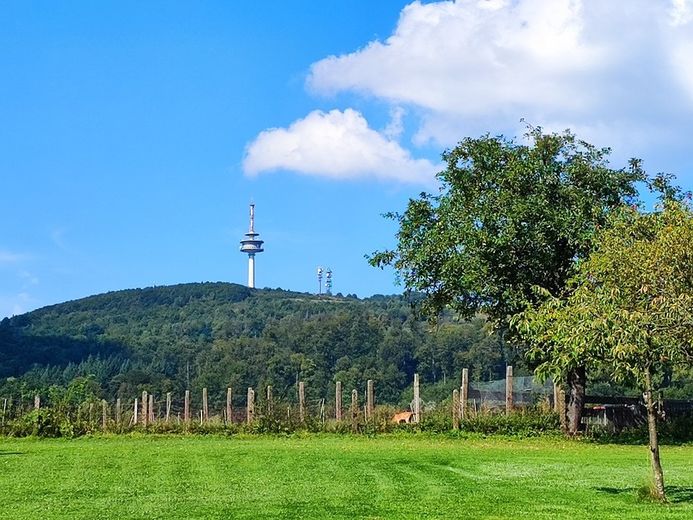
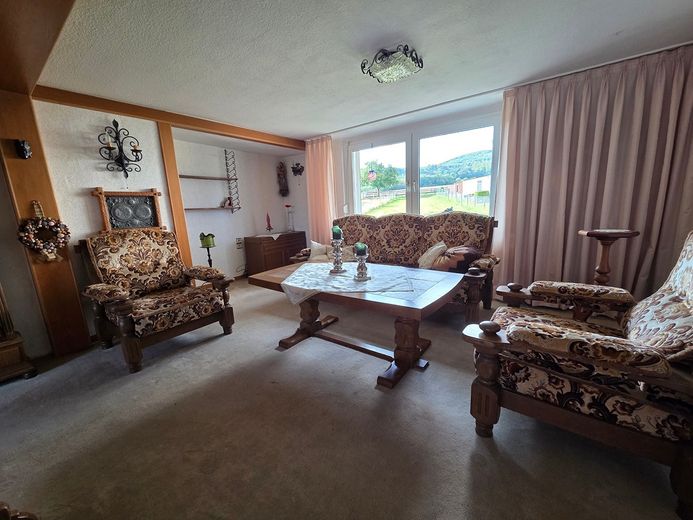
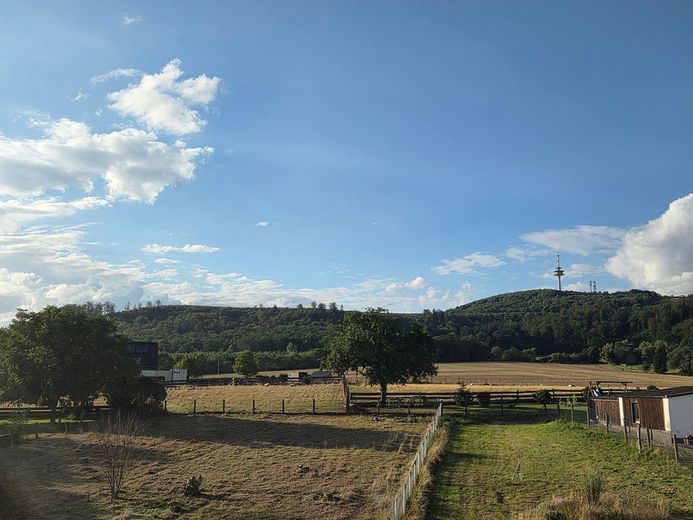
A highlight is the 1991 m² plot, which offers you an unobstructed, breathtaking panoramic view of the Köterberg, surrounded by forest.
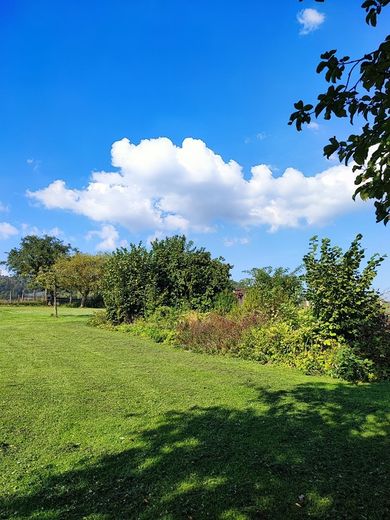
Whether growing vegetables, keeping pets, or simply relaxing, the garden can be individually adapted to your personal needs. Horse lovers, for example, would always have their four-legged friends conveniently in view.
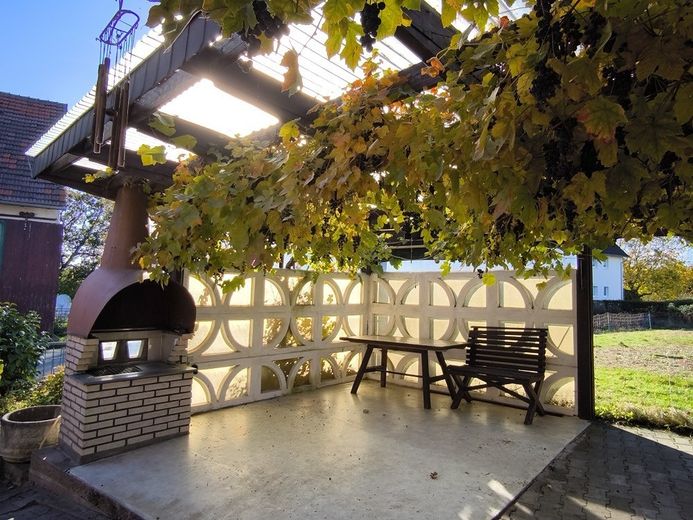
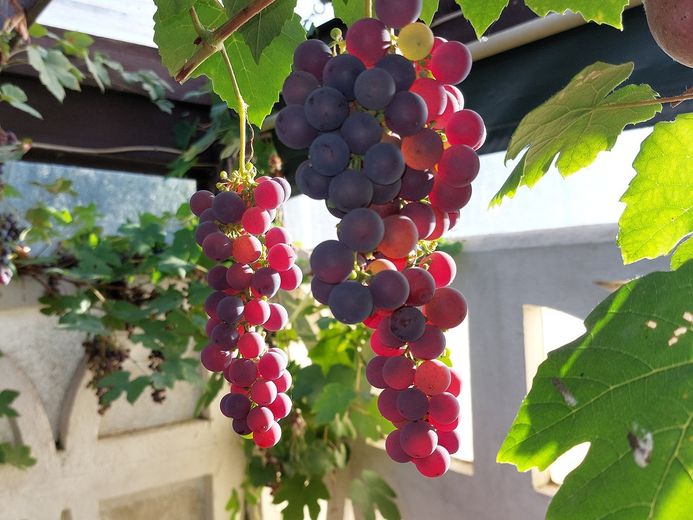
The covered terrace with its idyllic vine growth and a permanently installed barbecue invite you to enjoy cosy evenings.
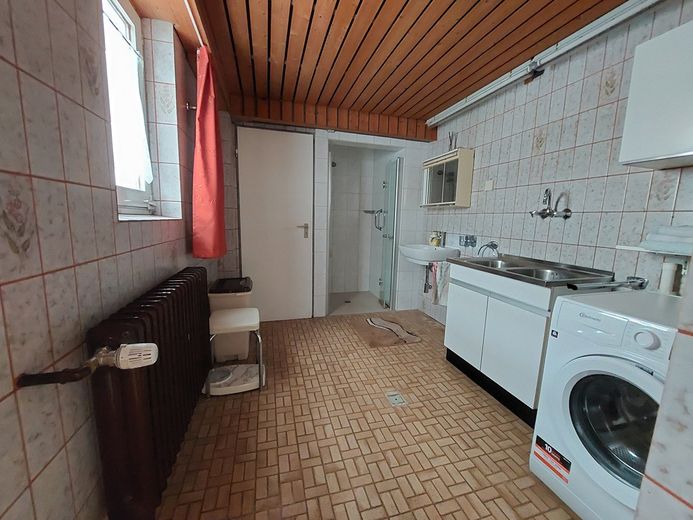
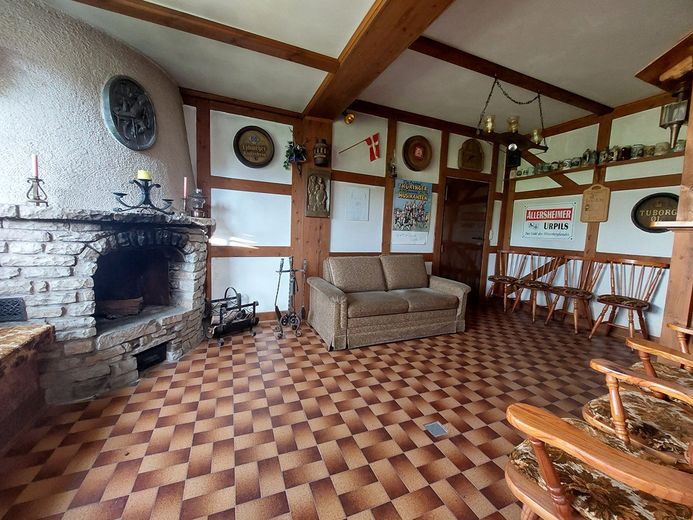
Further highlights include the integrated workshop for hobbyists and craftsmen, a secure garage for your car, and a party room with fireplace and built-in bar. From the garage, you can reach the residential house directly, protected from the weather and with dry feet.
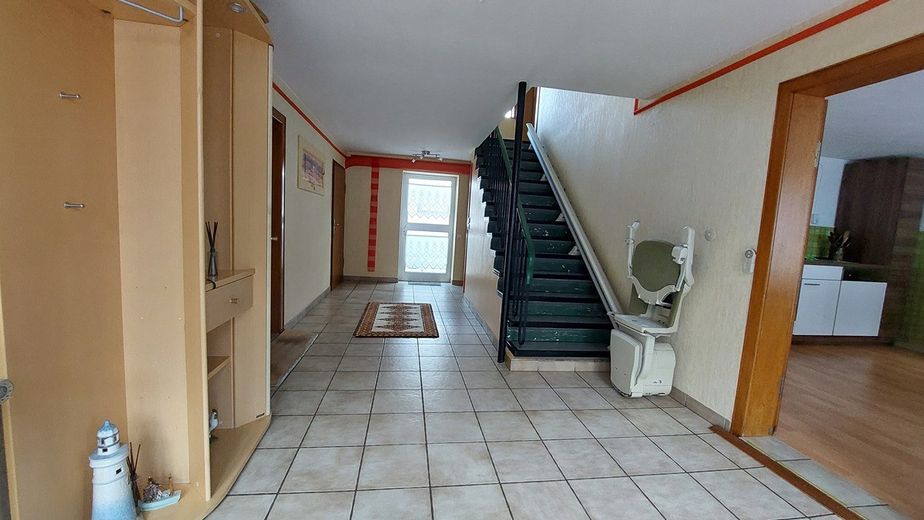
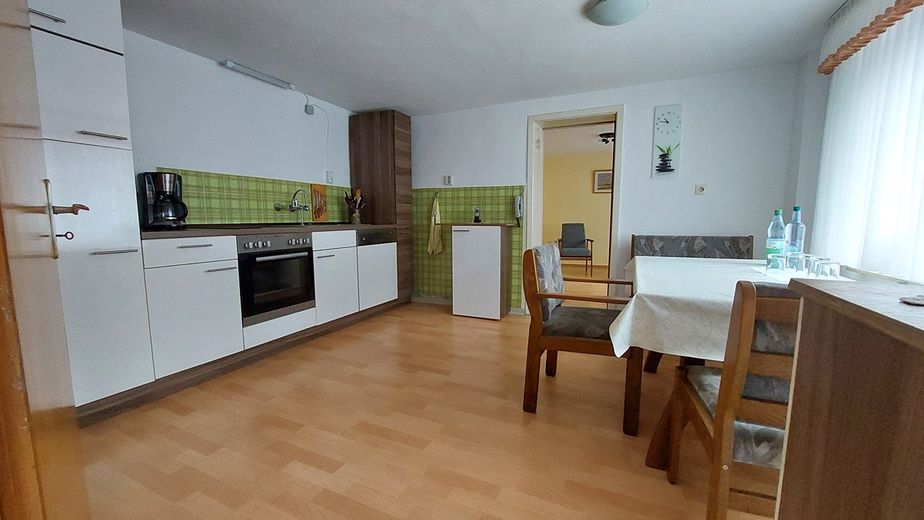
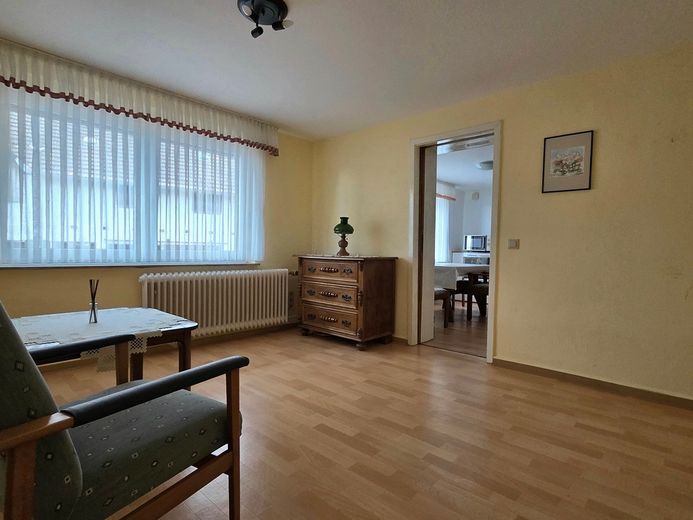
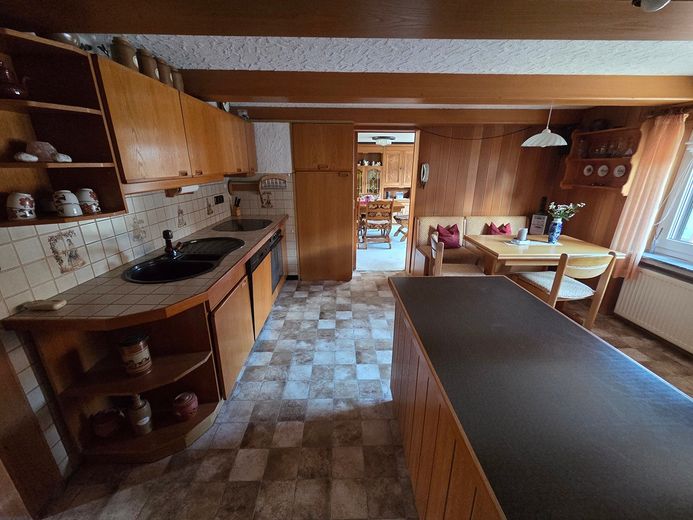
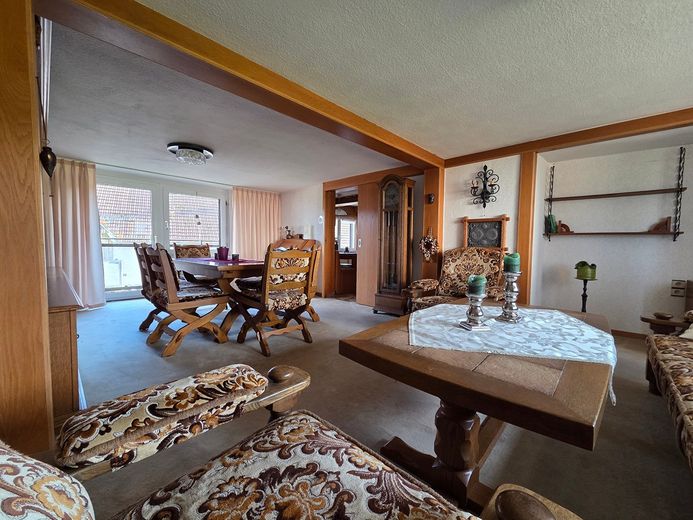
The ground floor is accessible without barriers and offers you a kitchen, a living room, a bedroom, a bathroom with shower and WC, as well as a large hallway and a storage room. All rooms are designed to be barrier-free.
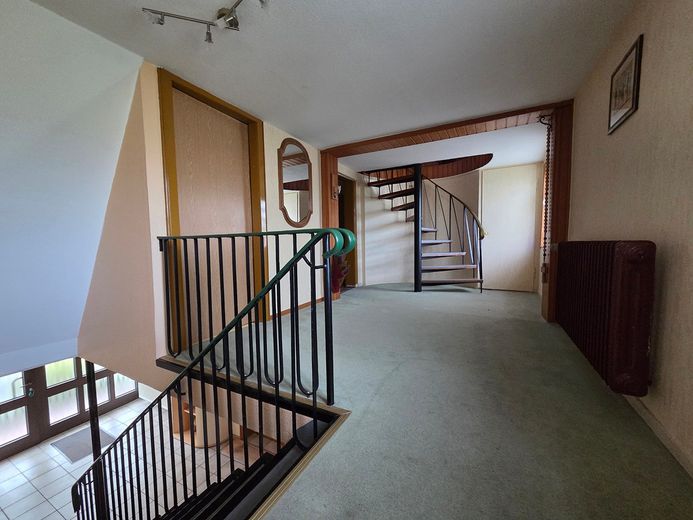
The first floor can be reached via a straight staircase or conveniently with a stair lift.
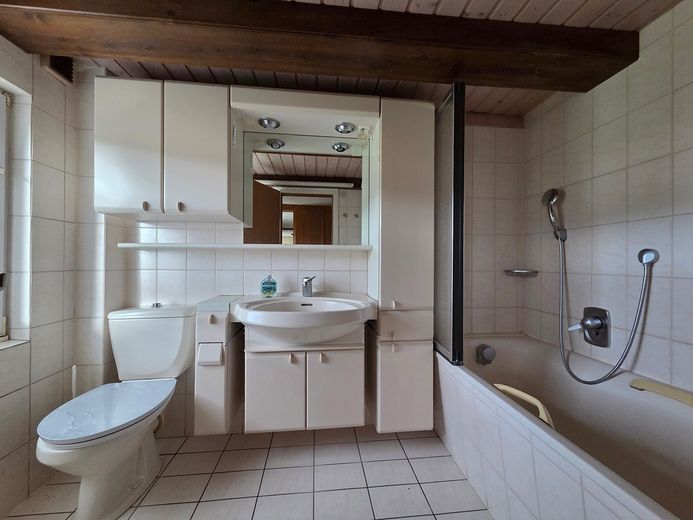
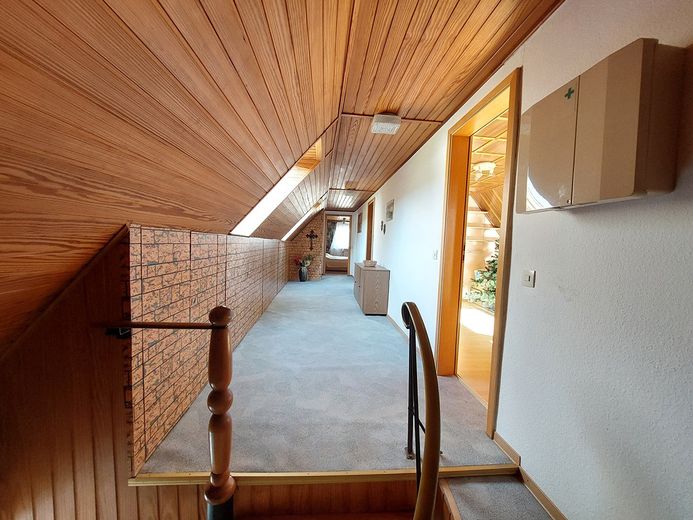
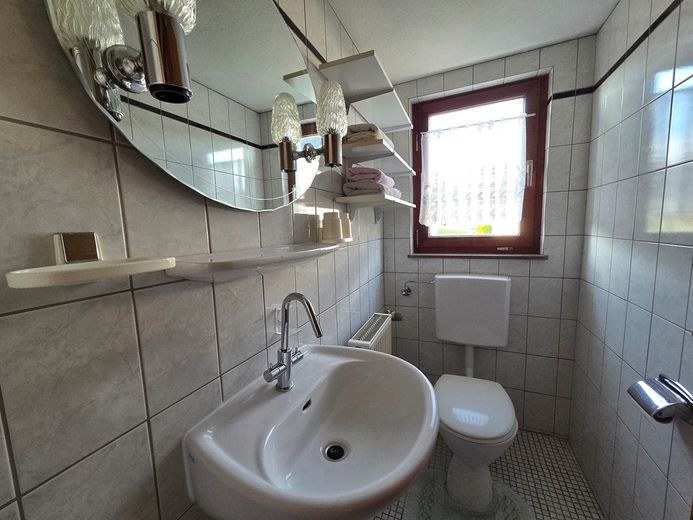
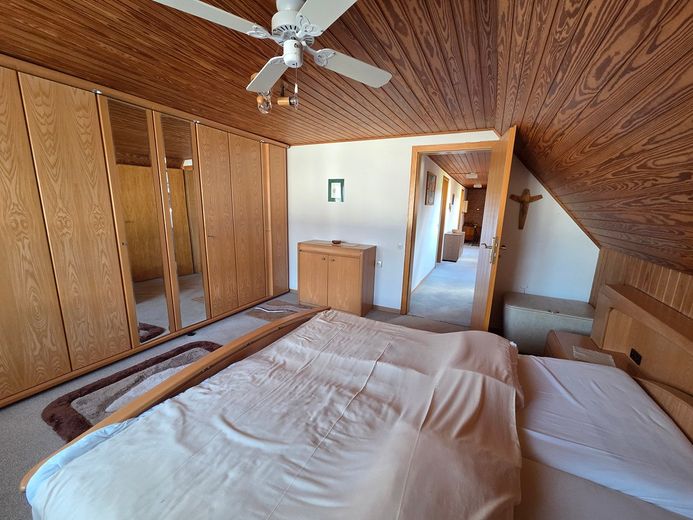
There you will find a hallway, 3 rooms, a kitchen, a bathroom with WC and bathtub, as well as a storage room and a balcony.
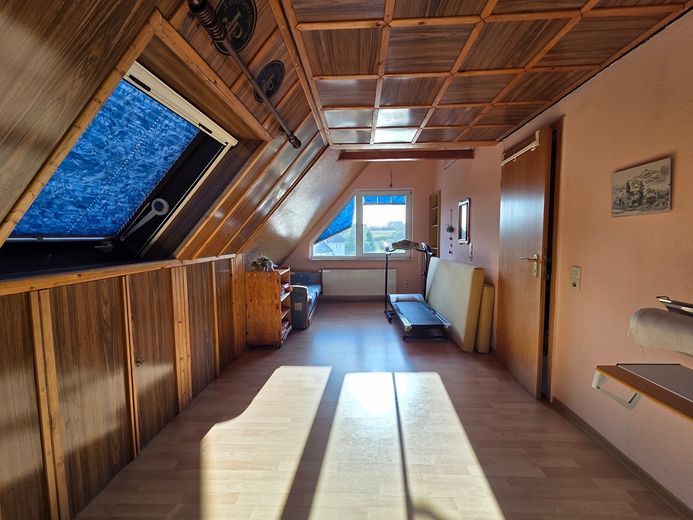
A spiral staircase leads to the attic, which has 3 rooms, a WC, and plenty of storage space.
The house has a partial basement. Here you will find 2 rooms and the heating room with the oil central heating system.
The plot offers you an additional building site.
Features / further details
- Plot area:1991 m²
- Building living area:approx. 230 m²
- double-glazed Thermopen windows
- additional building site available on the fully serviced plot
- garage extension with party room and WC, built in 1979
- covered additional room: 90 m² of usable space (workshop with 2 rooms, hallway with extension)
- extension room for equipment: 6 m²
- covered terrace with barbecue: 42 m²
- rainwater cistern
- energy demand certificate
- Energy demand: 274 kWh(m²*a)
- Energy efficiency class H, valid until 07.10.2035
- oil central heating with the latest condensing technology: built in 2012
- 10,000-litre underground oil tank
- Property condition: partly in need of renovation/refurbishment
- furnished
Location
The house is located on the northern outskirts of Bödexen, a district of Höxter, very close to an equestrian club. The village has a bakery, a kindergarten, a multi-generational area with a new adventure playground, football pitch and tennis courts. Many clubs enrich village life with their various leisure activities (Kultur.Art, music club, sports club, football club, tennis club, equestrian club, shooting fraternity, fire brigade...). In the nearby neighboring villages, there is an MVZ – Höxter medical practice, as well as a butcher’s shop and a primary school. The attractive district town of Höxter, idyllically situated on the Weser, with its 12 districts, has a total population of around 30,000, offers a wide range of shopping opportunities, a train station and secondary schools, and can be reached by car or bus in just a few minutes.
Important note: I am selling my property exclusively as a private seller. I expressly ask you to refrain from contacting me with inquiries, calls or offers regarding brokerage services. Corresponding attempts to make contact are unwanted." Offers involving rent-to-own or cash payments are also not welcome. Thank you
Your destination goes to Google Maps only when you submit the form. TraumImmo neither stores nor logs it.
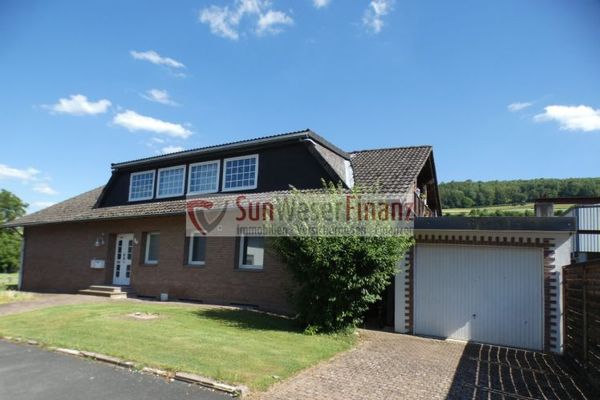 219.000 € ONE house, TWO opportunities! „Downstairs rough diamond, upstairs finished: Design approx. 140 m² ground floor completely freely! including 2nd apartment in the attic!“37671 Höxter
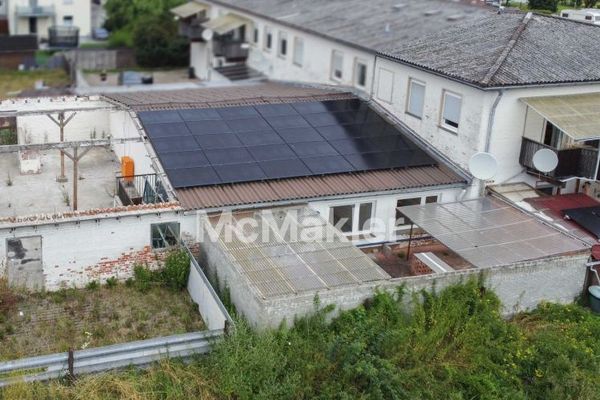 89.000 € Affordable living like in your own bungalow – with terrace, parking spaces and photovoltaic system37671 Höxter
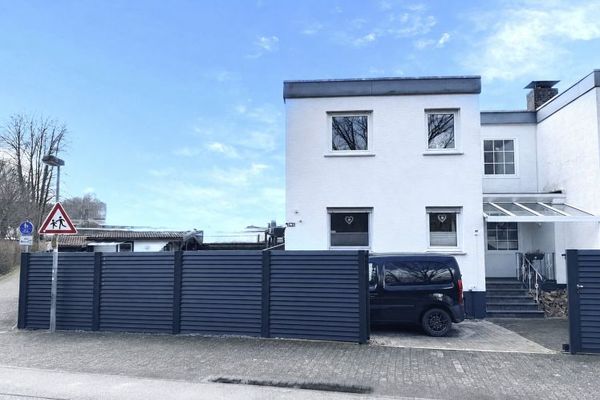 289.000 € Live surrounded by light with a conservatory, garden and modern comfort in Höxter37671 Höxter


