Calculate using this listing's purchase price. Every assumption is editable and all figures are non-binding estimates.
The initial payment is estimated as loan amount × (interest + repayment) ÷ 12. Individual lending terms, special repayments and further fees are not included. Tax, notary and agent costs may differ in your case. This is not a financing offer or financial advice.
Your inputs are calculated only in this browser and are not saved or sent to TraumImmo.
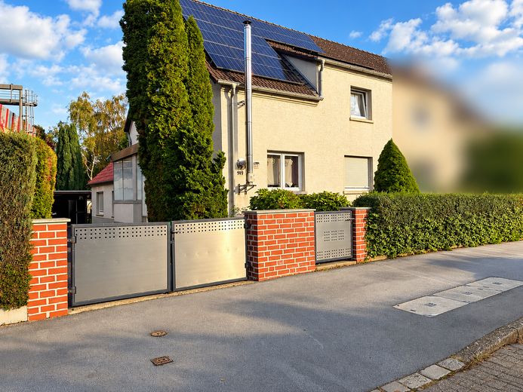
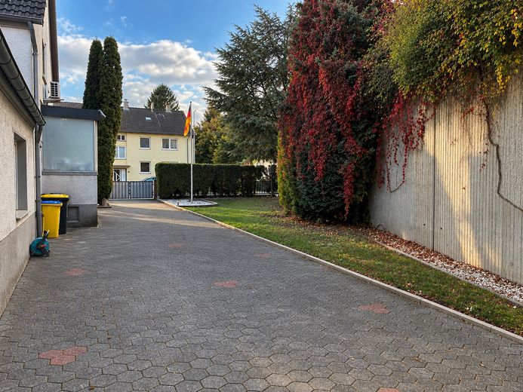
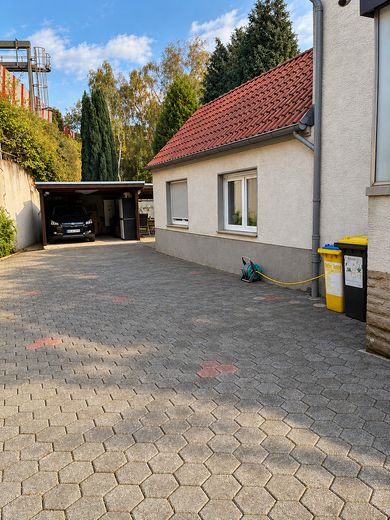
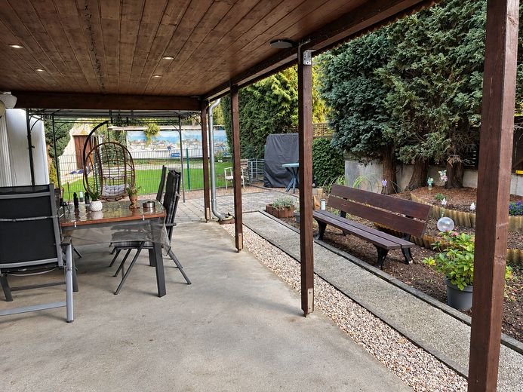
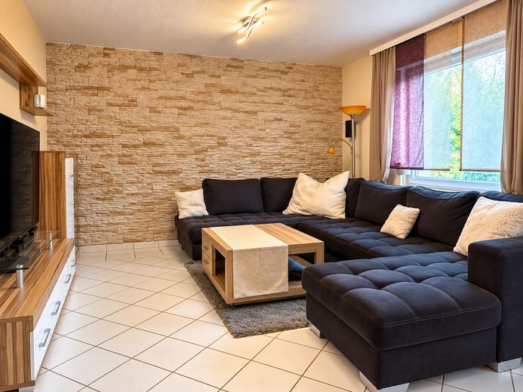
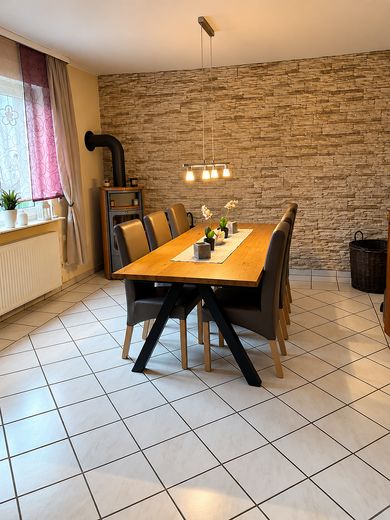
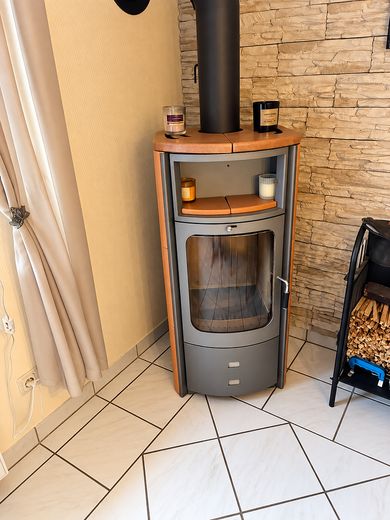
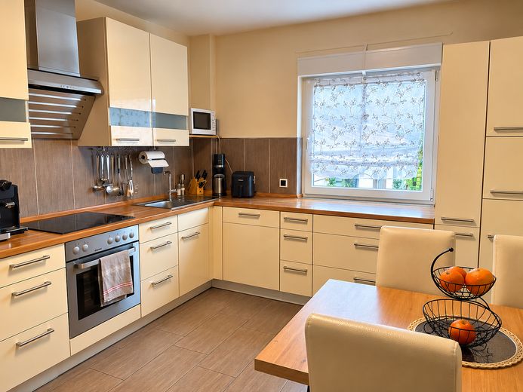
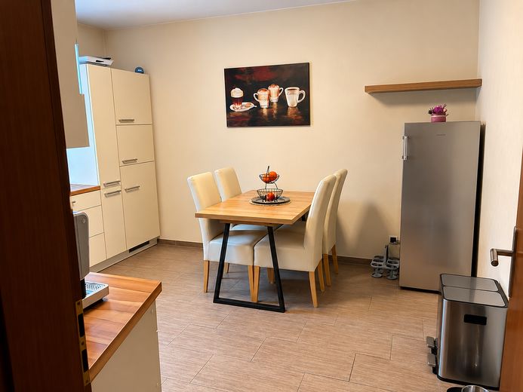
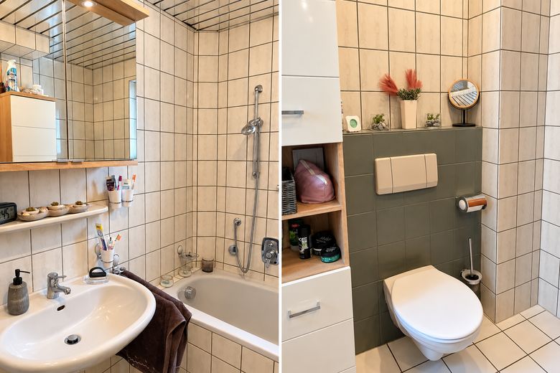
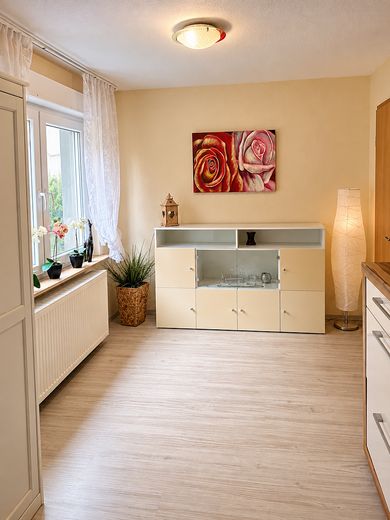
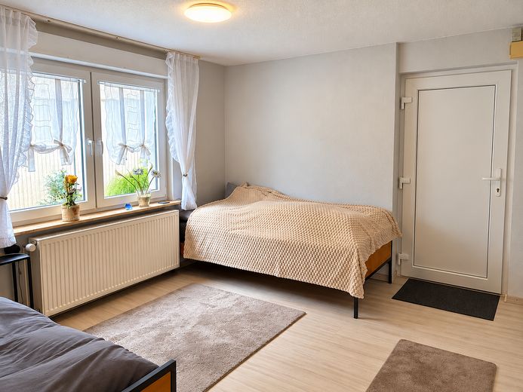
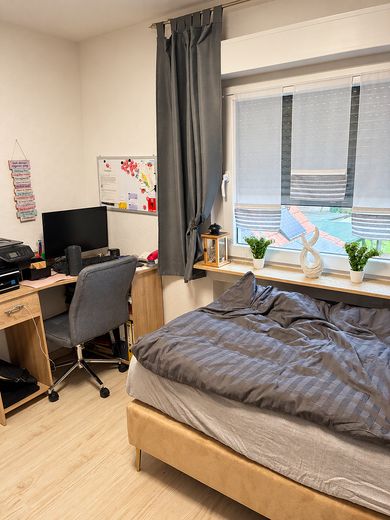
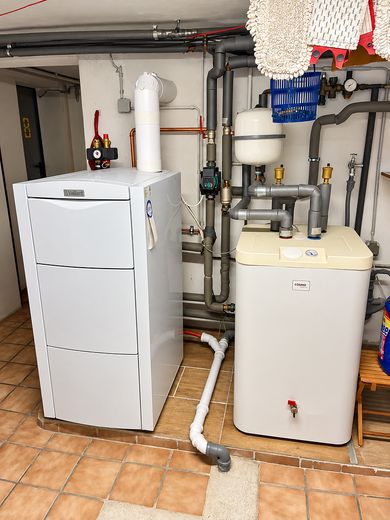
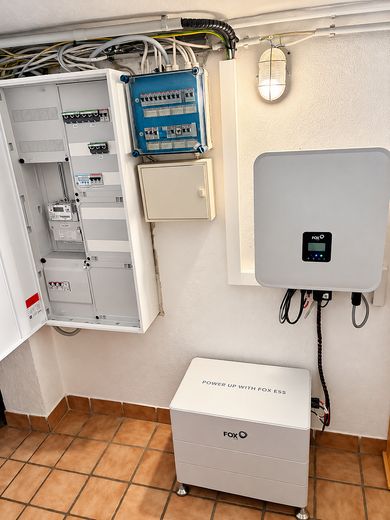
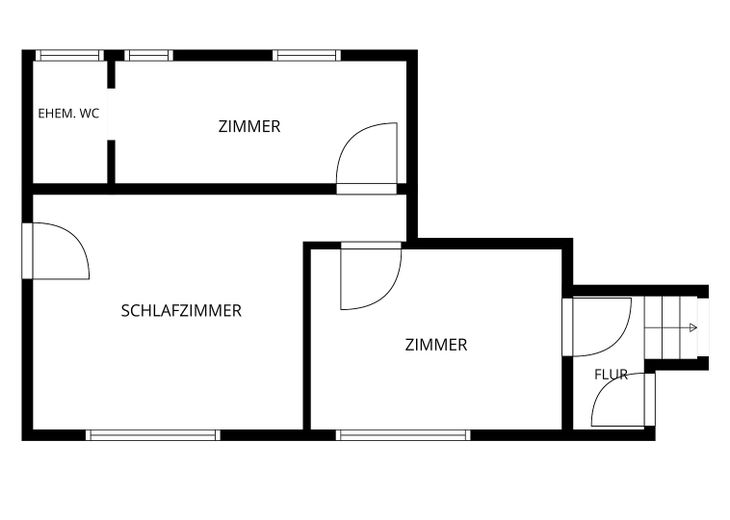
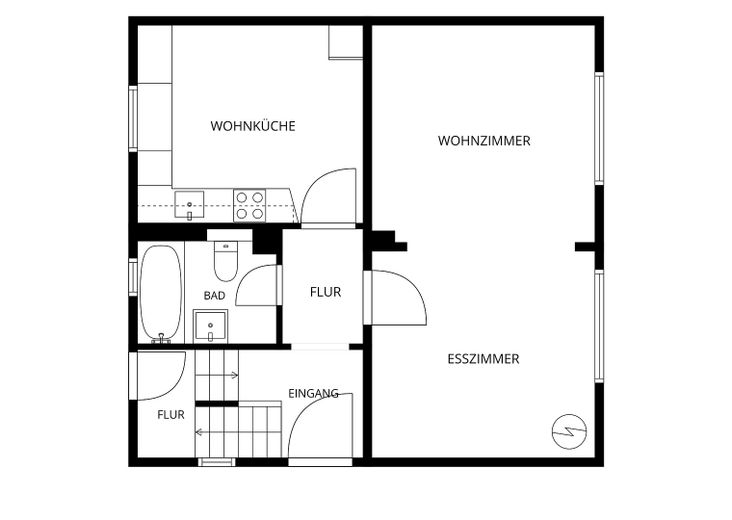
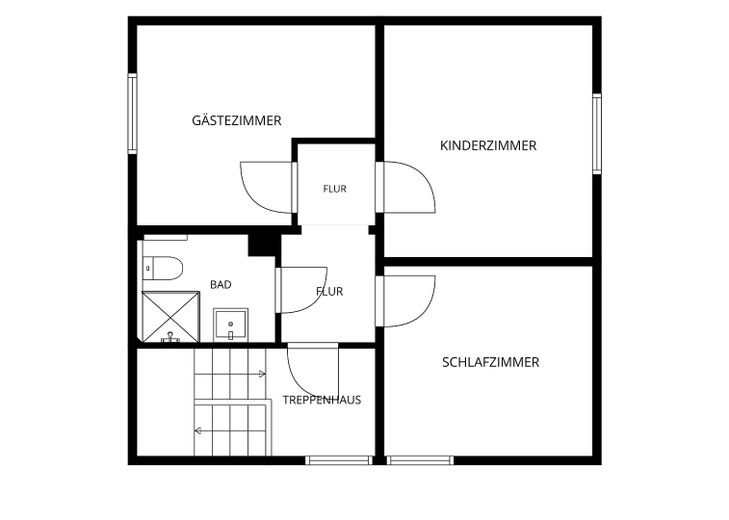
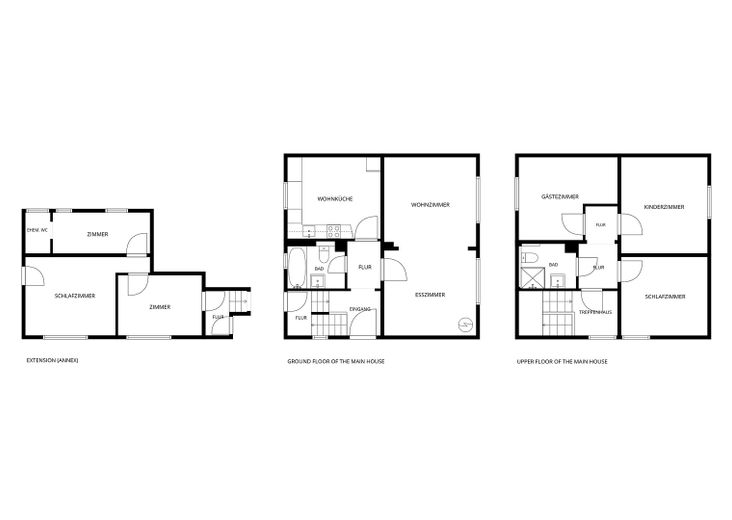
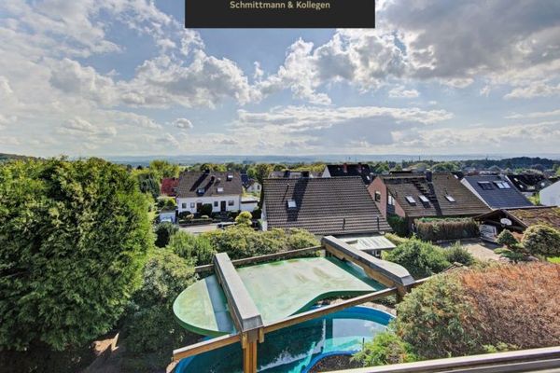
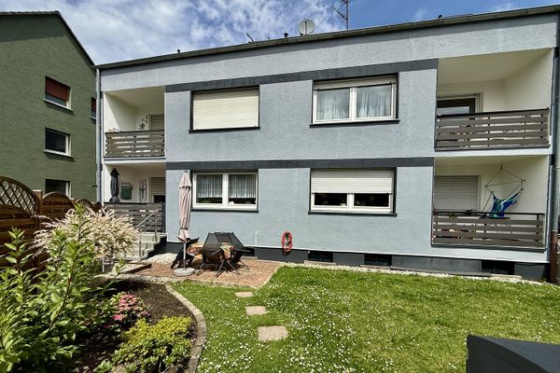
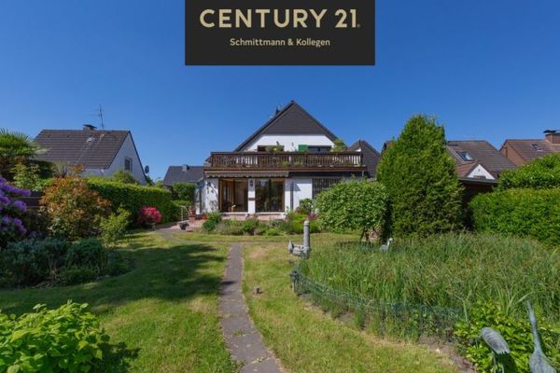
This semi-detached house, built in 1948 and most recently modernized in 2024, in the Dortmund district of Mengede stands on a plot of around 659 m². It offers approx. 137 m² of living space, distributed across seven rooms in the main house and the extension. The house is well maintained and available for immediate occupancy. On the ground floor of the main house are an eat-in kitchen of approx. 14 m², the living area with a wood-burning stove, the adjoining dining room, and a bathroom with a bathtub. The upper floor offers three rooms, one of them with air conditioning, as well as a shower room. The extension also has its own entrance and two further rooms. It is therefore suitable as a guest, youth, or work area. Two ancillary rooms in the extension, formerly a kitchen and WC, currently serve as storage space. In recent years, targeted modernization has been carried out. In 2015, plastic windows with double insulating glazing were installed, and in 2023 the wastewater pipes were renovated. In 2024, a new gas central heating system with a Vaillant condensing boiler and weather-compensated control, and a photovoltaic system of approx. 9 kWp followed. A finished basement with a utility room offers additional storage space, and the unfinished attic provides further expansion potential. A carport rounds off the offering.
Location
Area and routes
Plan a route
Your destination goes to Google Maps only when you submit the form. TraumImmo neither stores nor logs it.
Location details
The house is located on Siegenstraße in the Dortmund district of Mengede. The town center, with all shops for everyday needs, can be reached by car in around 4 minutes. Mengede S-Bahn station takes you directly to Dortmund city center. The Dortmund-Nordwest motorway interchange (A2/A45) is in the immediate vicinity. This means the Ruhr area, the Sauerland, and the Münsterland are quickly accessible. Anyone who enjoys being outdoors will find recreation just around the corner: nearby are a nature reserve and the Emscher flood retention basin on the border with Castrop-Rauxel-Ickern. The paths there are well suited to walking and cycling.