Calculate using this listing's purchase price. Every assumption is editable and all figures are non-binding estimates.
The initial payment is estimated as loan amount × (interest + repayment) ÷ 12. Individual lending terms, special repayments and further fees are not included. Tax, notary and agent costs may differ in your case. This is not a financing offer or financial advice.
Your inputs are calculated only in this browser and are not saved or sent to TraumImmo.
You can be in Osnabrück in 20 minutes, Münster in 30 minutes or at the airport in 20 minutes, while still living in a beautiful town with all the important amenities, such as doctors, shops & schools, as well as a very lively town center with various restaurants, cafés and leisure activities.
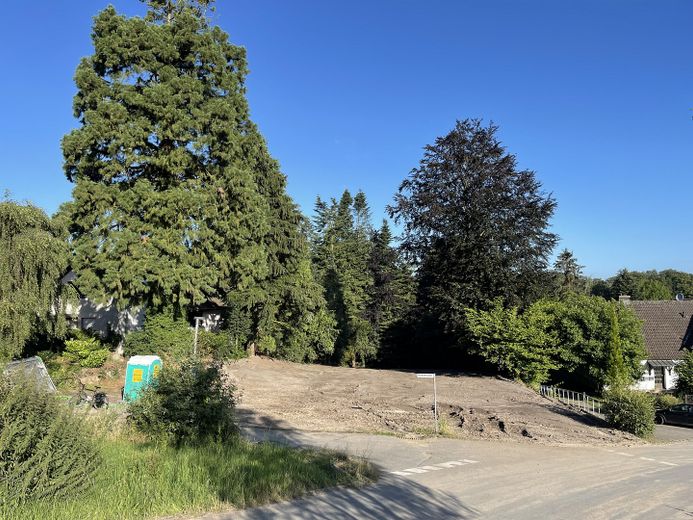
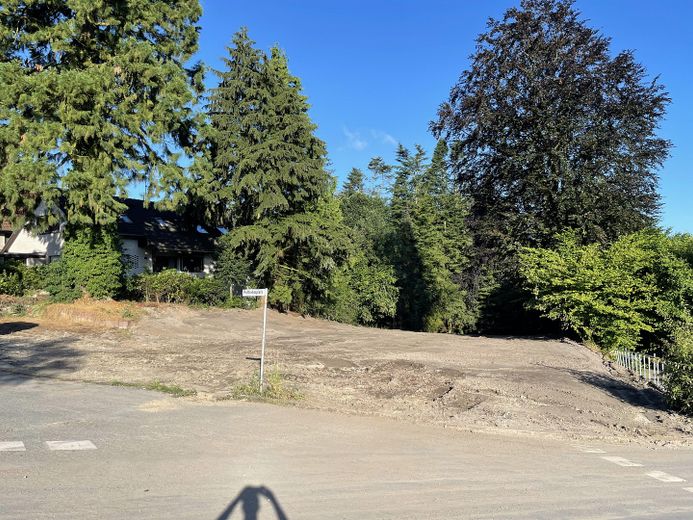
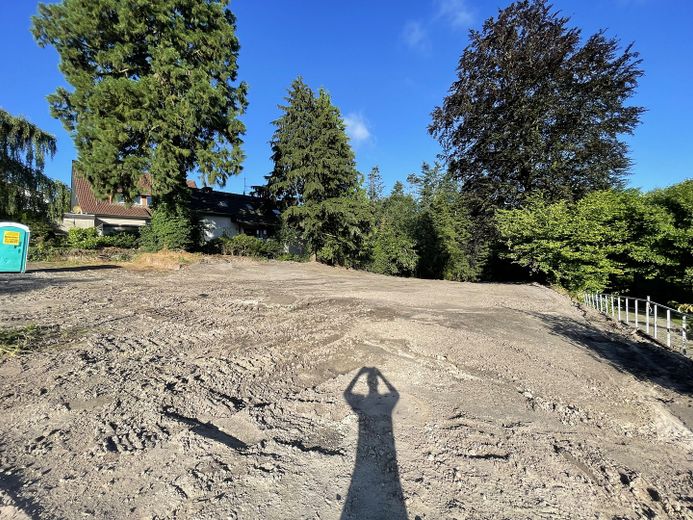
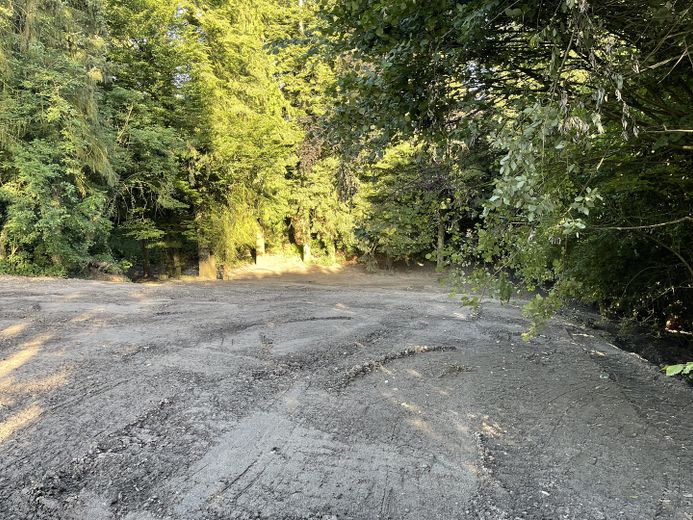
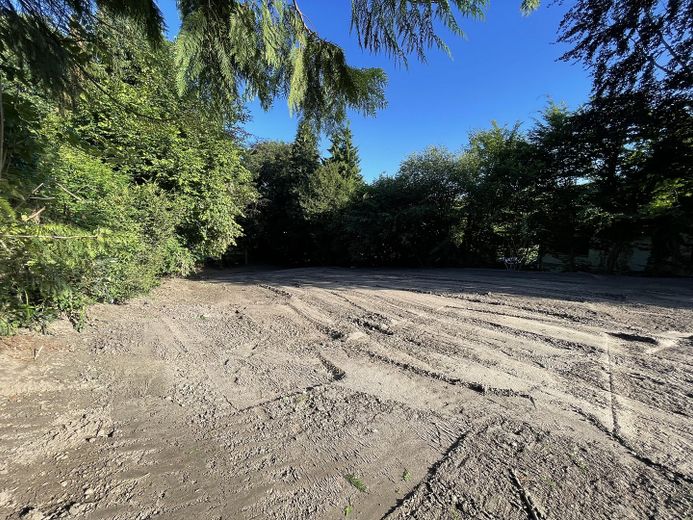
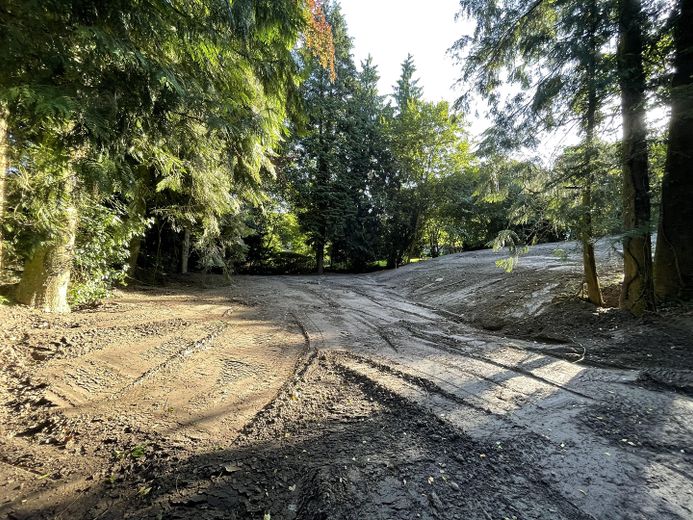
Whether you want to build a pool, create a pond, put up a garden shed, plant a vegetable garden, or simply create a huge playground for the children, the 3,400 m² plot offers every possibility.
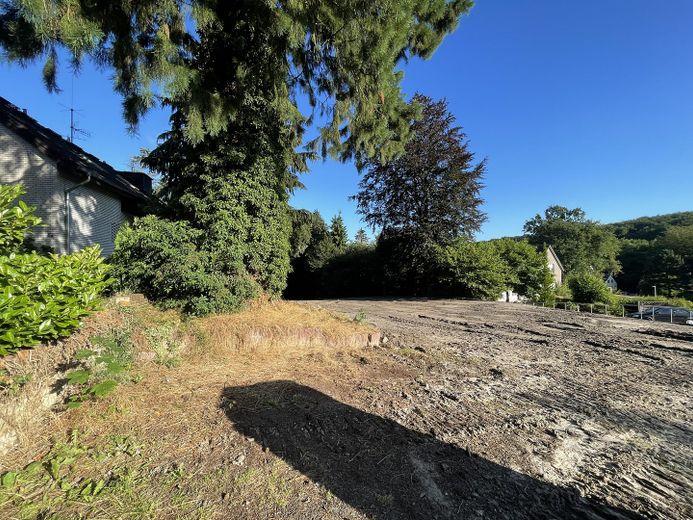
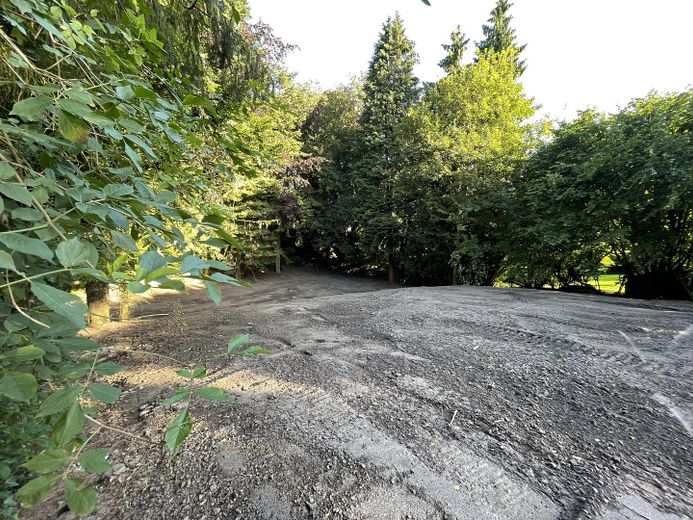
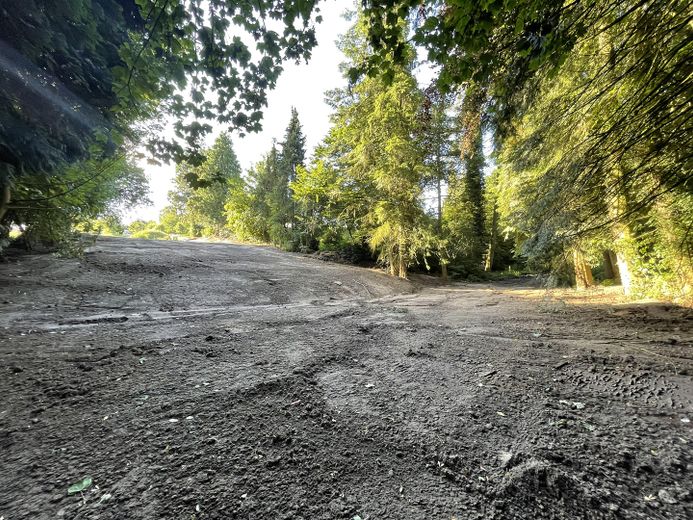
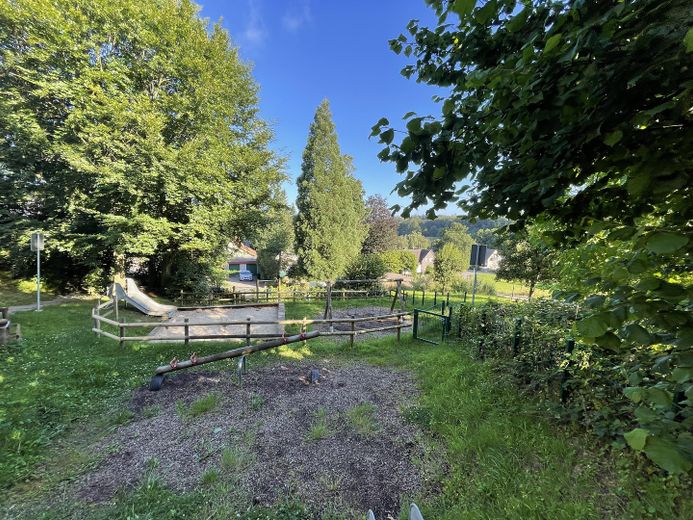
The plot is on the edge of a forest. The garden, which cannot be seen by the neighbors, faces west, so the best conditions prevail from midday onwards. Whether partying or sunbathing. You will always feel unobserved!
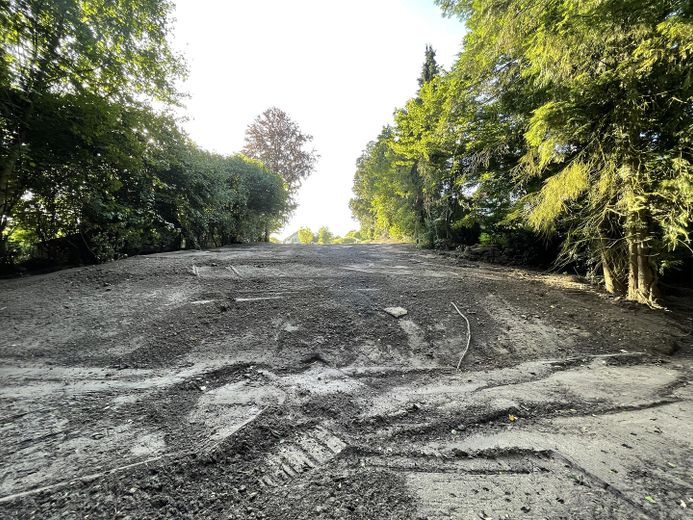
Topographically, this is a "sloping" plot. The building boundaries for the residential house are at the top. A garden, pool or outbuilding can be created farther down. The plot is bordered by a small strip of forest (which then rises slightly again).
The plot is ideally suited for a spacious single- or two-family home, or a semi-detached house. However, a multi-family house would also be possible.
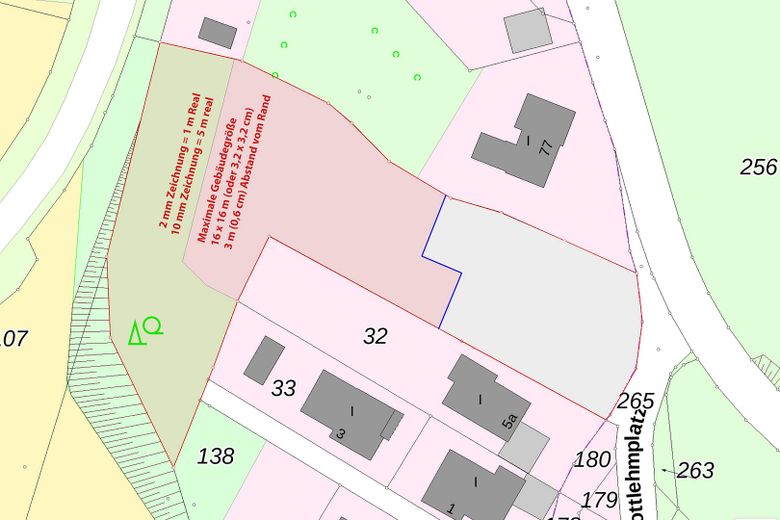
The following conditions are stipulated in the development plan:
•Maximum size of individual building structures 16x16m •Roof pitch of 30-48 degrees •Maximum eaves height 6m above street level
This allows for 1 to 2 building structures on the site. And the farther down you build, the higher you can theoretically build. Thus, 3 full storeys plus an attic storey are also conceivable farther down, provided the total height remains below 6m above street level.
In addition to water & electricity, a fast fiber-optic connection is of course also available. If still needed today, gas supply is naturally also guaranteed.
Other
The building boundaries specified in the development plan were adapted to the development that existed at the time the plan was drawn up. From the City of Tecklenburg’s perspective, there is nothing to prevent a modest encroachment beyond these old boundaries.
Unfortunately, the photos do not fully convey the site’s topography. Please feel free to get in touch, and we can meet at the property to discuss the possibility of building on it.
The property is offered directly by the owner, so no additional commission is payable upon purchase.
Thomas Eusterwiemann Knapp 48 48336 Sassenberg Tel. 0162/9399682
Location
Area and routes
Plan a route
Your destination goes to Google Maps only when you submit the form. TraumImmo neither stores nor logs it.
Location details
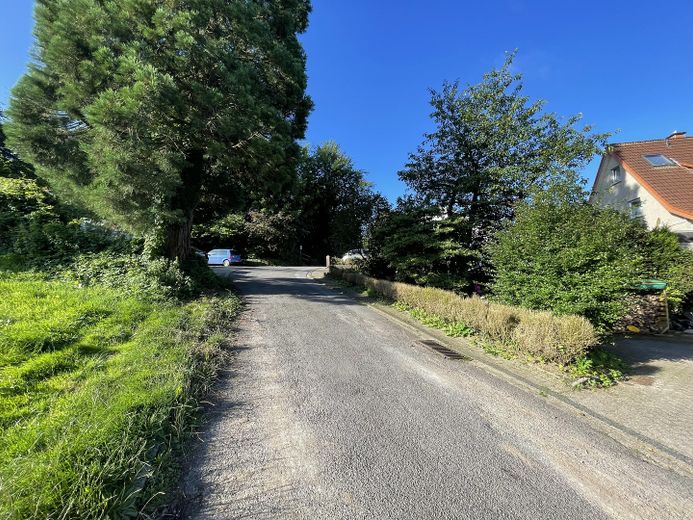
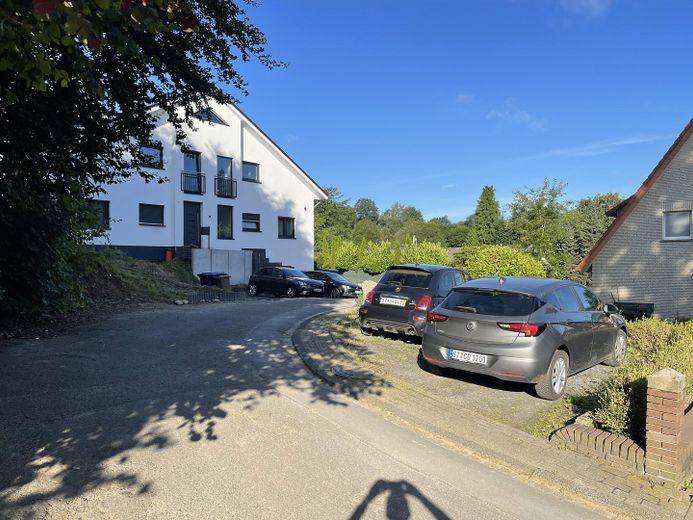
The plot is located in the east of Tecklenburg, just 750m from the town center (pedestrian zone) or 600m from the outdoor swimming pool. Nature begins directly behind the plot.
The plot is on a slope. The upper part of the plot is level with the street. The plot then slopes down toward the rear/west.