| Type | Detached house |
|---|---|
| Living area approx. | 128 m² |
| Year built | 2010 |
| Bedrooms | 3 |
| Available from | Nach Vereinbarung |
|---|---|
| Rooms | 5 |
| Bathrooms | 3 |
| Heating | Underfloor heating |
| Plot area | 809 m² |
|---|---|
| Parking spaces | 4 |
| Type of energy certificate | Energy requirement |
| Purchase price | 569.000 € |
|---|---|
| Price per m² | 4,445.31 €/m² |
| Commission | no commission for buyers |
Calculate using this listing's purchase price. Every assumption is editable and all figures are non-binding estimates.
The initial payment is estimated as loan amount × (interest + repayment) ÷ 12. Individual lending terms, special repayments and further fees are not included. Tax, notary and agent costs may differ in your case. This is not a financing offer or financial advice.
Your inputs are calculated only in this browser and are not saved or sent to TraumImmo.
More financing calculators and assumptionsNiederselters is a beautiful place to live, offering many amenities while still not being too hectic or too large.
There are supermarkets, doctors, pharmacies, a sports and leisure park with a heated swimming pool, a school with a Realschule branch, as well as a kindergarten and daycare center. The beautiful countryside invites you to go for walks and hikes or take bicycle tours on the cycle paths.
Those traveling by car have access to the A3 at nearby Bad Camberg. Frankfurt, Wiesbaden and Limburg can also be easily reached by train from the station in Niederselters.
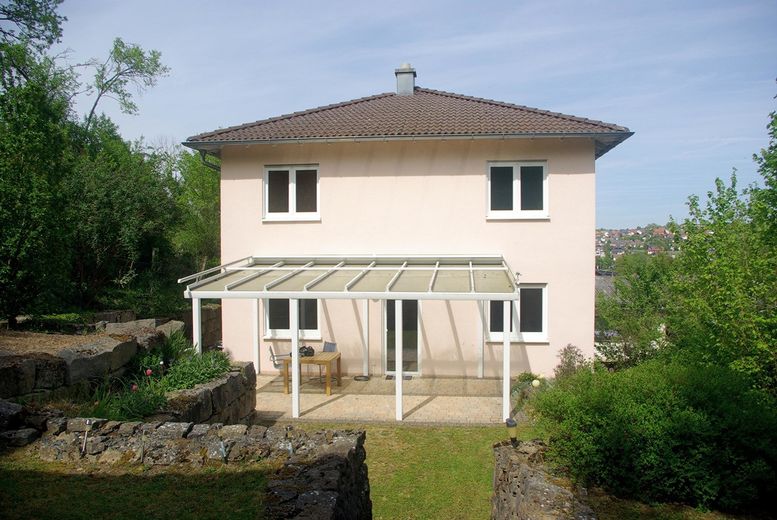
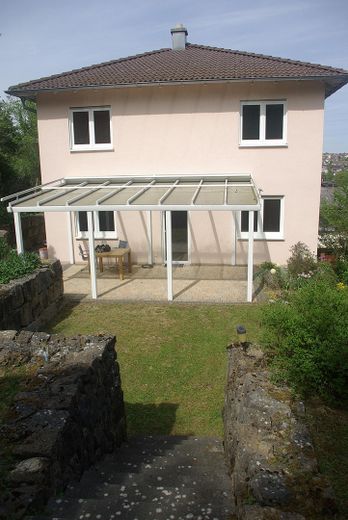
The dream of owning your own home on a plot of 809 m2 can become reality with this move-in-ready property, built in 2010. It is a well-maintained, detached single-family home with 2 terraces and an idyllic garden on the outskirts of Niederselters.
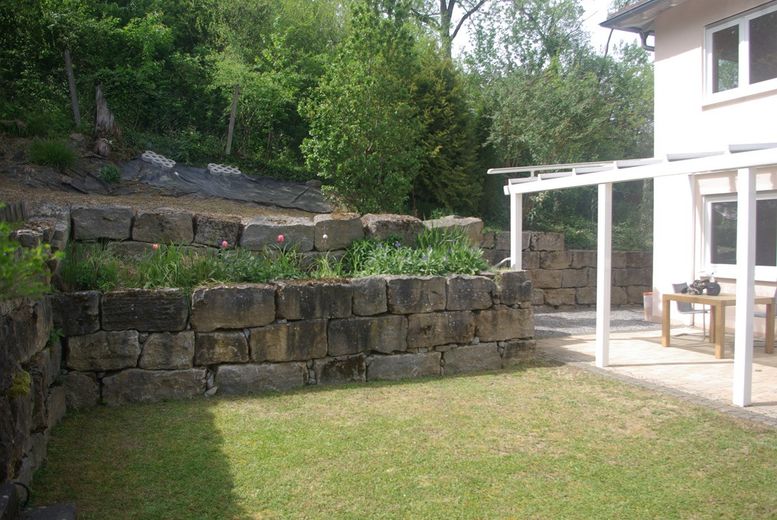
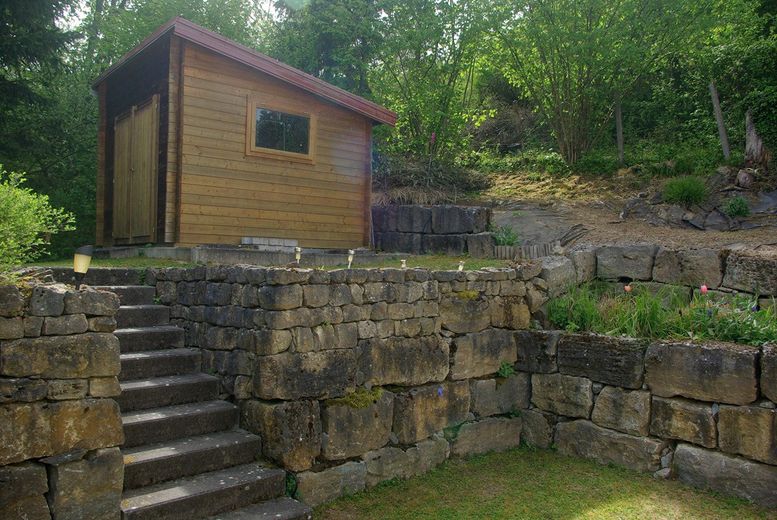
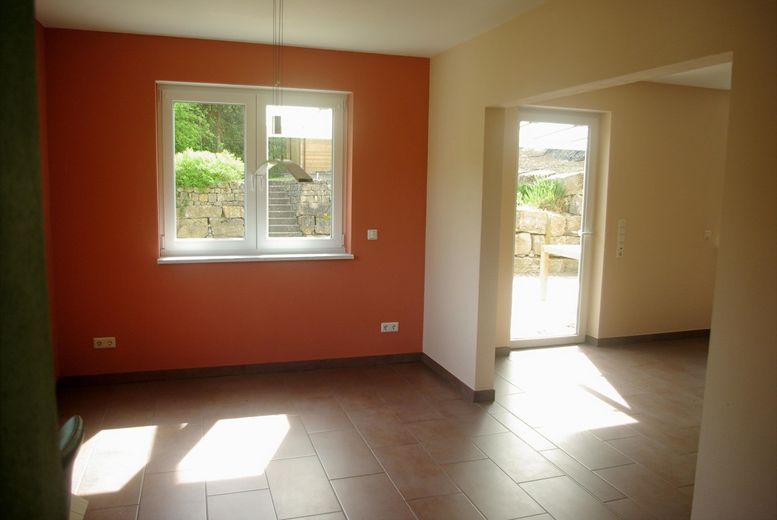
The layout is well thought out. The arrangement of the windows makes the entire house bright and flooded with light. The garden, with a covered terrace and garden shed, has been lovingly landscaped on 2 levels with stones, shrubs and lawn. An oasis that invites you to linger and relax. Next to the entrance to the house are the carport and the garage with rooftop terrace.
Layout:
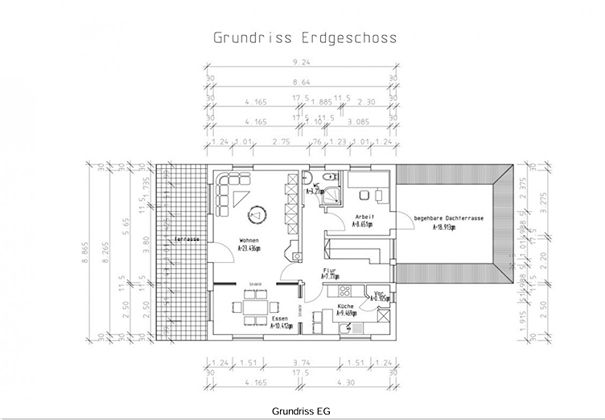
Ground floor 63.64 m2
Hallway
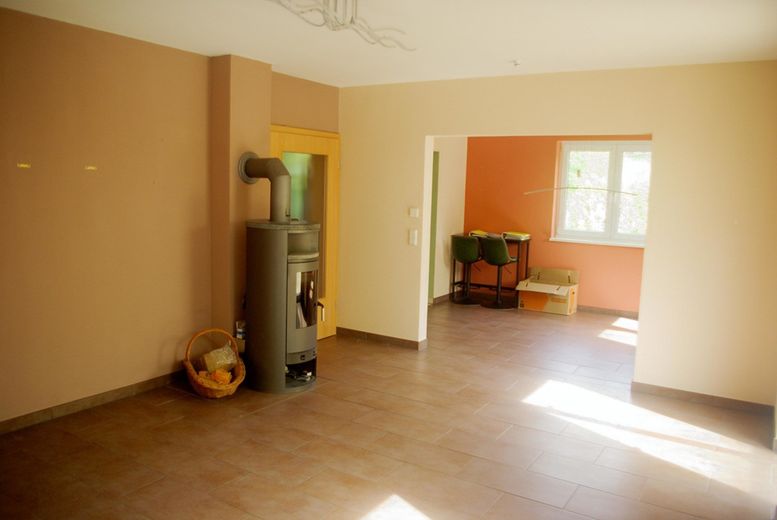
Living/dining room with wood-burning stove and access to the covered terrace and garden
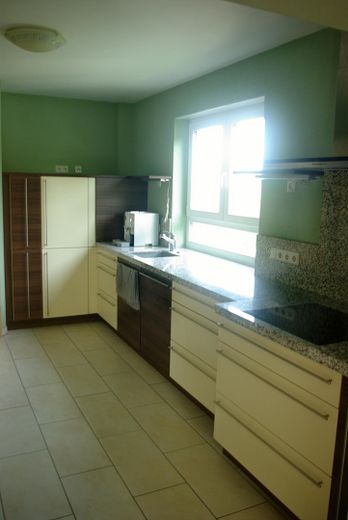
Kitchen (fitted kitchen) accessible from the dining area and hallway
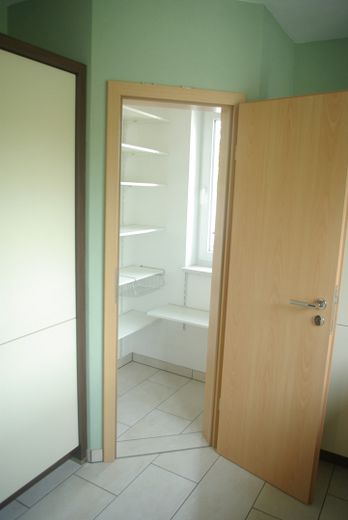
Pantry with small window (without heating)
Study
Guest WC with step-free, tiled shower
Rooftop terrace above the garage, accessible from outside
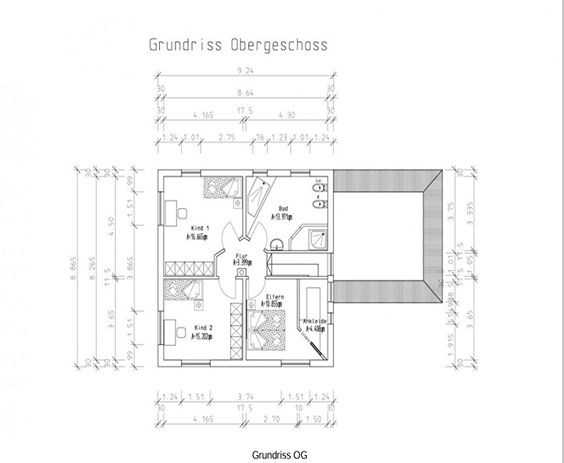
Upper floor 64.51m2:
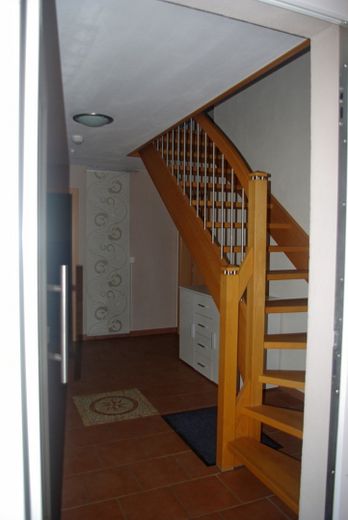
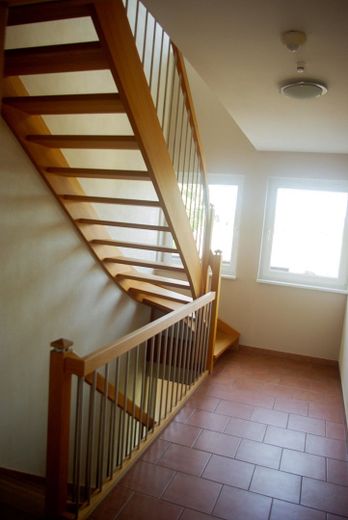
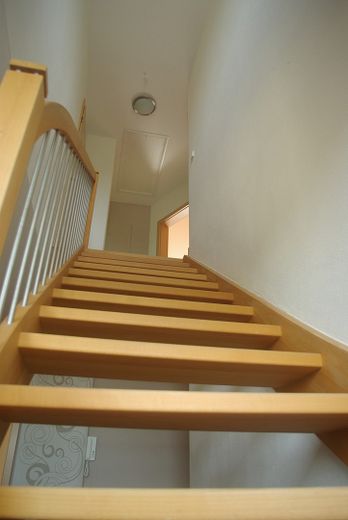
Hallway
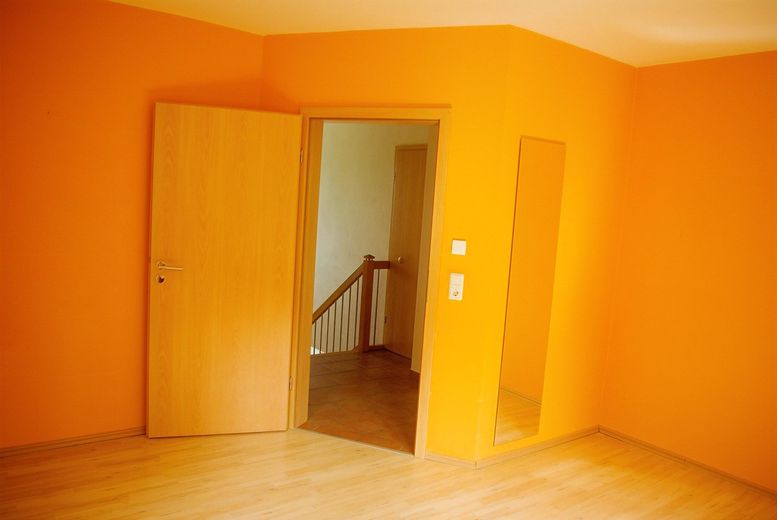
Master bedroom with dressing room
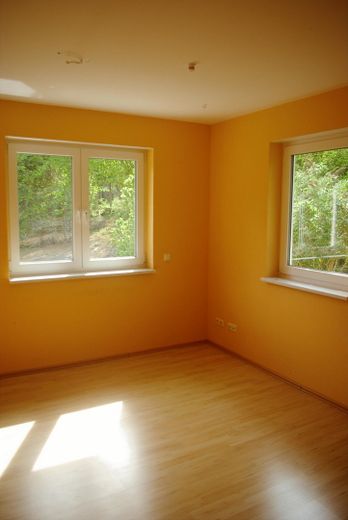
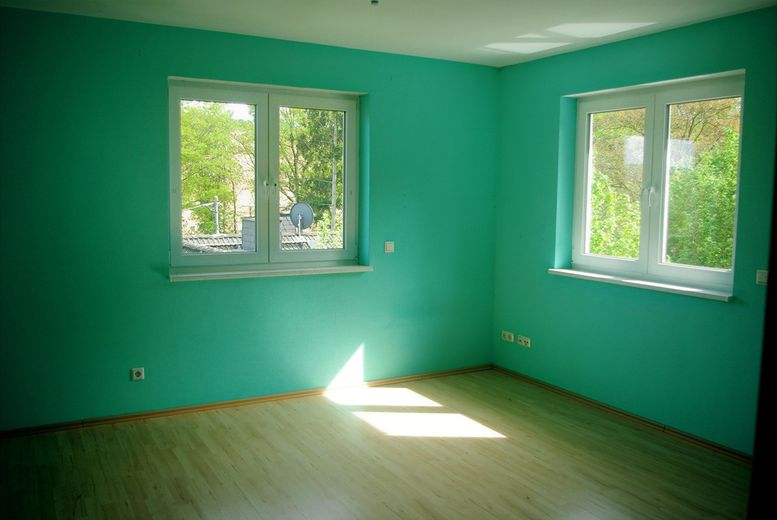
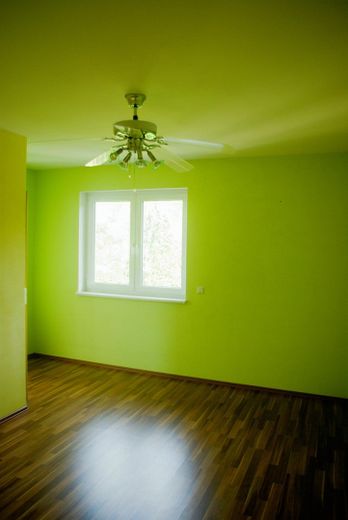
2 beautiful (children’s) rooms
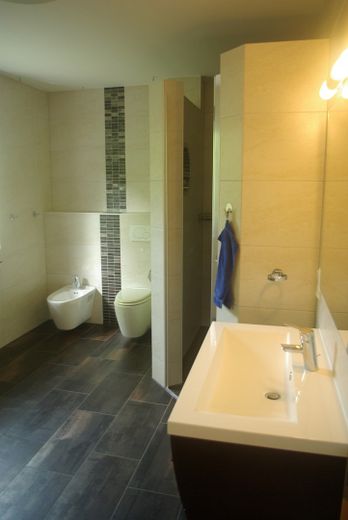
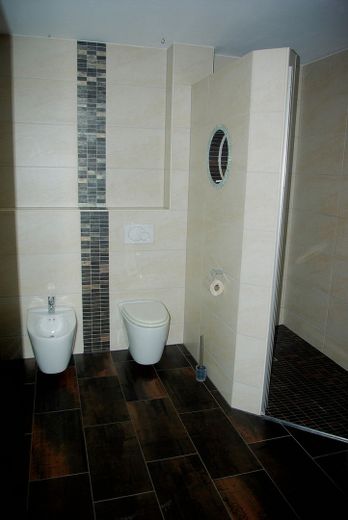
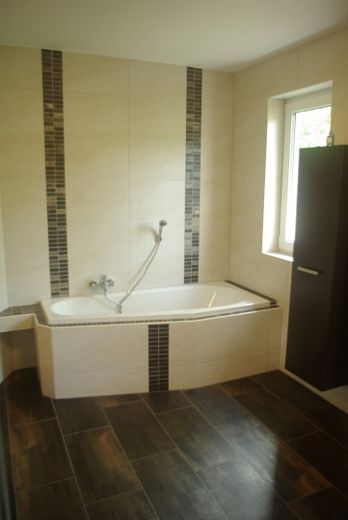
Family bathroom with 2 windows providing daylight, bathtub, step-free tiled shower with lighting and glass door, washbasin, bidet and WC
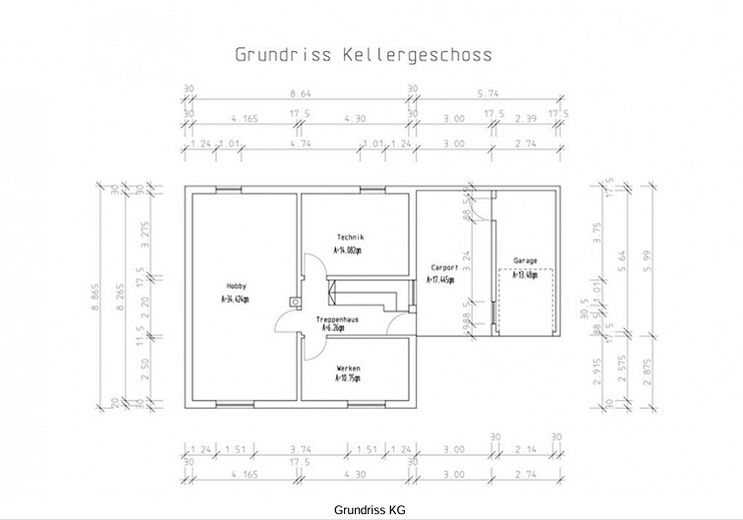
Basement 65.51 m2:
Entrance area and staircase
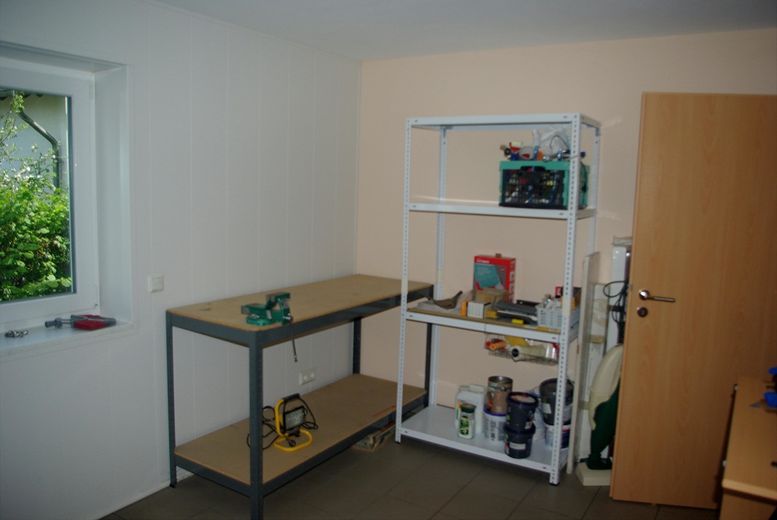
Hobby room with daylight window (34.42 m2)
Workshop with daylight window and water connection
Attic accessible via pull-down staircase
Carport (17.45 m2) with staircase access to the garden
Garage (13.48 m2) with electric sectional door
Utility room:
Air-to-water heat pump system, water softening system
2 buffer storage tanks for domestic hot water and underfloor heating
Empty conduit for, e.g., a photovoltaic/solar system available
Other:
Triple-glazed plastic windows
Electric roller shutters
Underfloor heating on all 3 floors
Water-bearing wood-burning stove (heating support)
Intercom system on the upper floor
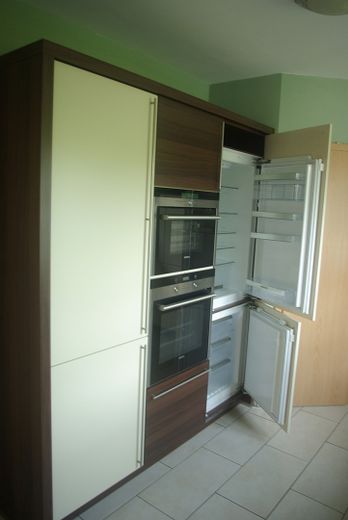
Nolte fitted kitchen with Granite worktop, induction hob, extractor hood,
oven, steamer, dishwasher and fridge/freezer combination
Fibre-optic connection available, DSL connection
SAT TV
Glass patio covering with electric sun awning, wind monitor and remote control
Cistern (concrete) 6000l (pump switch in the garage)
The current energy certificate (GEG) is available.
Energy certificate (EnEV 2009)
Valid until 11.09.2034
Final energy demand 69.1 kWh/(m2*a)
If interested, please contact me via the messaging function; viewing appointments can be arranged.
As long as the listing is online, the property is for sale.
Please no enquiries from estate agents!
Your destination goes to Google Maps only when you submit the form. TraumImmo neither stores nor logs it.
 350.000 € Detached house with outbuilding, courtyard and garage65618 Selters (Taunus)– Niederselters


