Published on 18/07/2026 · Last checked on 10/08/2026


| Living Area ca. | 264 m² |
|---|
| Rooms | 10 |
|---|
| Property Area | 674 m² |
|---|
| Additional Costs | 400 € |
|---|---|
| Total Rent | 4188 € |
| Price per m² | 15.86 €/m² |
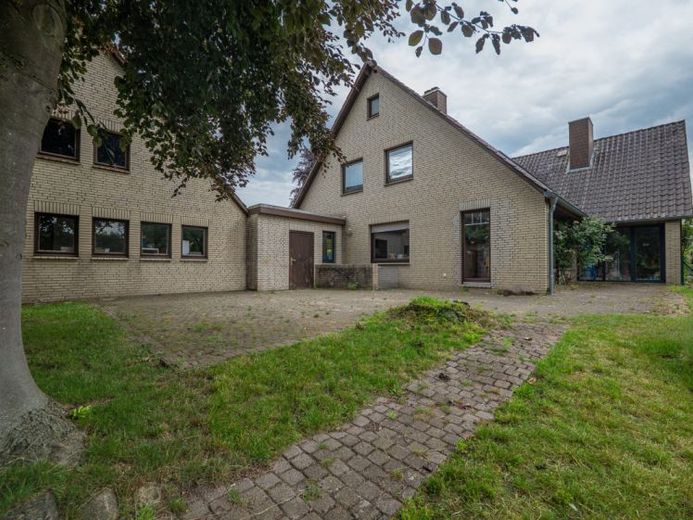
This representative commercial and residential property is located in a discreet edge-of-town location of Horneburg with unobstructed far-reaching views over the countryside. The generous driveway already conveys a sense of exclusivity and leads directly to the private parking area, which comfortably offers space for four to five vehicles, while additional parking spaces are available directly in front of the driveway.
A particular highlight of the outdoor area is the spacious, fully fenced garden, which is equipped with a large sandbox. With its direct view of picturesque trout ponds, the outdoor area offers an ideal retreat for children or a relaxing break oasis for your employees.
The property is currently used as a daycare, but can be fully adapted flexibly to your individual requirements and a wide range of industry concepts.
Upon entering the main house, you are welcomed by an inviting entrance area, which is directly connected to a practical guest WC. The central hallway provides access to the spacious rooms on the ground floor, including a bright room that is currently used as a dining and craft room, as well as a very large, light-filled play and activity area. If needed, this main room can be converted back flexibly into a single large room.
You reach the upper floor via the easy-to-walk staircase. Here you will find three versatile rooms, ideally suited as office, staff or treatment rooms, as well as a very generous seminar or training room. From this main room you enter the cozy loggia, which offers a wonderful far-reaching view over the countryside. A second, fully equipped bathroom perfectly rounds off the space on this level.
A practical connecting structure seamlessly links the main house with the outbuilding. In this transitional area you reach the second part of the ground floor, which houses a fully equipped, spacious kitchen, a cozy rest room, and access to the basement.
The outbuilding, a fully converted former pool house, impresses with a huge open space for free architectural design and has a separate, self-sufficient entrance as well as its own newly installed sanitary facilities.
Additional space is offered by the attic of the outbuilding, with a large unfinished floor area, which, like the spacious double garage, is also excellently suited as storage reserve or archive.
The basement of the house offers extensive storage possibilities and also contains the main utility connections.
The entire property presents itself in a well-maintained, modern condition. High-quality and visually appealing design plank flooring in a light wood look has been installed, and the newly created sanitary facilities have also been designed in a contemporary style.
The property is heated by a gas central heating system, whereby the costs for gas, electricity, water and waste are billed directly by the tenant with the utility providers. A long-term, cooperative tenancy is expressly desired for this versatile property.
An energy performance certificate has already been applied for.
Location data is currently unavailable for this area.
The destination is sent to Google Maps only after submission and is not stored or logged by TraumImmo.