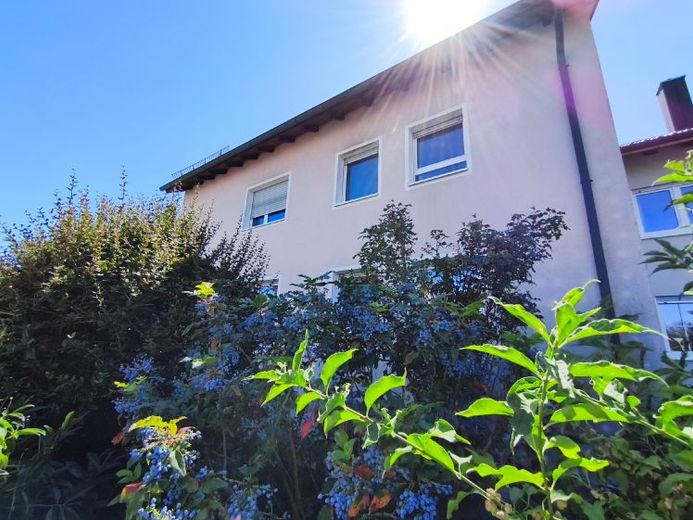
| Living area approx. | 210 m² |
|---|---|
| Bedrooms | 5 |
| Rooms | 8 |
|---|---|
| Bathrooms | 3 |
| Plot area | 505 m² |
|---|
| Purchase price | 838.500 € |
|---|---|
| Price per m² | 3,992.86 €/m² |
| Commission | 3,57% (3,57% (inkl. USt) aus dem notariellen Kaufpreis für den Käufer) |
Calculate using this listing's purchase price. Every assumption is editable and all figures are non-binding estimates.
The initial payment is estimated as loan amount × (interest + repayment) ÷ 12. Individual lending terms, special repayments and further fees are not included. Tax, notary and agent costs may differ in your case. This is not a financing offer or financial advice.
Your inputs are calculated only in this browser and are not saved or sent to TraumImmo.
More financing calculators and assumptionsA house – three self-contained residential levels
The building, originally constructed in 1963 as a classic two-family house, was expanded in 2013 to include an additional residential unit in the attic.
Today, each floor offers a self-contained unit:
Ground floor apartment
Upper floor apartment
Attic apartment
The entire house can be handed over vacant at short notice. For the buyer, this presents an opportunity that is only rarely available in comparable multi-family houses in established Erlangen residential areas: all units can be occupied, rented out, or combined with one another according to the buyer’s own usage concept, without existing tenancies.
The clear division by floors creates a high degree of privacy. Each generation, household, or tenant has its own independent living area, while still all units are under one roof.
Ground floor apartment
The ground floor apartment has a balanced and practical layout for everyday living. The rooms are well proportioned, sensibly arranged, and clearly accessed via the central hallway.
The living room, at around 24.6 m², forms the centerpiece of the apartment. Large window areas create a bright and friendly living atmosphere. The directly connected outdoor area extends the living space and provides a pleasant place to spend time outdoors.
The separate kitchen, at around 13.1 m², offers sufficient space for a fully equipped kitchen solution and an additional dining area. The clear room geometry allows for different furnishing and usage concepts.
The bedroom, at around 16.4 m², can be comfortably furnished. Another room, at around 11.7 m², is suitable depending on the living situation as a children's room, study, guest room, or personal retreat.
The bathroom with toilet comprises around 6.1 m² and is functionally arranged separately from the living area.
The living area of the ground floor apartment, including 25 percent of the terrace area, is around 82 m².
Upper floor apartment
The upper floor apartment essentially follows the proven floor plan concept of the ground floor. Here too, there are well usable rooms with pleasant proportions and a clear separation of the living, sleeping, and functional areas.
The living room, measuring around 24.6 m², receives plenty of daylight through the generous window areas. The adjacentThe balcony adds a protected outdoor area to the apartment and increases both living quality and long-term rental appeal.
The kitchen, with around 13.1 m², offers ample space for a full fitted kitchen and a dining area.
A bedroom with around 16.4 m² as well as another room with around 11.7 m² allow flexible use by couples, small families, professionals working from home, or tenants with additional space requirements.
The living area of the upper-floor apartment amounts to around 81 m², including the balcony share of 25 percent.
Attic apartment
The attic apartment converted in 2013 is a particularly valuable addition to the house. It has an independent character and is suitable, among other things, as:
separate apartment for an adult child or family member,
living area for parents or grandparents,
rented unit for partial refinancing,
guest apartment,
work or retreat area,
additional unit for caregivers or support staff.
The room layout follows the functional basic concept of the house. Despite the existing sloping ceilings, there are well usable and clearly structured rooms available.
The living area determined according to the principles of living space calculation amounts to around 47.2 m². Areas under sloping ceilings between one and two meters in height are only counted at half value. The actually existing and usable floor area is therefore above the stated living area.
Total living area
The three apartments result in a total living area of around 210 m²:
Ground floor: approx. 82 m²
Upper floor: approx. 81 m²
Attic: approx. 47.2 m²
The living areas are based on the available architectural and calculation documents and are aligned with the principles of the Living Space Ordinance.
Basement and garage
The building has a full basement. This provides additional utility, storage, and functional areas, which are of considerable practical value, especially when used by multiple households.
The property also includes a spacious garage. It offers not only a protected parking space, but depending on its configuration also additional room for bicycles, garden tools, workshop or storage purposes.
Especially in a city-adjacent Erlangen residential location, a private garage is a consistently sought-after feature and represents a clearrepresents added value.
Possible uses
Multi-generational living with real privacy
The house offers ideal conditions for several generations who want to live connected to one another without giving up their respective independence.
Parents, adult children and grandparents can each use their own floor. This preserves privacy, individual daily routines and personal retreat areas, while support, care and family life can be organized easily.
This concept is particularly attractive in the long term with regard to rising housing costs, the desire for family closeness and the increasing importance of intergenerational support.
Combine owner-occupation and renting out
The buyer can, for example, move into one of the larger apartments themselves and rent out the two other units. The ongoing rental income can help finance the property and reduce the monthly burden.
It is also possible to use two units within the family and rent out only the third apartment. This allows the house to be adapted to different phases of life without an immediate further change of property being necessary in the event of changed family or professional circumstances.
Living and working under one roof
One of the units can also be used - within the scope of legal and structural permissibility - as an office, practice, work or guest area.
The property is therefore also suitable for self-employed persons, freelancers or professionals who are looking for a spatially clearly separated work area in the immediate vicinity of their own living space.
Investment with room for development
For investors, the completely vacant house offers the possibility of renting out all units anew and uniformly, furnishing them individually and structuring the property from the outset according to their own management concept.
The division into three independent residential levels enables a broad spread of rental income. A vacancy in one unit does not automatically affect the income of the entire house.
Additional economic structuring options may arise - depending on personal and tax requirements - through an appropriate allocation of the purchase price between land and building and, if necessary, through a qualified remaining useful life report. The specific tax recognition and Profitability should, however, always be reviewed by your personal tax advisor.
Economic Classification
The combination of three residential units, full availability, a plot in a sought-after Erlangen location, garage and full basement makes the property economically attractive for both owner-occupiers and investors.
Particularly noteworthy are:
three separately usable residential levels,
a total of around 210 m² of living space,
complete freedom from existing tenancies,
flexible combination of owner-occupancy and rental,
attractive multi-generational concept,
fully basemented building,
spacious garage,
high land value,
sought-after and long-term stable residential location,
different tax and economic structuring options for capital investors.
The free availability of all three apartments is a particular advantage. The buyer does not assume any historically grown tenancy relationships, but can determine rental levels, quality of fittings, target groups and usage concept within the framework of legal requirements.
Rare opportunity in Alterlangen
Offers in which a complete house with three separately usable apartments is freely available in an established Erlangen residential area are rare.
The property combines characteristics that are usually difficult to find together:
sufficient space for several generations,
independent living areas with a high degree of privacy,
the possibility of partial or complete rental,
additional usable space in the basement,
a private garage,
a high land value,
as well as a location with persistently good demand for housing.
The house is therefore not a property for just one single usage concept. It can change with the needs of its owners - from a family home through a combination of living and renting to a fully managed investment property.
Note on a possible individual sale
Priority will be given to selling the property as a complete unit. A sale of individual apartments can, if necessary, be considered if time and economically coordinated purchase options arise for all units.
Your destination goes to Google Maps only when you submit the form. TraumImmo neither stores nor logs it.
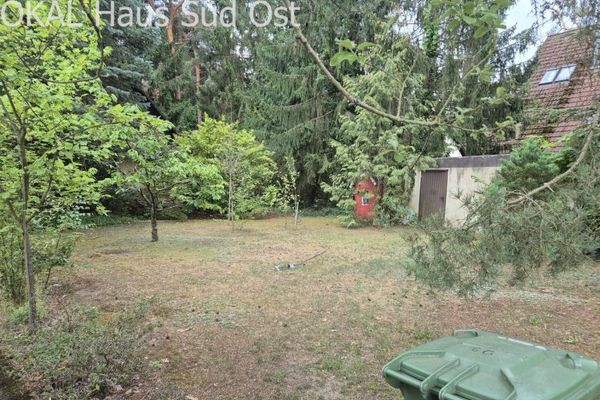 715.000 € CLEAR LINES, OPEN LIVING91056 Erlangen
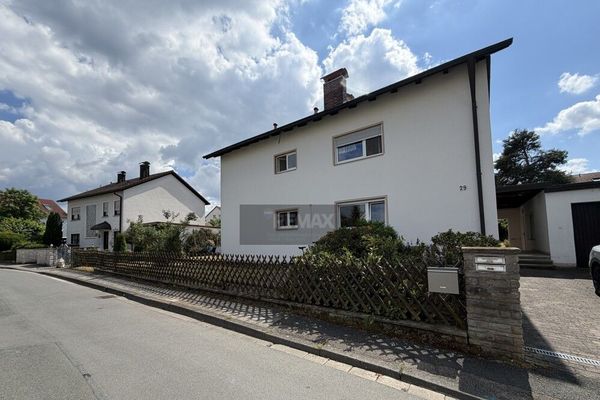 849.999 € Apartment building in Erlangen-Alterlangen91056 Erlangen-Alterlangen
 830.000 € 3-family house in Alterlangen91056 Erlangen

