| Type | Farmhouse |
|---|---|
| Living area approx. | 280 m² |
| Bedrooms | 4 |
| Rooms | 7 |
|---|---|
| Bathrooms | 2 |
| Plot area | 20265 m² |
|---|---|
| Usable floor area | 500 m² |
| Purchase price | 680.000 € |
|---|---|
| Price per m² | 2,428.57 €/m² |
| Commission | 3% (3% vom Kaufpreis (inkl. MwSt.)) |
Calculate using this listing's purchase price. Every assumption is editable and all figures are non-binding estimates.
The initial payment is estimated as loan amount × (interest + repayment) ÷ 12. Individual lending terms, special repayments and further fees are not included. Tax, notary and agent costs may differ in your case. This is not a financing offer or financial advice.
Your inputs are calculated only in this browser and are not saved or sent to TraumImmo.
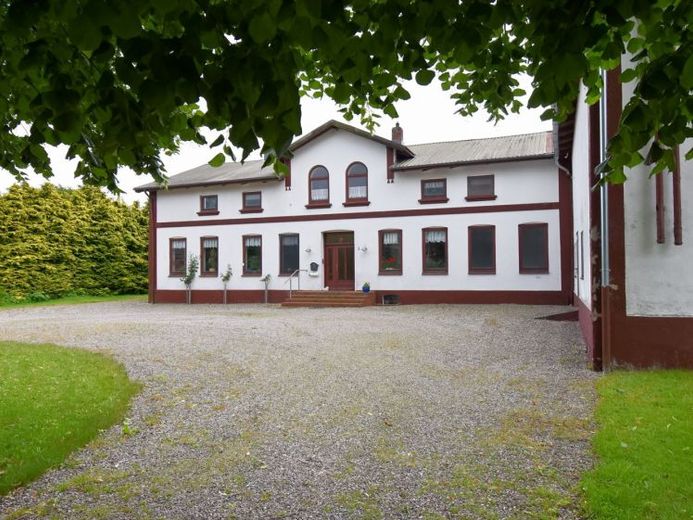
More financing calculators and assumptionsThose seeking authentic country living will find it in Sieverstedt. This historic former farm complex, dating from 1910, stands on an expansive plot of over 20,000 square metres. It offers precisely the peace, space and freedom that are so hard to find in the city. Its location on the outskirts of the village combines rural idyll with good access to the region between Flensburg and Schleswig.
With around 280 square metres of living space, currently divided into seven rooms (including four bedrooms) and two bathrooms, the house offers plenty of room for a large family, animal lovers or multi-generational living. The upper floor also has approximately 50 sq m of potential additional living space, allowing complete freedom for future development. The adjoining farm section and separate halls provide a total of more than 500 square metres of usable space – ideal for a workshop, vehicle fleet, storage or keeping animals.
The fittings are solid and fully functional. A fitted kitchen is available, while the flooring varies by room between tiles, laminate and carpet. As is typical for the year of construction, the house has a storage cellar. The oil-fired central heating was only replaced in 2021; two wood-burning stoves on the ground and upper floors provide additional cosy warmth. The energy condition is stated honestly: with an efficiency class of H and a final energy demand of 254.2 kWh/(m²a), the energy certificate clearly shows that energy modernisation will be required in the coming years.
That, however, is also where the opportunity lies: the house has retained the authentic character of its more than hundred-year history, while offering a wonderful foundation for anyone willing to get involved and shape it. Those prepared to invest in renovation can create a truly unique home here.
The plot is the real highlight of this offering. More than two hectares of land provide boundless open space. While the immediate house garden adjoins the charming outbuildings, most of the area behind the house is used as extensive grassland. A real gem lies to the left of the large barn: here, a small, picturesque paddock stretches out, protected behind the neighbours’ gardens – perfect for keeping horses, sheep or chickens.
There are sufficient parking spaces for vehicles on the farmyard. Anyone looking for nature, space and a genuine quality of life will find an offering here that is now rarely available on this scale.comes onto the market.
The purchase price is 680,000 euros plus a buyer’s commission of 3% incl. VAT. If you are looking for a country house with character, plenty of space and a large amount of land, an on-site viewing is definitely worthwhile.
Your destination goes to Google Maps only when you submit the form. TraumImmo neither stores nor logs it.


