Living space in a listed individual monument in Obertraubling
Published on 17/07/2026 · Last checked on 09/08/2026
Commission-freeohne-makler.net
Bahnhofstrasse 19
93083 Obertraubling – Obertraubling
Bayern

- 2300 €
- Rent without service charge

- 175 m²
- Living Area

- 6
- Rooms
TraumImmo-ID: Q4R3SYK
Partner-ID: 474459
Partner-Property by: ohne-makler.net
About this dream house
Property Description
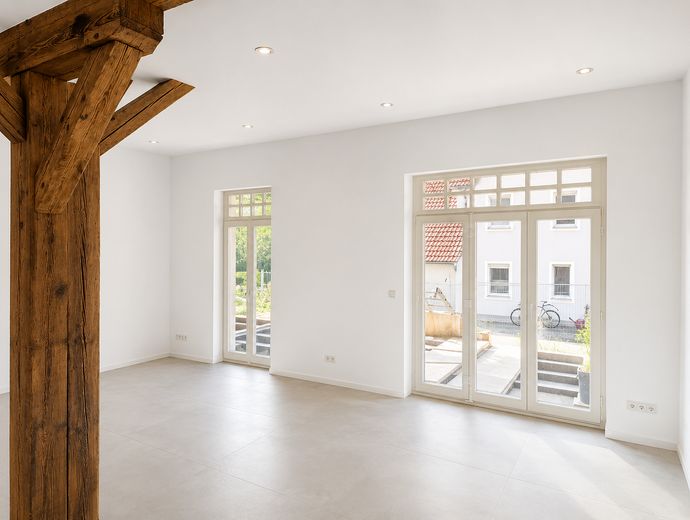
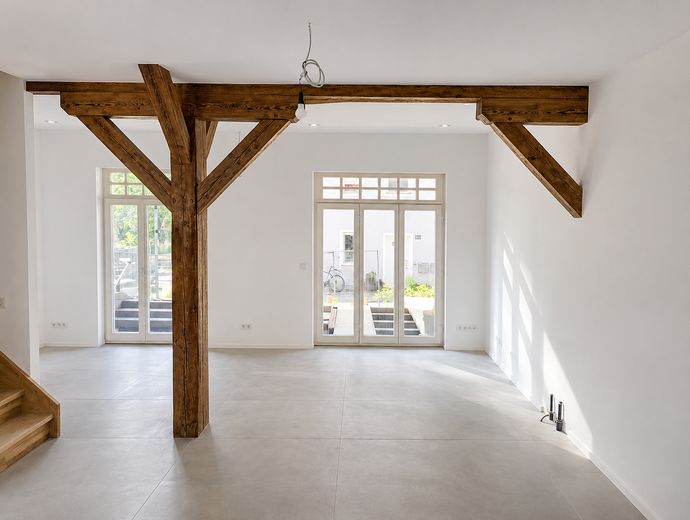
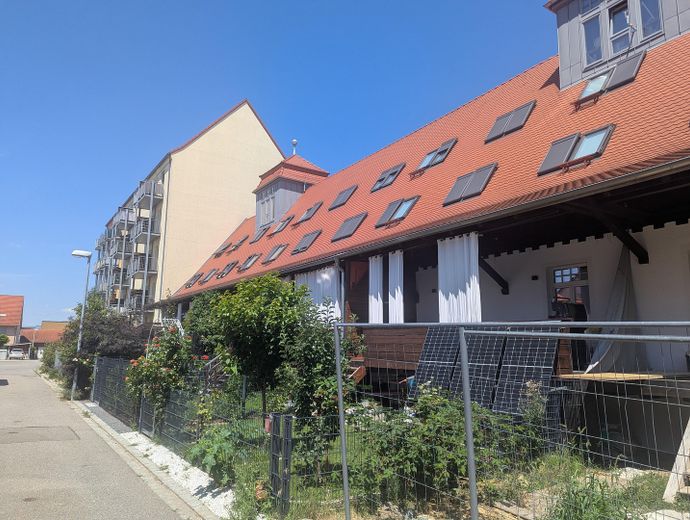
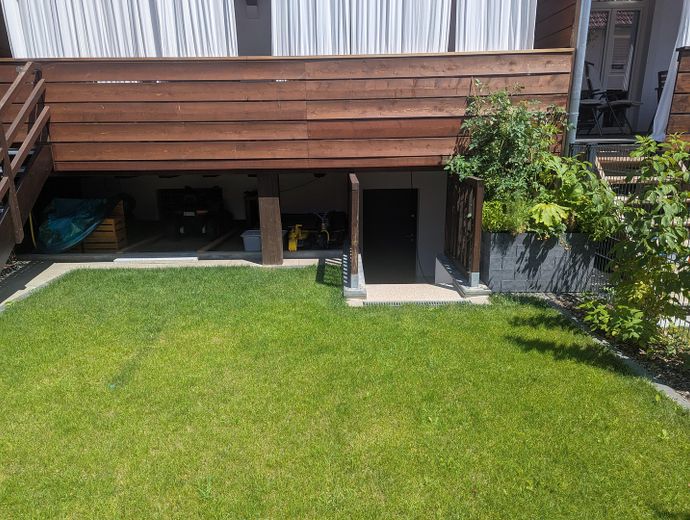
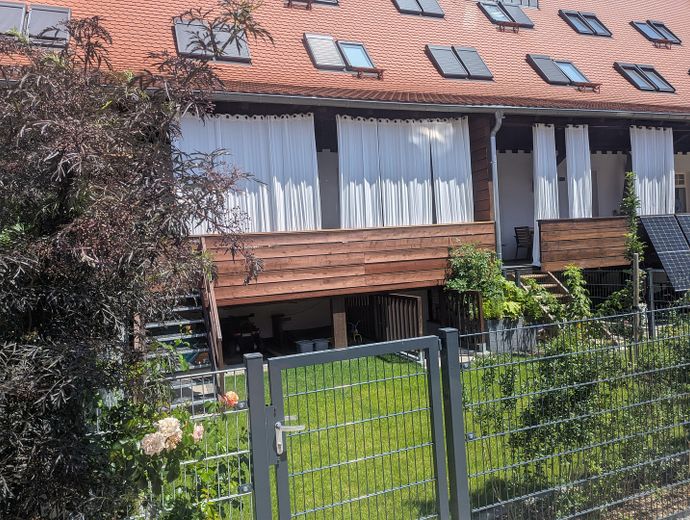
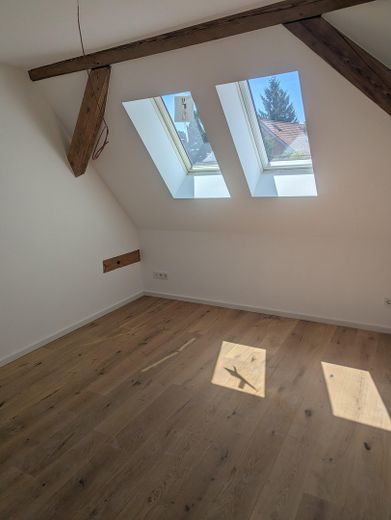
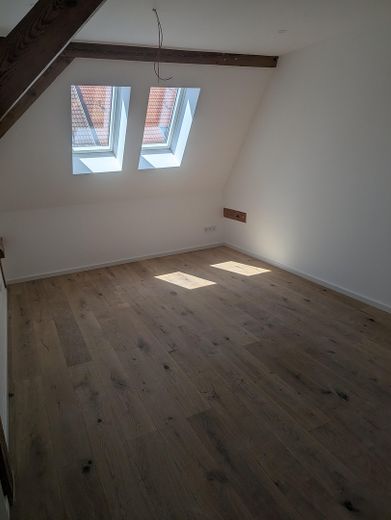
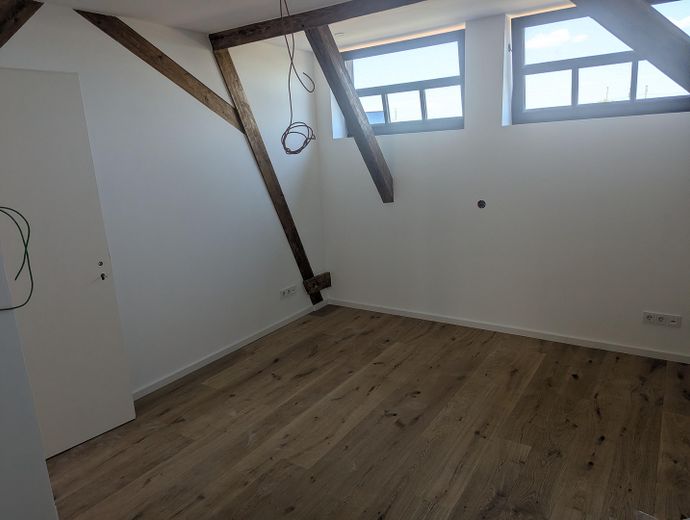
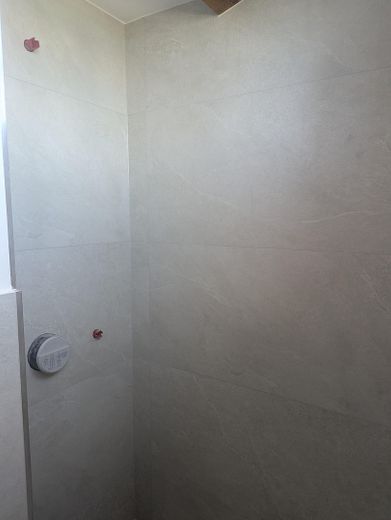
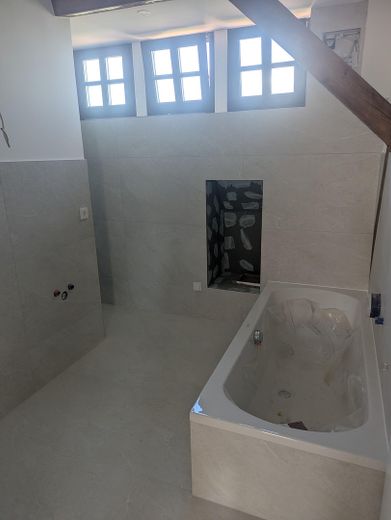
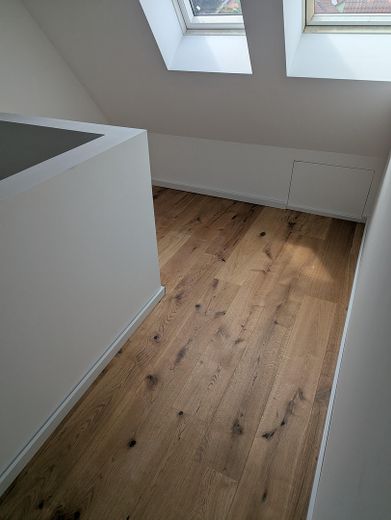
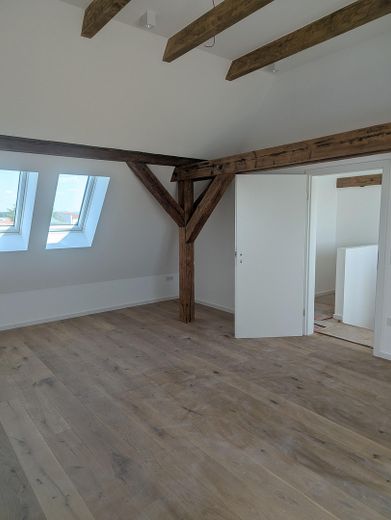
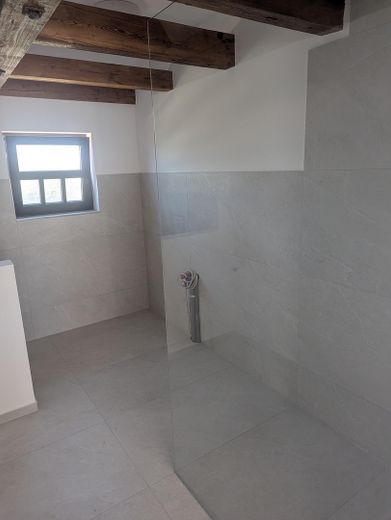
The listed building was divided into 8 spacious residential units in the style of terraced houses. The renovation and modernization measures are carried out in compliance with the requirements of monument protection and with due consideration of the existing architectural-historical construction. Each residential unit is unique with very high-quality fittings in a timeless design. Among other things, there are high-quality oak floorboards in the upper floors, as well as large-format stoneware tiles in the bathrooms and ground floor. All living and sleeping rooms have underfloor heating with cooling function in summer. In addition, there is a utility room in the basement with connections for washing machine, dryer and much more. The electrical technology includes, among other things, network cabling in the rooms, function for the roof windows and exterior shutters, as well as for the front door and intercom system and much more. The sanitary facilities in the bathrooms leave nothing to be desired, are timeless in design and offer the highest level of comfort. On the south side, the house has large balcony terraces with privacy screens from the neighbors and a staircase down to your own garden. On the north side, each residential unit has the veranda at the entrance to the house, as well as 2 parking spaces directly in front of the house with a connection for electric vehicles.
Furnishing
Extensive renovation with great attention to detail
- custom-fitted fitted kitchens with adjoining pantry
- 2 parking spaces with connection for electric vehicle
- Large terraces with approx. 21 sqm, as well as privacy screening from the neighbor and separate
stairway access to your own garden
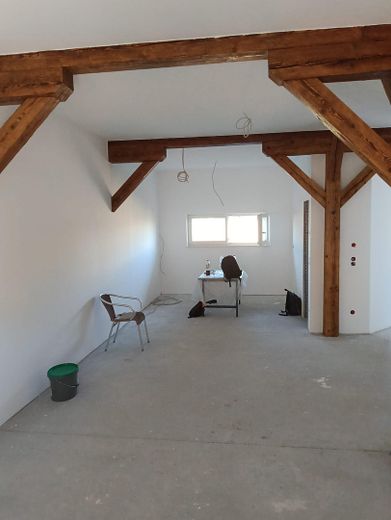
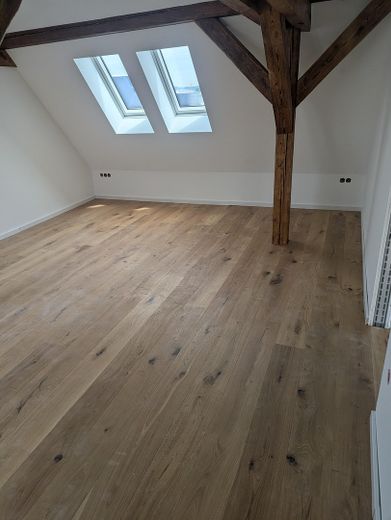
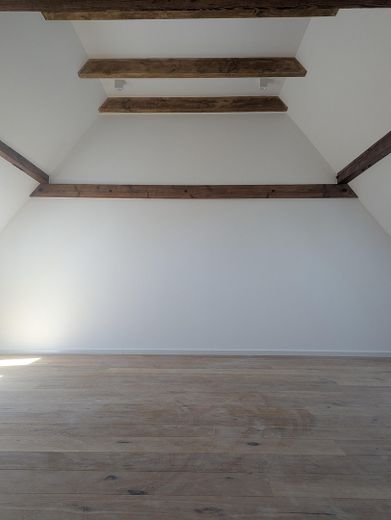
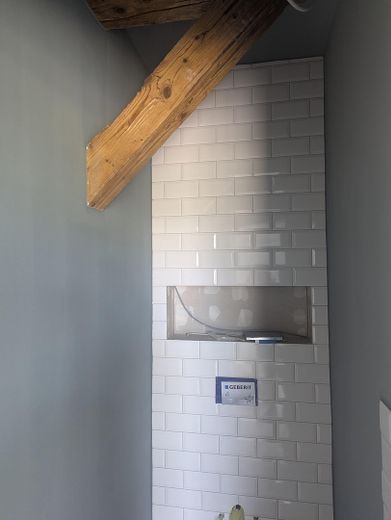
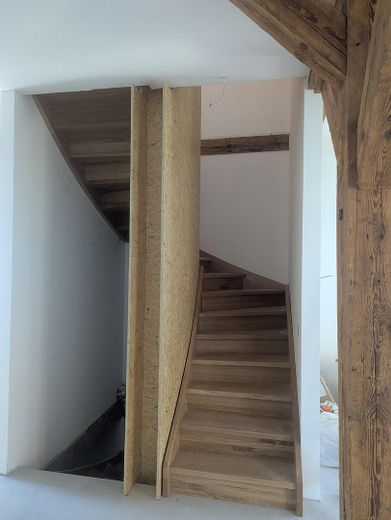
- historic exposed beams in the living/sleeping rooms
- integrated living room lighting in the living room, bathroom, stairwell and outdoor area
- wooden plank flooring/parquet in oak
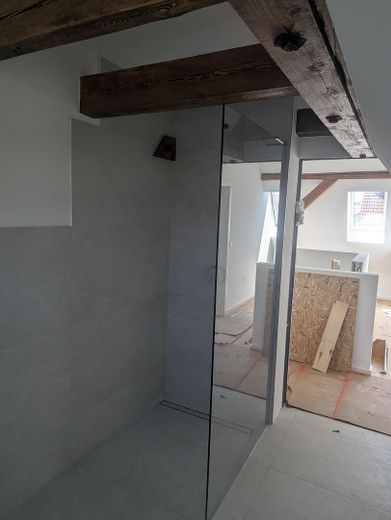
- 1st bathroom on the 1st floor with walk-in shower and comfortable bathtub, double washbasin, WC, and much more.
- 2nd bathroom with washbasin and shower on the 2nd floor
- 1 guest WC on the ground floor
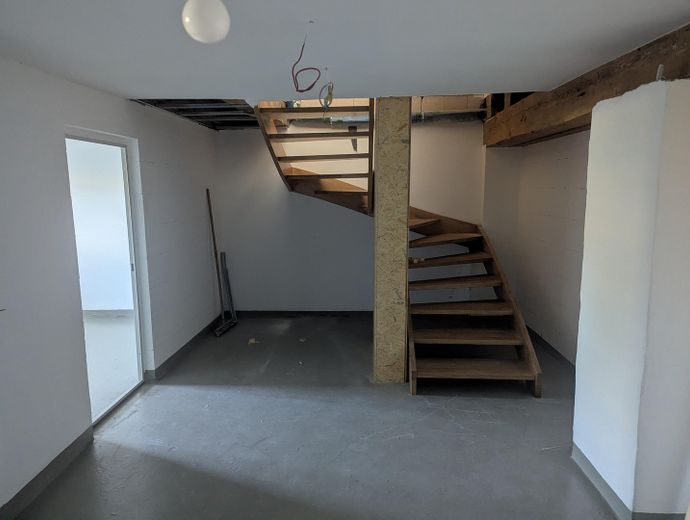
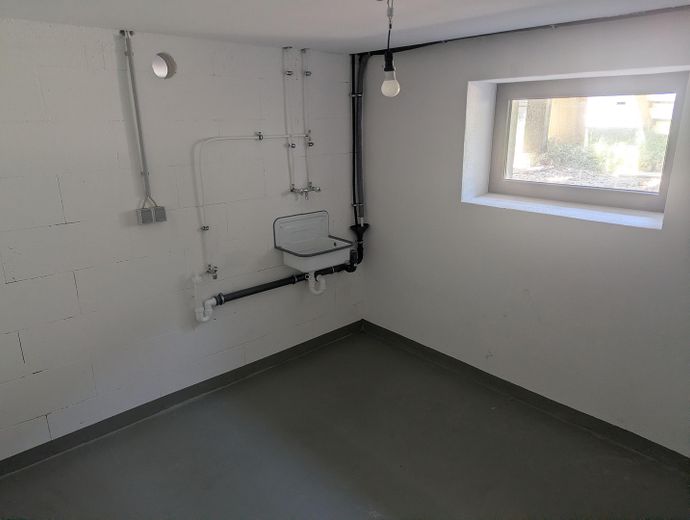
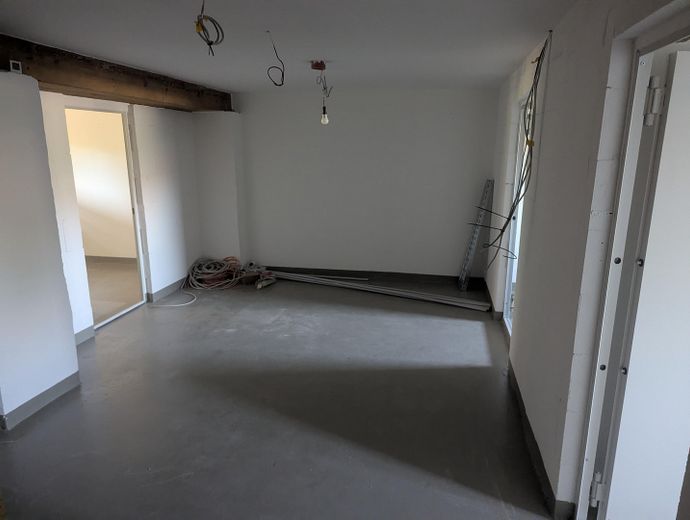
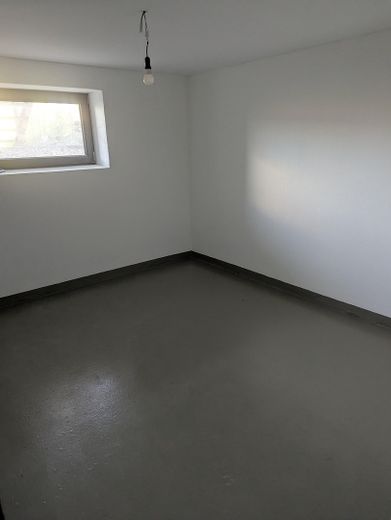
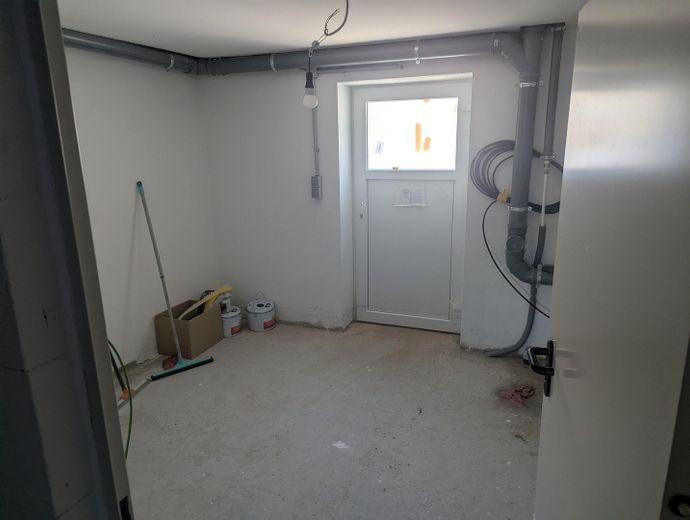
- daylight basement with utility room, laundry room with connections for washing machine, dryer, and much more.
- environmental heat/air-source heat pump from IDM. The iPump heats, cools and provides
hot water "underfloor heating with cooling function"
- Custom-made historic wooden windows with triple glazing and transom windows with muntins
extensive renovation with great attention to detail
- VELUX Integra Thermo and Thermo Plus roof windows (SSK3), electric, as well as electric external shutters on the south side.
Flooring:
Parquet, tiles, designer concrete-look flooring
Additional features:
Terrace, garden, cellar, full bathroom, shower room, fitted kitchen, guest WC, roof windows
Location
What's nearby?
Location data is currently unavailable for this area.
Plan a route
The destination is sent to Google Maps only after submission and is not stored or logged by TraumImmo.
Location description
The property is located in "Obertraubling Mitte" near the train station.
Public facilities such as schools, kindergartens and shops for daily needs (supermarkets, pharmacies, banks, etc.) are in the immediate vicinity and within walking distance. Public transport, from bus to train (ICE line), which runs at regular intervals, is also within walking distance.
Infrastructure: pharmacy, discount grocery store, general practitioner, kindergarten,
primary school, secondary school, middle school, grammar school, comprehensive school, public transport