Calculate using this listing's purchase price. Every assumption is editable and all figures are non-binding estimates.
The initial payment is estimated as loan amount × (interest + repayment) ÷ 12. Individual lending terms, special repayments and further fees are not included. Tax, notary and agent costs may differ in your case. This is not a financing offer or financial advice.
Your inputs are calculated only in this browser and are not saved or sent to TraumImmo.
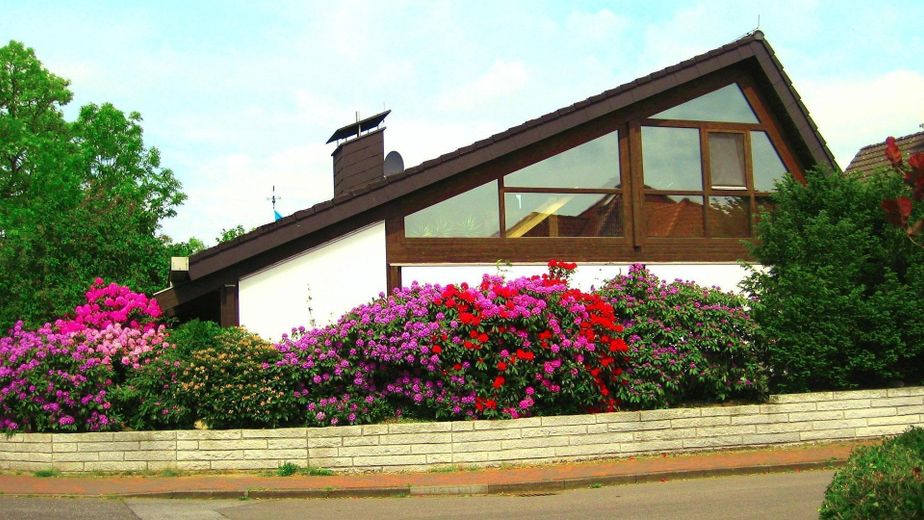
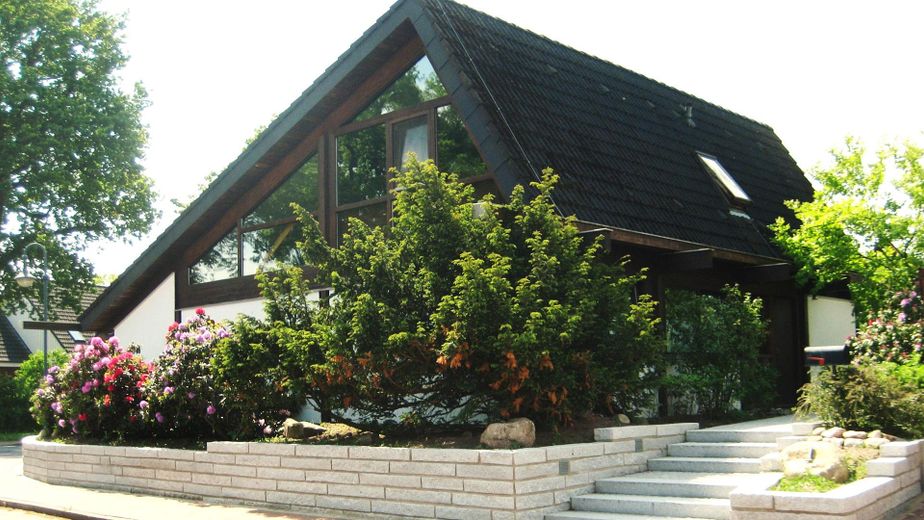
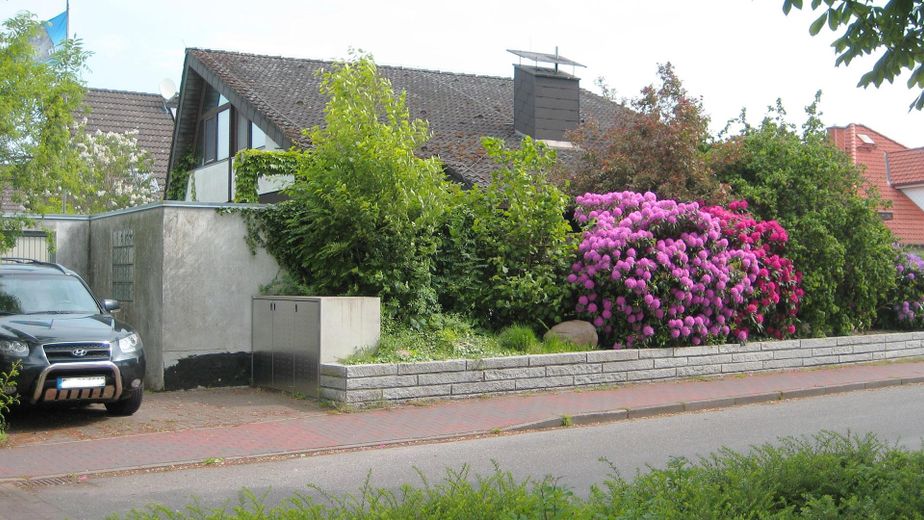
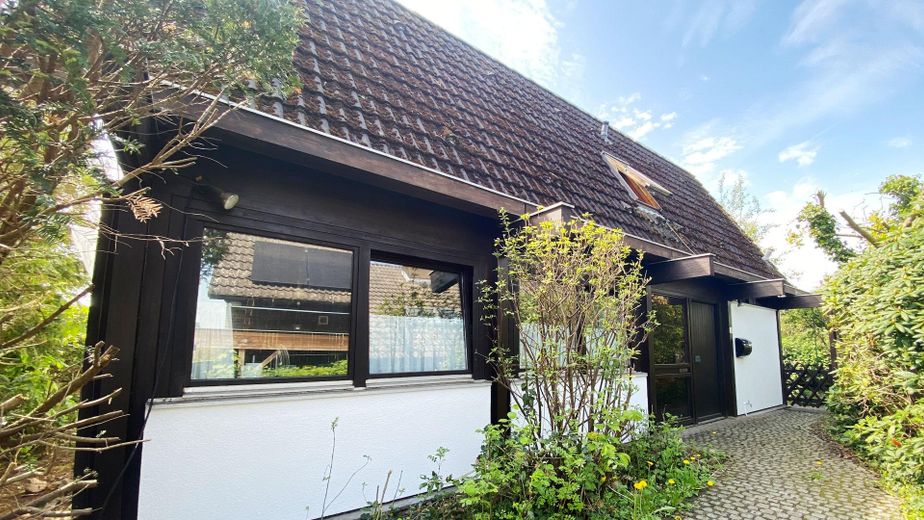
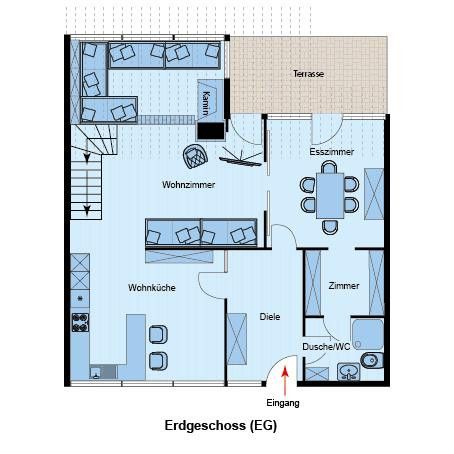
This detached single-family house offers a home with character and distinctive architecture, with 156 m² of living space on a 482 m² plot.
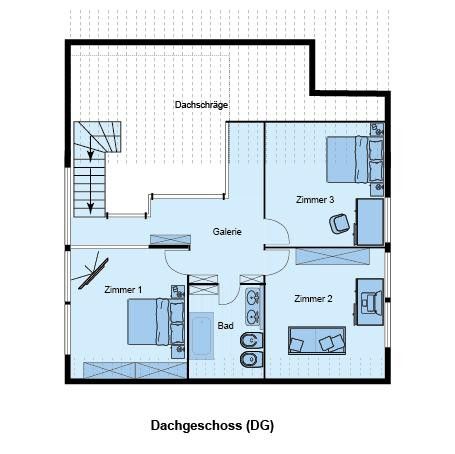
With a total of 5 rooms and 2 bathrooms, the house is ideal for families who appreciate spacious living in a quiet location.
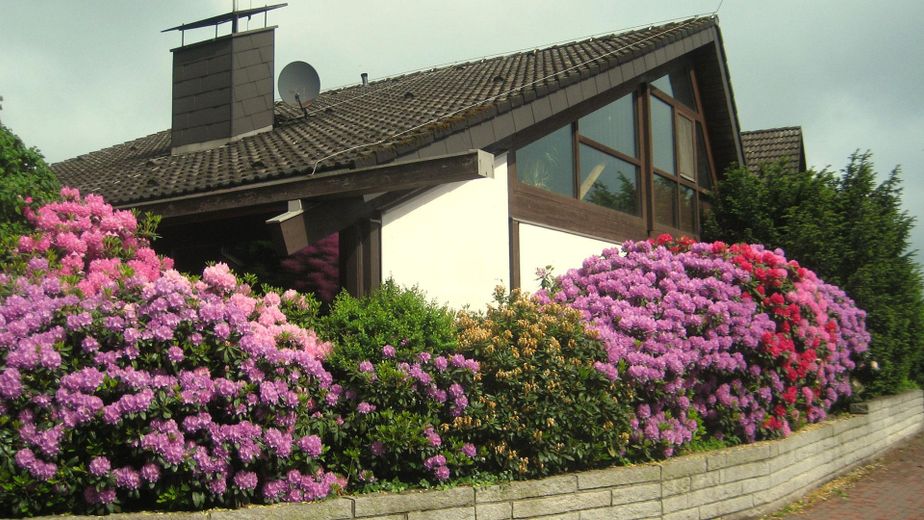
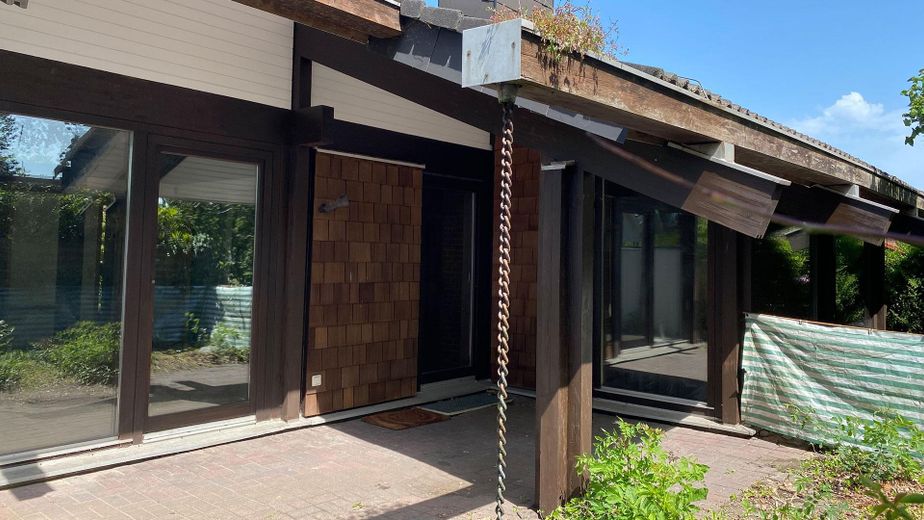
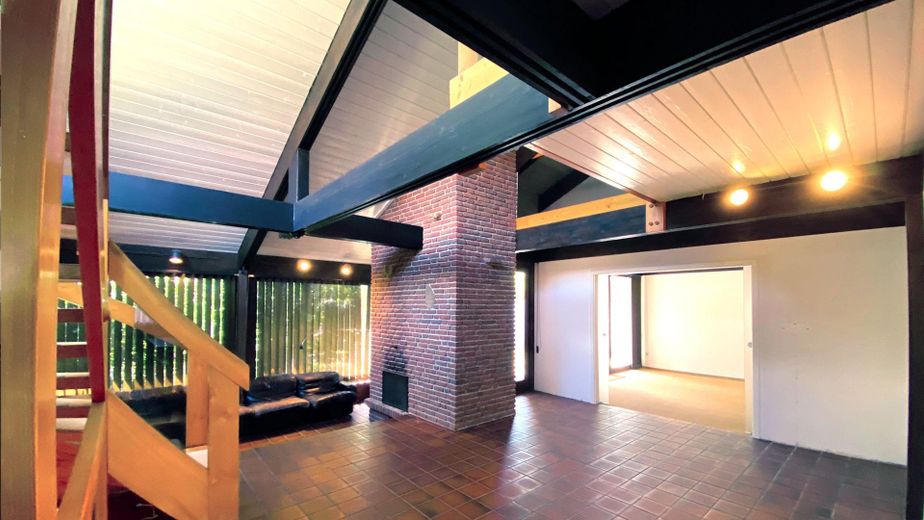
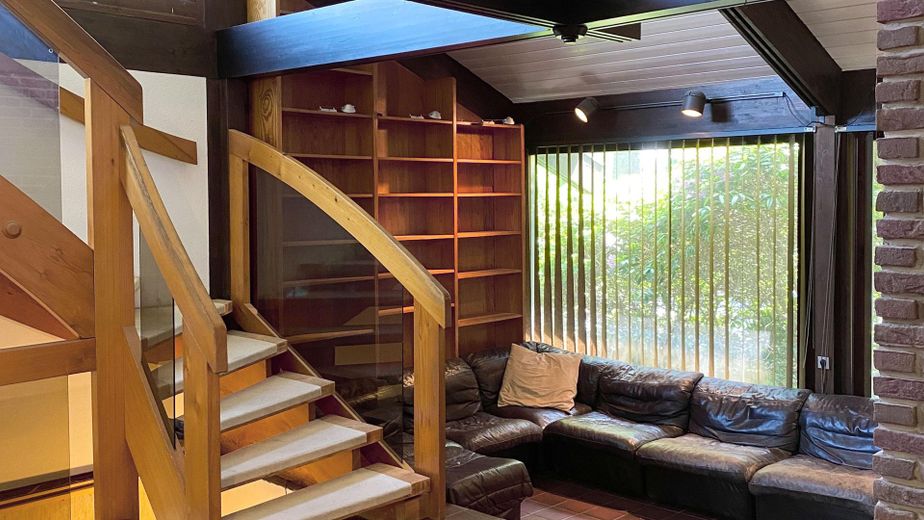
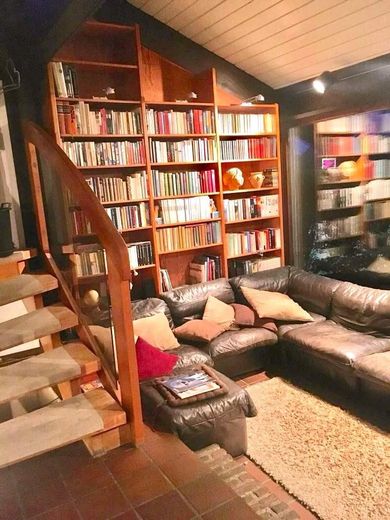
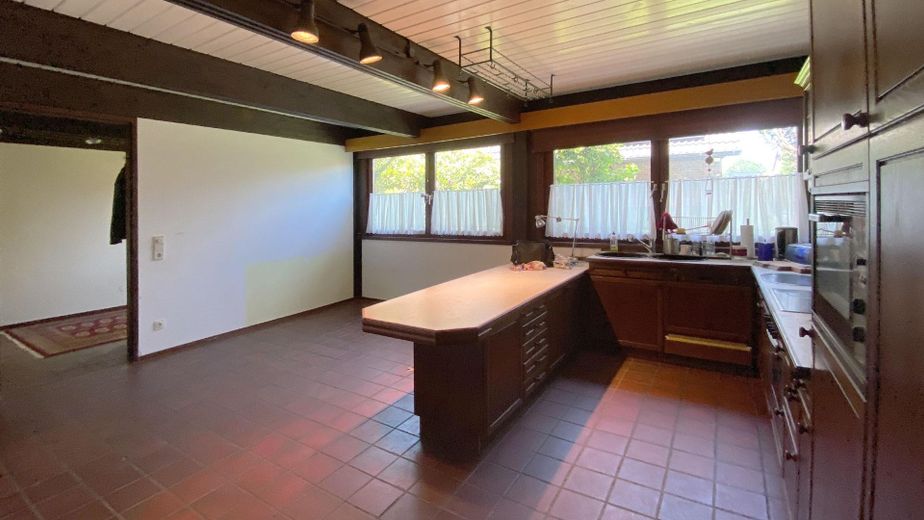
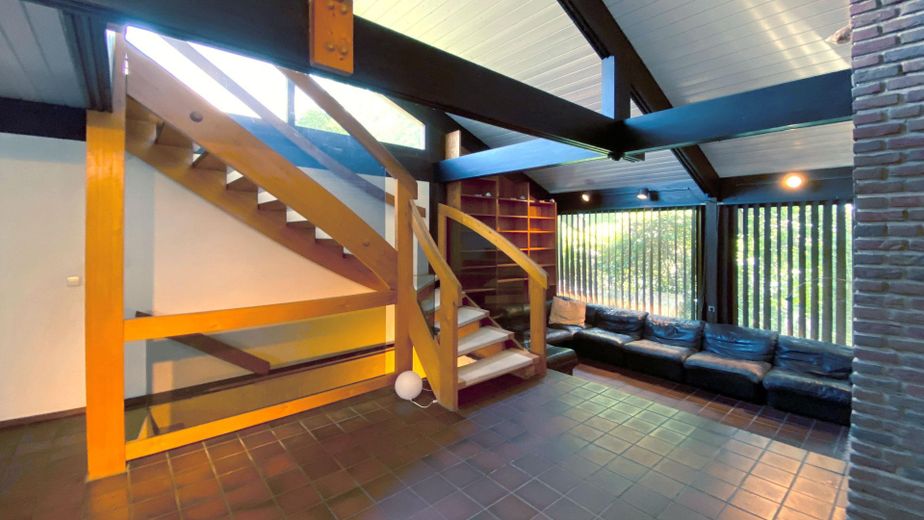
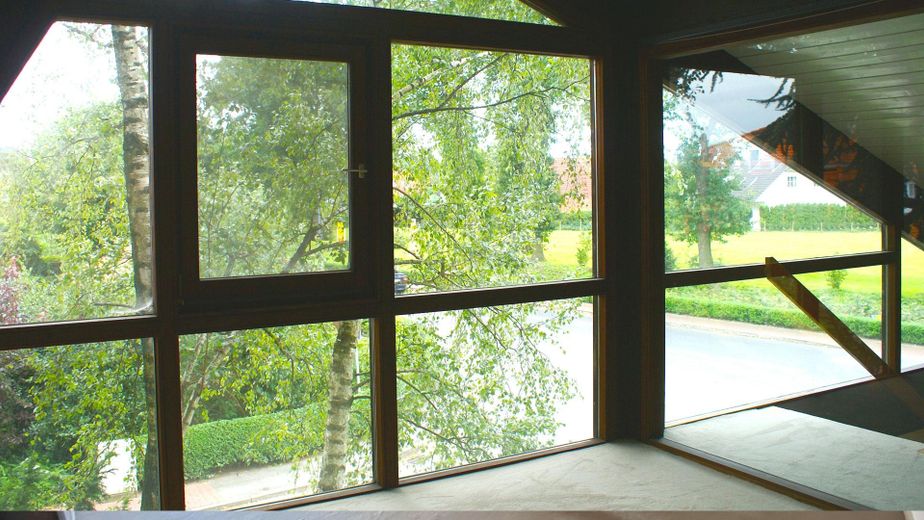
The modern timber-frame construction in the half-timbered style gives the house its unmistakable charm. Open levels, exposed wooden beams and large window areas create a bright, welcoming living atmosphere and a special ambience.
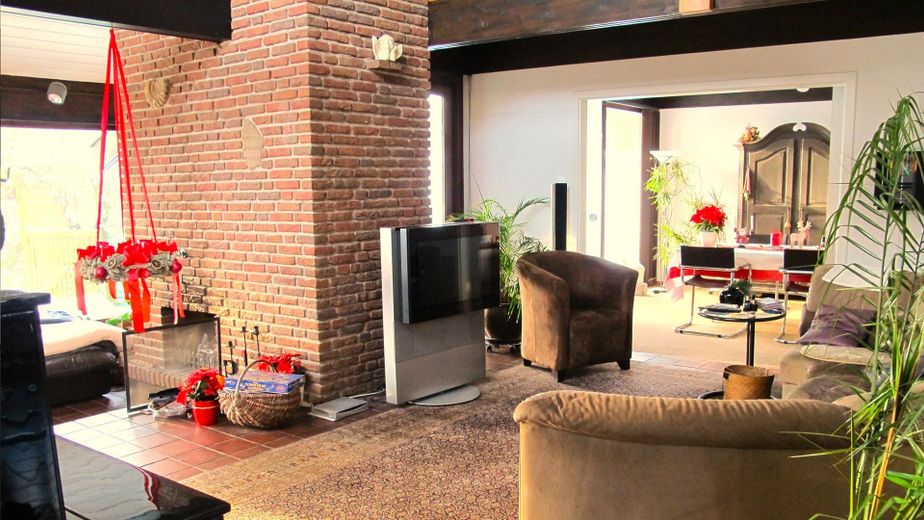
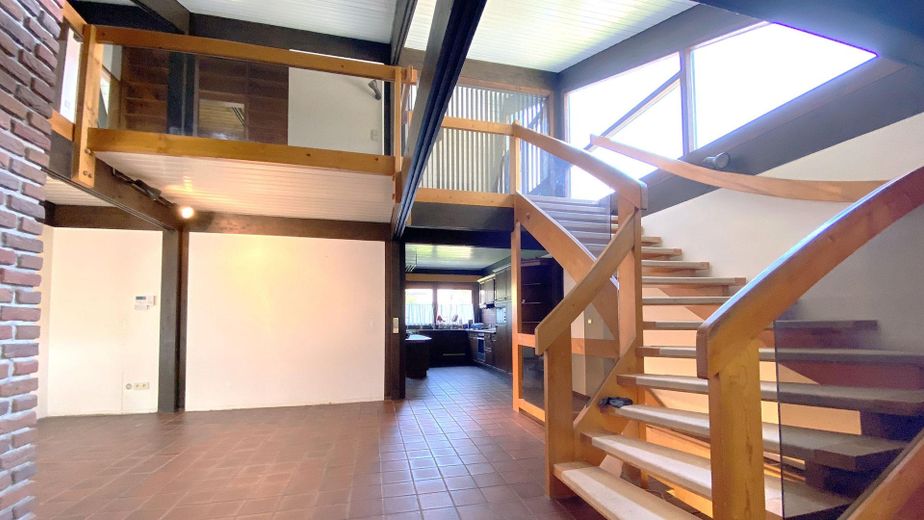
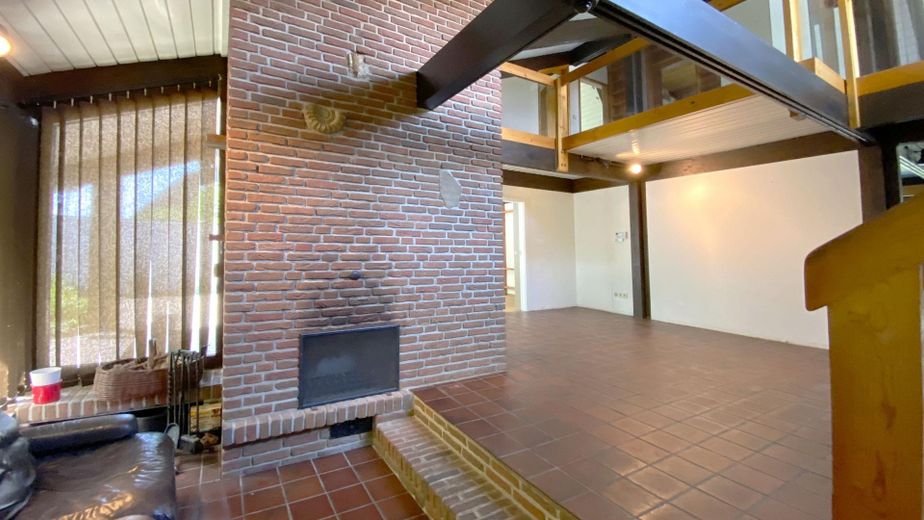
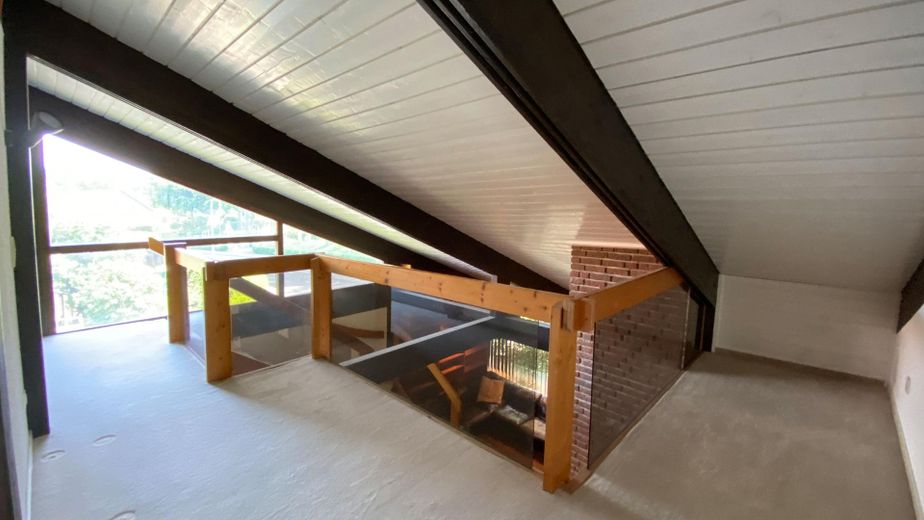
The heart of the house is the impressive living room, with an unobstructed view all the way to the roof ridge. The open gallery and the cosy, slightly sunken seating area in front of the fireplace give this room an exceptional quality of living.
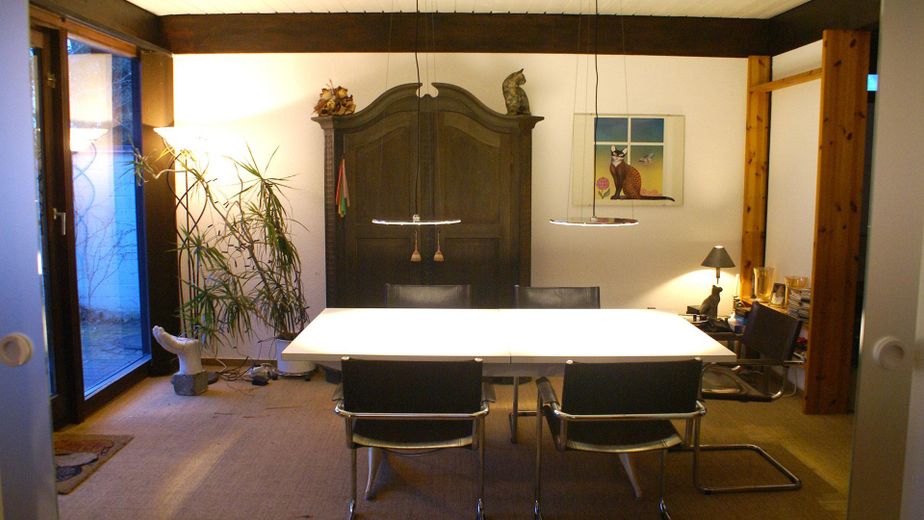
Large sliding glass doors connect the living and dining rooms and allow for both open-plan and separate living areas.
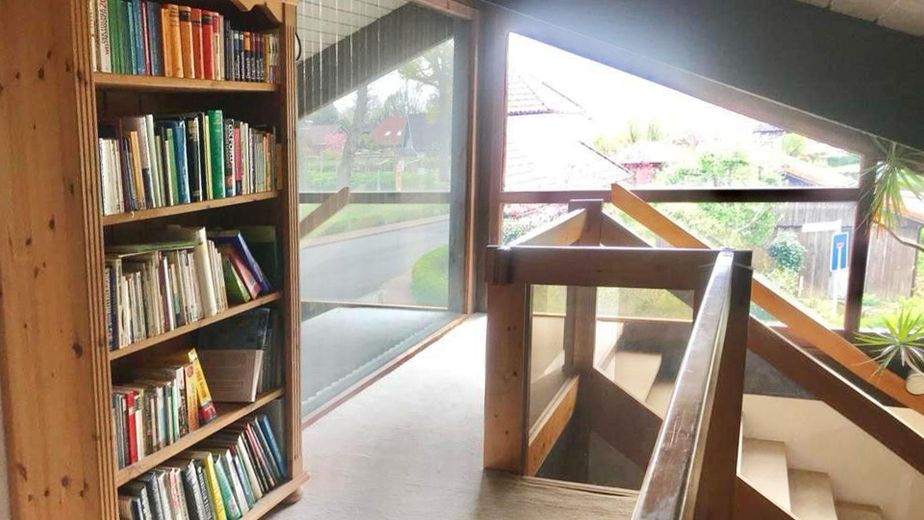
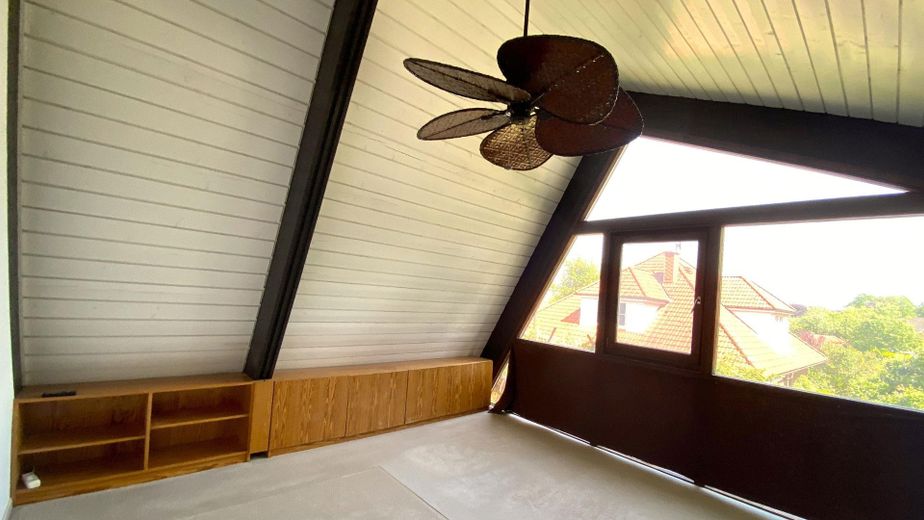
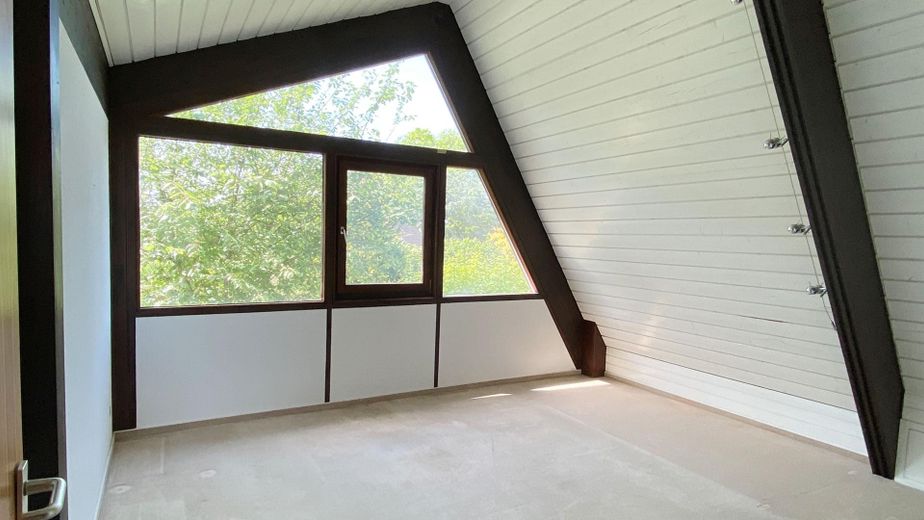
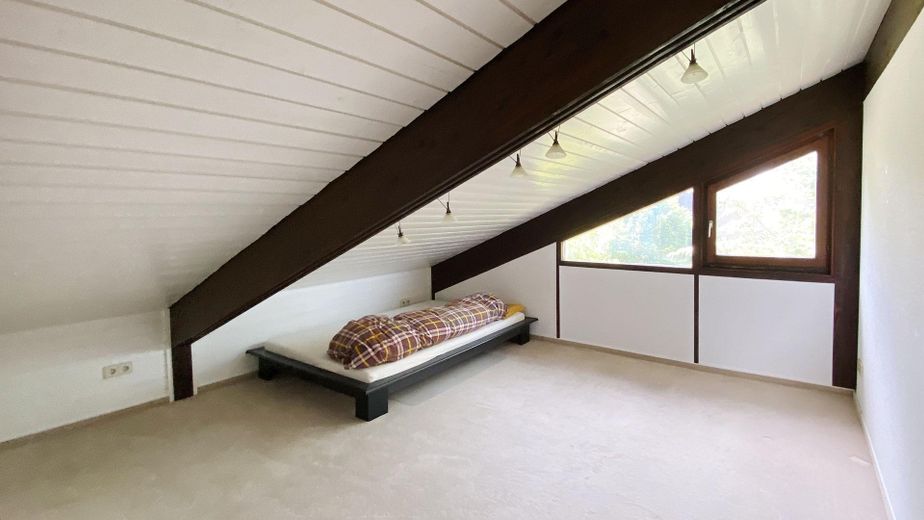
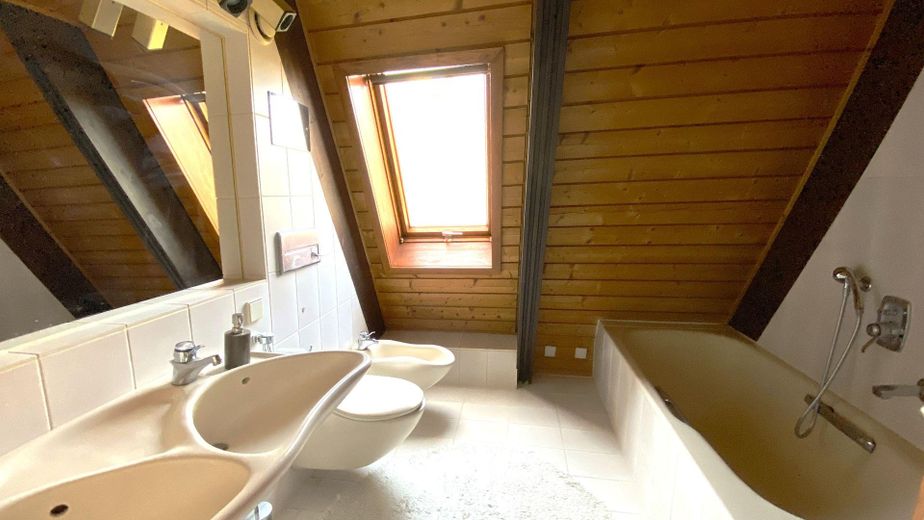
The open staircase leads to the gallery on the upper floor. Here, there are three rooms and a bathroom in timeless Colani design.
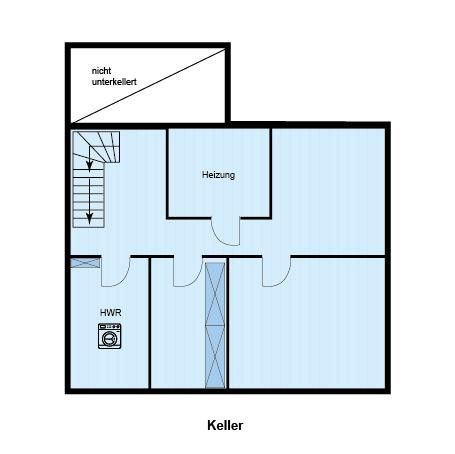
The house has a full basement. The tiled basement offers numerous possibilities over approximately 85 m² of usable space. In addition to the heating and utility rooms, there are three further rooms available – ideal as a hobby room, workshop, fitness area or storage space.
Fittings and features, as described
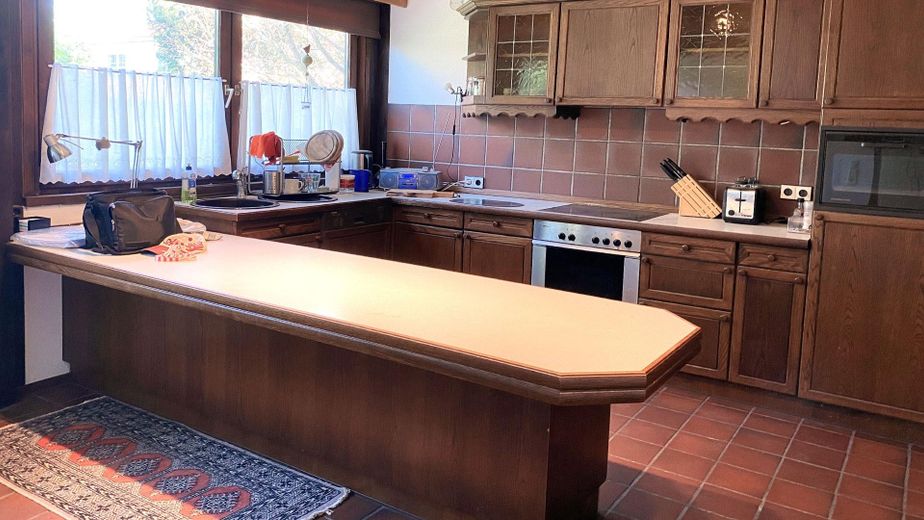
High-quality Mediterranean tiles have been installed on the ground floor, while carpeting in the dining room and on the upper floor provides a pleasant living atmosphere.
For its year of construction (1980), the building has advanced thermal insulation. The entire living area has underfloor heating, while radiators are installed in the basement. The house is heated by a Viessmann Vitodens 300 gas condensing boiler (built in 2009). The southern roof surface, with a roof pitch of 23 degrees, is suitable for the installation of a photovoltaic system.
The solid garage with adjoining storage room has approximately 35 m² of space and offers room for a car, motorcycles, bicycles, garden equipment or a workbench.
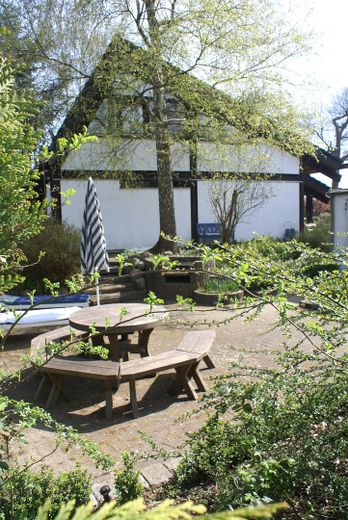
The low-maintenance garden is partly paved and has two terraces at different levels
Other
Have we sparked your interest in our house? This house is intended for people looking for more than a standard floor plan. Those who appreciate extraordinary architecture, open spaces, and a home with character may find a rare opportunity here. Perhaps this special house is your new home.
Private sale with no commission: We are selling the house privately, meaning that buyers do not have to pay any broker’s commission or fee. Please, no inquiries from brokers.
Location
Area and routes
Plan a route
Your destination goes to Google Maps only when you submit the form. TraumImmo neither stores nor logs it.
Location details
The property is situated in an attractive location in the municipality of Holm, a popular residential address. It is characterized by its natural surroundings, an established neighborhood, and a high recreational and leisure value. Holm is located on the B431 and the Ochsenweg, an old military road along which large herds of cattle were driven from Jutland to Wedel from the beginning of the 15th century.
In the town itself, you will find everything needed for daily life: a supermarket, doctors, a pharmacy, several restaurants, a bank, a school, as well as kindergartens and a popular playground.
The extensive range of sports and leisure activities, which makes Holm an attractive place to live for active people, deserves special mention. The TSV Holm sports club offers two soccer fields, tennis courts, an archery facility, and the baseball facility of the Holm Westend 69ers, the club’s baseball division, on the sports center’s huge grounds. Other sections of TSV Holm include gymnastics, basketball, badminton, karate, and cheerleading. The Kessy Sports Center features a sports hall with tennis courts, a squash court, and a bowling alley.
A particular highlight is the popular local recreation area of Holmer Sandberge, with an idyllic pond and beautiful woodland and dune landscapes inviting you to enjoy extended walks, cycling tours, or horseback rides. Today, Holmer Sandberge is one of the largest inland dune areas in northern Germany. The dunes formed on the edge of the former glacial valley of the Elbe when the glaciers of the Ice Age began to melt.
Riding stables and an extensive network of bridle paths make Holm an ideal place for equestrian sports enthusiasts and horse lovers.
Golf enthusiasts appreciate the Hamburg-Holm Golf Club, whose year-round playable 27-hole course is embedded in a protected landscape area.
Water sports enthusiasts are also well catered for: The Hamburg Marina in Wedel, with around 2000 berths, forms the center of water sports in the Hamburg metropolitan region and can be reached by car in 10 min.
Bus connections in all directions ensure mobility, and in nearby Wedel there is a connection to the suburban railway to Hamburg, allowing commuters to reach the Hanseatic city quickly.