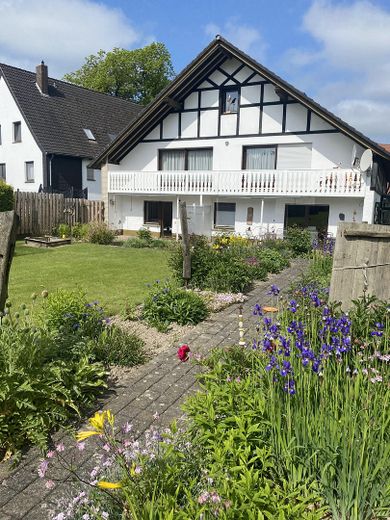
Ansicht Haus aus dem Garten
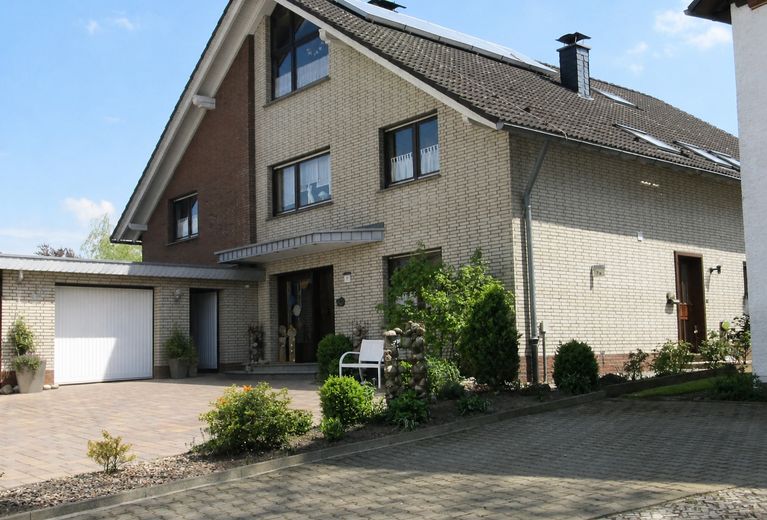
Haus Frontansicht
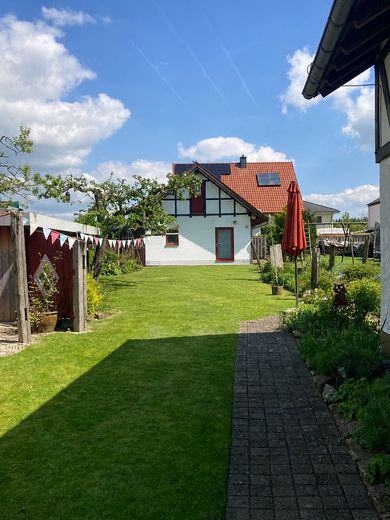
Blick in den Garten
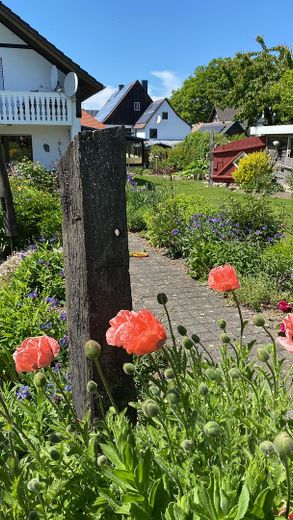
Graten Detail
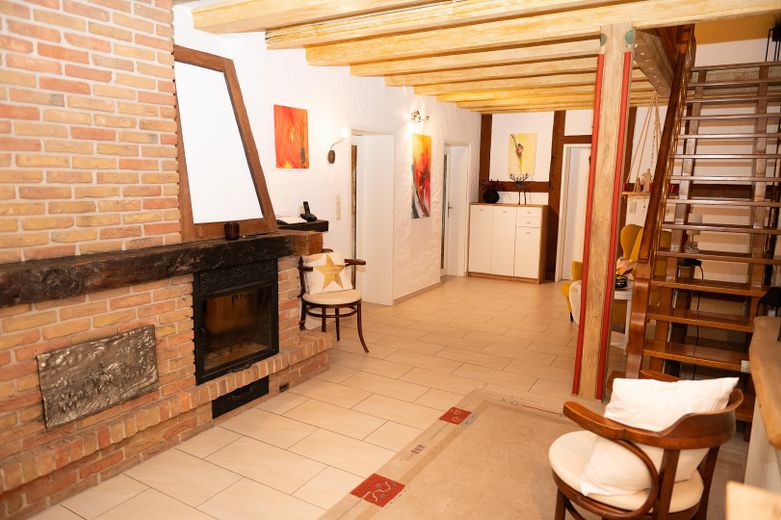
Diele
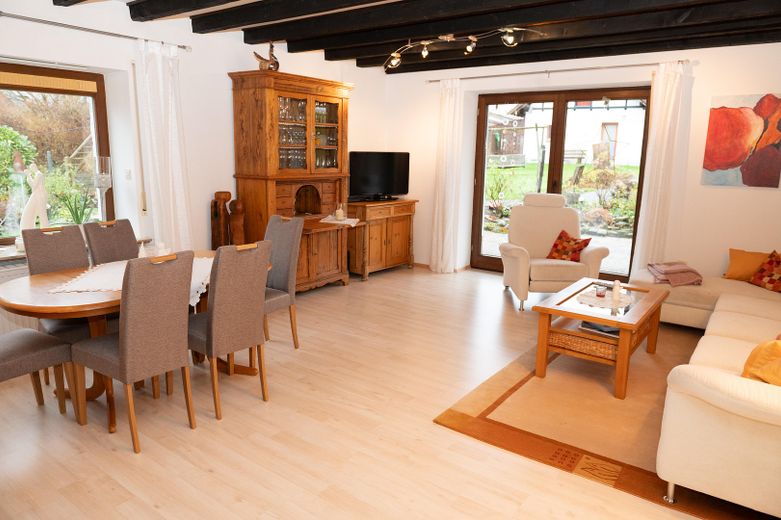
Wohnzimmer
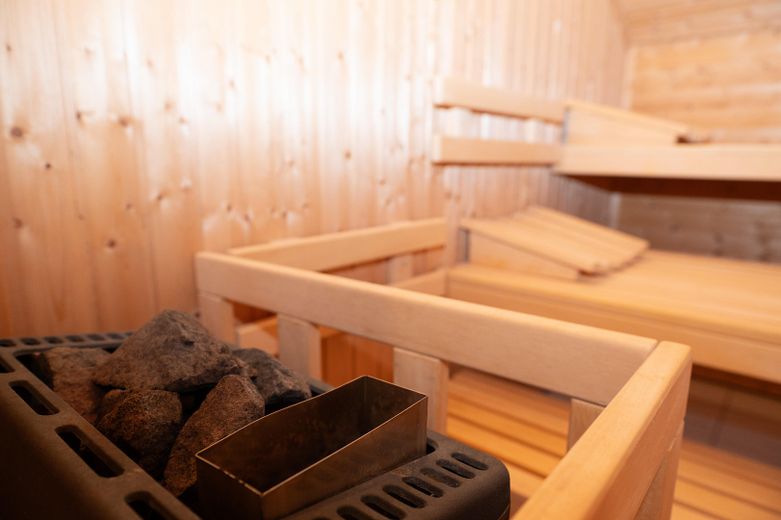
Sauna
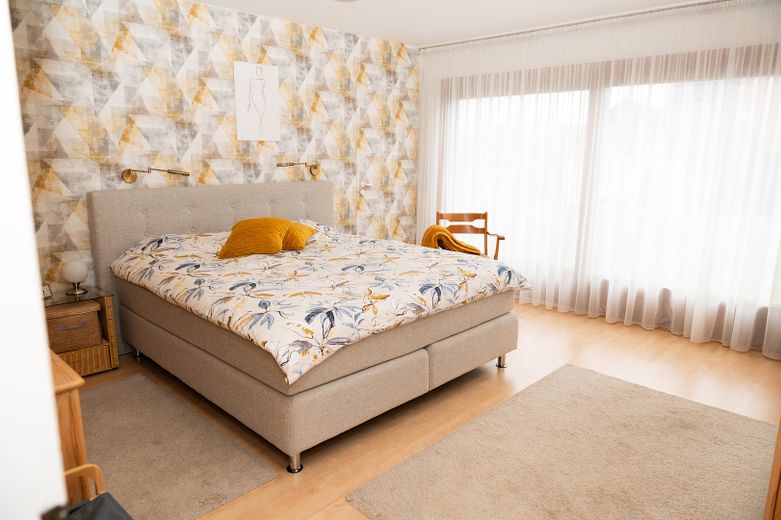
Schlafzimmer
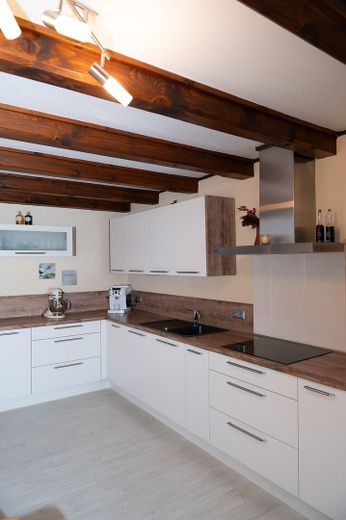
Küche
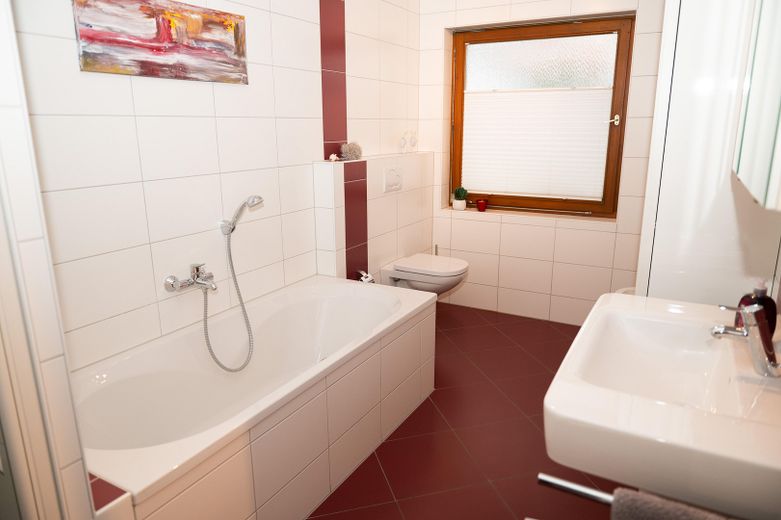
Masterbad Erdgeschoß
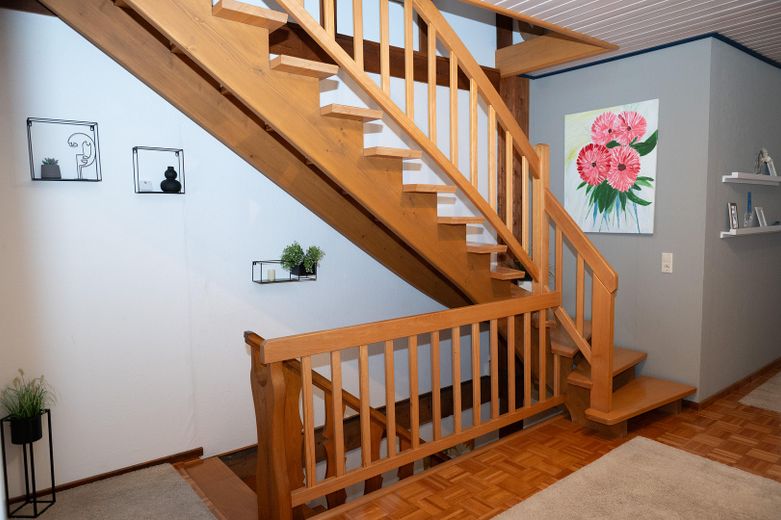
Treppe ins Dachgeschoß
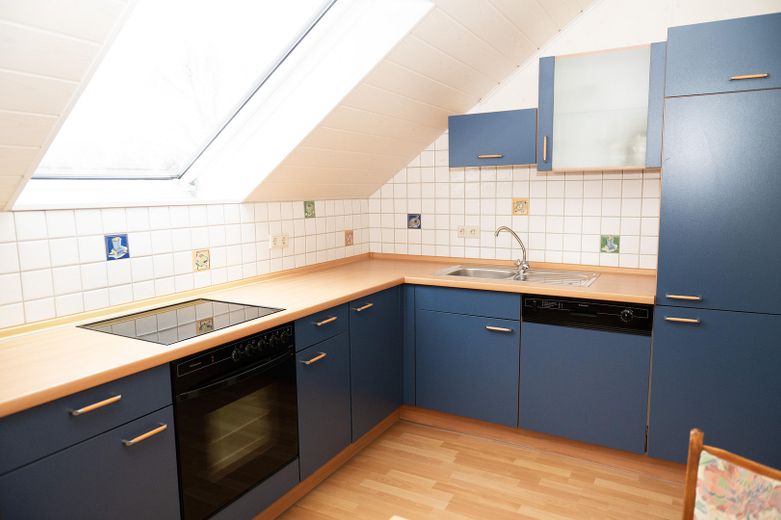
Küche Dachgeschoß
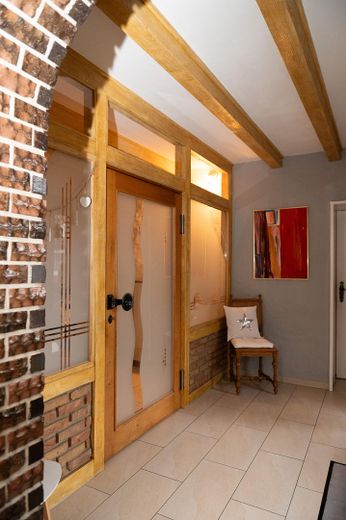
Eingangsbereich
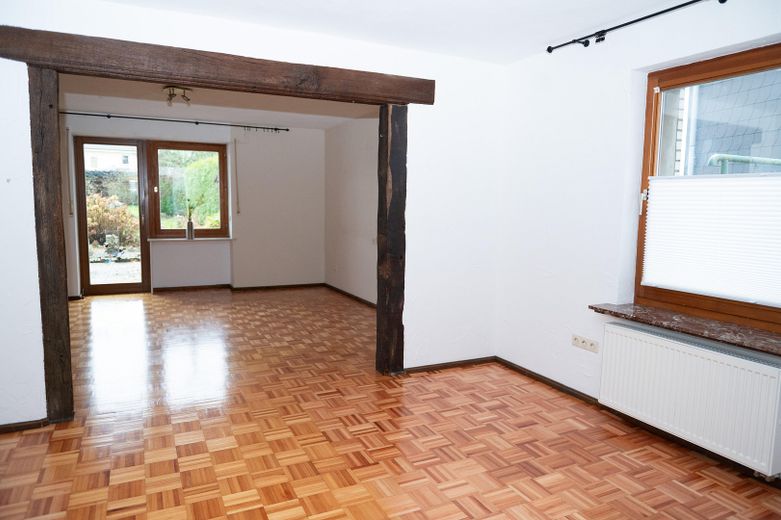
Anliegerwohnung
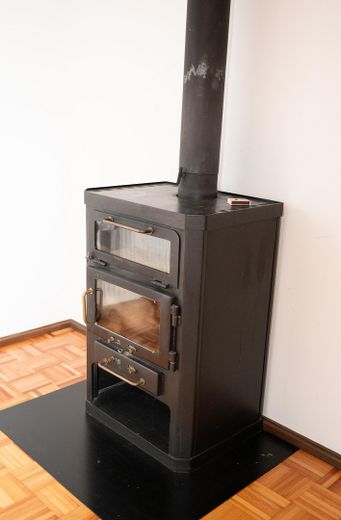
Ofen Anliegerwohnung
Published on 04/05/2026 · Last checked on 11/08/2026


| Type | Single Family House |
|---|---|
| Living Area ca. | 330 m² |
| Free From | Nach Vereinbarung |
|---|---|
| Rooms | 14 |
| Property Area | 980 m² |
|---|---|
| Construction Year | 1975 |
| Condition | Well kept |
| Firing Type | Wood pellets |
| Storeys | 3 |
| Usable Floor Space | 45 m² |
| Bathrooms | 5 |
| Selling Price | 390.000 € |
|---|---|
| Price per m² | 1,181.82 €/m² |
| Courtage | no courtage for buyers |
This unique two-family house offers spacious living comfort and versatile usage options. With a total living area of approx. 330 m² on an expansive 980 m² plot, it combines modern living with the tranquillity of nature.
Two separate living areas and a converted attic create flexibility – ideal for families, multigenerational living concepts, or living and working under one roof. The living areas can easily be further divided or combined as needed.
In addition to the modernized living areas, the well-maintained garden is also impressive. The sustainable heating technology enables an environmentally friendly lifestyle.
Property details:
- Plot area: 980 m²
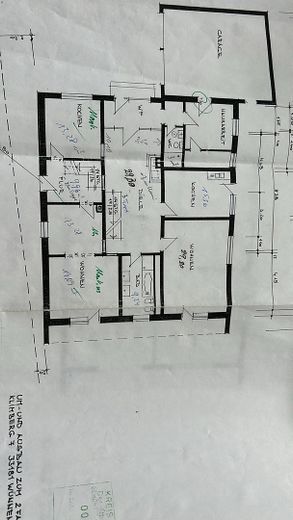
- Living area: approx. 330 m², divided into two separate living areas and a converted attic area
- Main living area: approx. 190 m², including one bathroom with bathtub, two modern shower rooms, and a private sauna
This charming property, built on the basis of a genuine farmhouse, was extensively renovated and refurbished in 1975. Since then, modernization work has been carried out repeatedly to maintain and improve the living standard. Particularly noteworthy are the renovations between 2014 and 2020, during which, among other things, a new main kitchen, a new ground-floor bathroom, and a new walk-in shower were installed.
The house features a converted attic of approx. 40 m², offering an open living and sleeping area with kitchen and bathroom. In addition, there is a self-contained apartment of approx. 100 m² with a separate entrance, offering a bright living ambiance and a modern shower room.
A solar system with an area of 13.2 m² was installed in 2006. The heating system is manufactured by Künzel and is powered by a wood gasification boiler from 2001 with two 1,100-liter buffer tanks, ensuring sustainable and efficient heat throughout the entire house.
Sauna, partially parquet flooring, conservatory, converted attic, fireplace, garden, balcony, outdoor parking spaces and garage.
Location data is currently unavailable for this area.
The destination is sent to Google Maps only after submission and is not stored or logged by TraumImmo.
The house is located in Fürstenberg, an idyllic district of Bad Wünnenberg in the Paderborn district of North Rhine-Westphalia. The surrounding area is characterized by extensive forests that invite you to enjoy relaxing walks, bike rides and jogging routes. Another highlight is the picturesque Aabach Reservoir, a popular excursion destination with an impressive natural setting.
Fürstenberg offers a well-equipped school center with a secondary general school and an intermediate school, as well as several kindergartens, making the area particularly family-friendly. The town center of Bad Wünnenberg is only a few minutes away and offers a variety of shopping opportunities, cozy cafés, restaurants and diverse leisure activities.
A lively club scene and traditional events such as the fair, the Rose Monday parade and the marksmen’s festival shape the strong sense of community in Fürstenberg. The peaceful and family-friendly atmosphere contributes significantly to the appeal of the area.
A cultural gem is the Kulturscheune Fürstenberg, an event venue with historic charm. Concerts, readings, theater performances and private celebrations take place here. The lovingly restored building stands as a symbol of the area’s active cultural life and promotes community building.
Fürstenberg Castle, a late Baroque manor house from the 18th century, lends the area historic charm and completes the picture of an ideal place to live for families.
