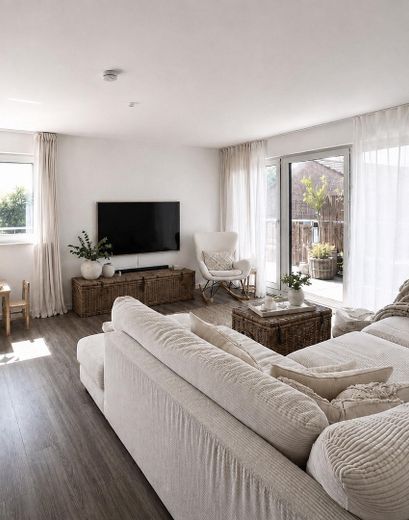
Wohnzimmer
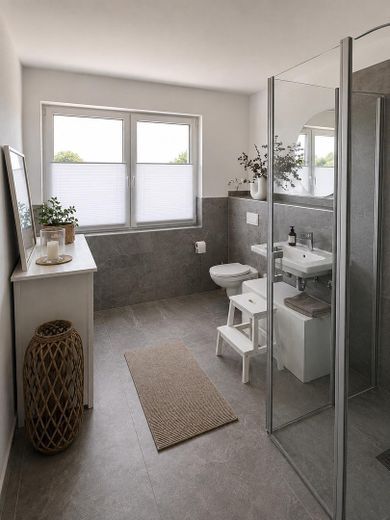
Großes Bad
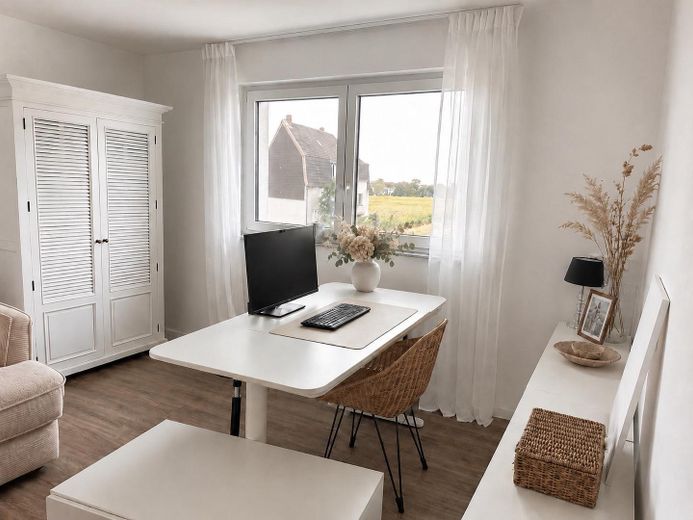
Kinderzimmer 2
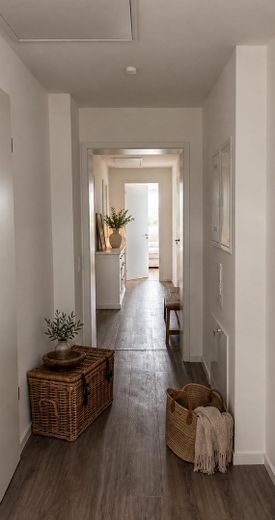
Flur
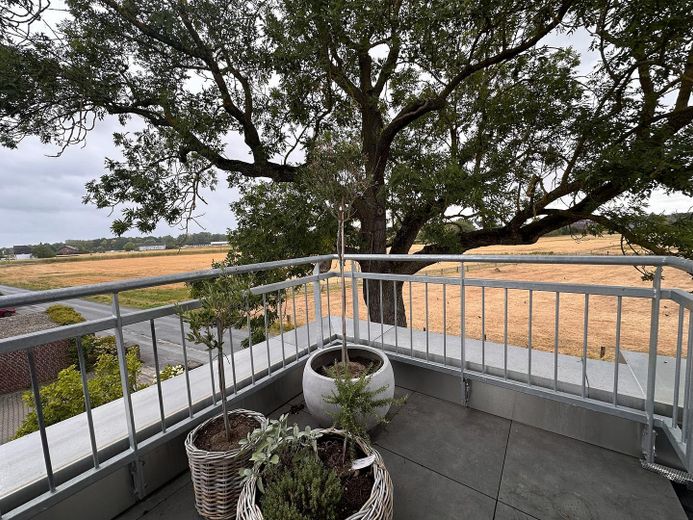
Schlafzimmer-Balkon
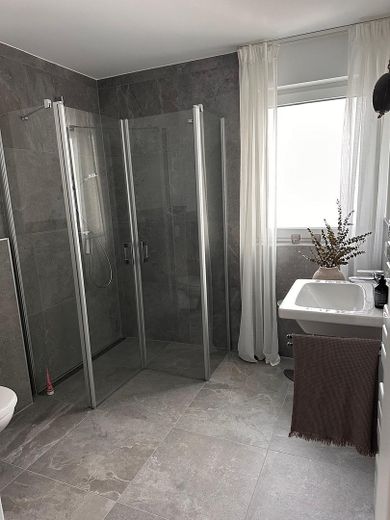
Gäste-Bad
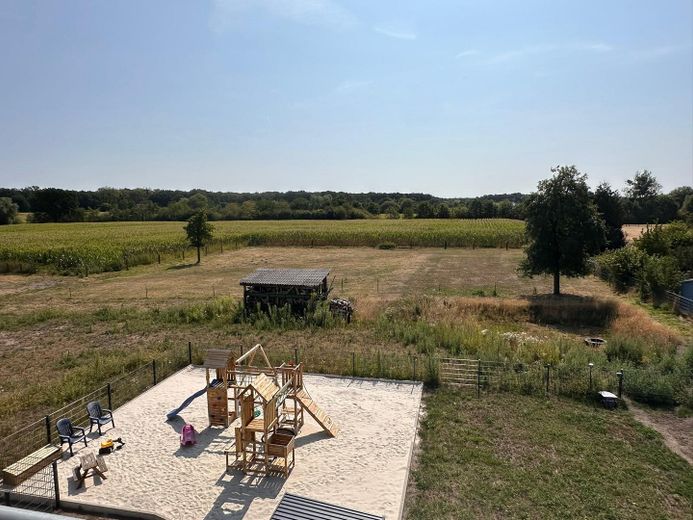
Spielplatz, Blick zur Geithe
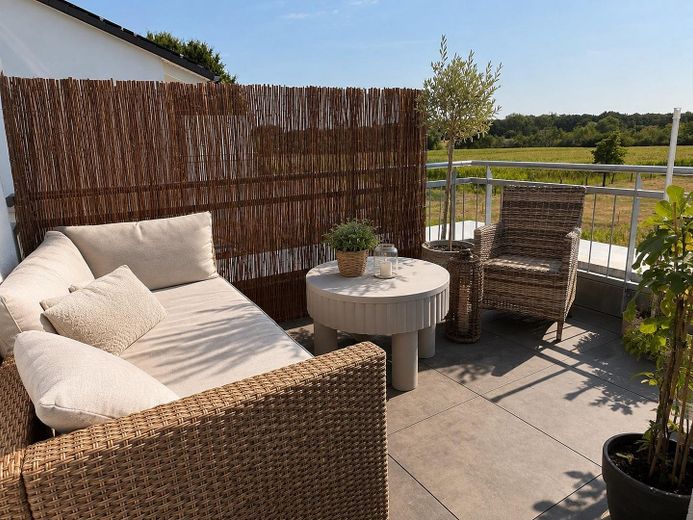
Dachterrasse
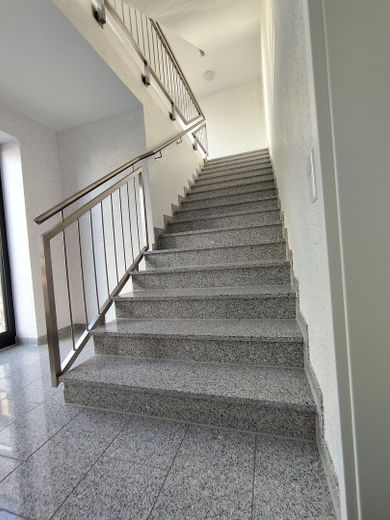
Treppenhaus (Eingang)
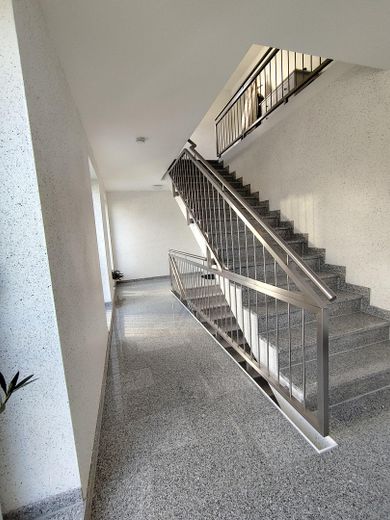
Treppenhaus (mittig)
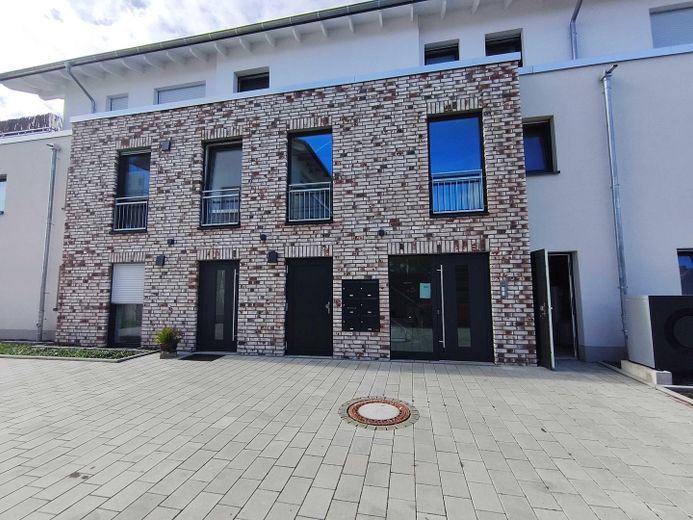
Hausvorderseite
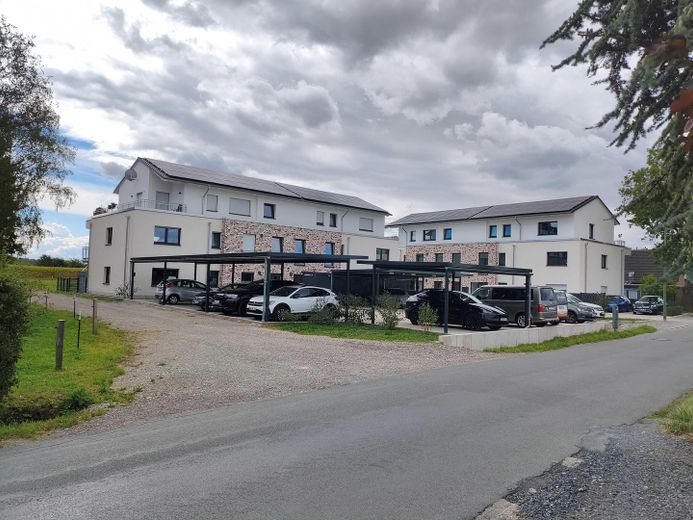
Straßenansicht
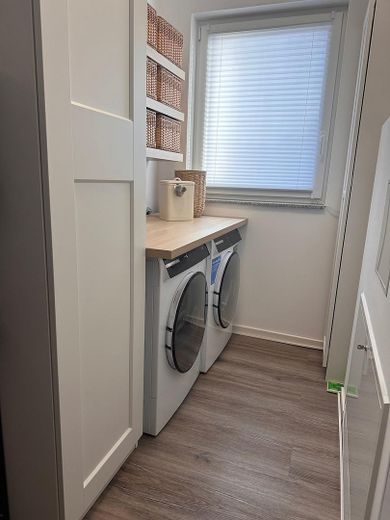
Hauswirtschaftsraum / Vorrat
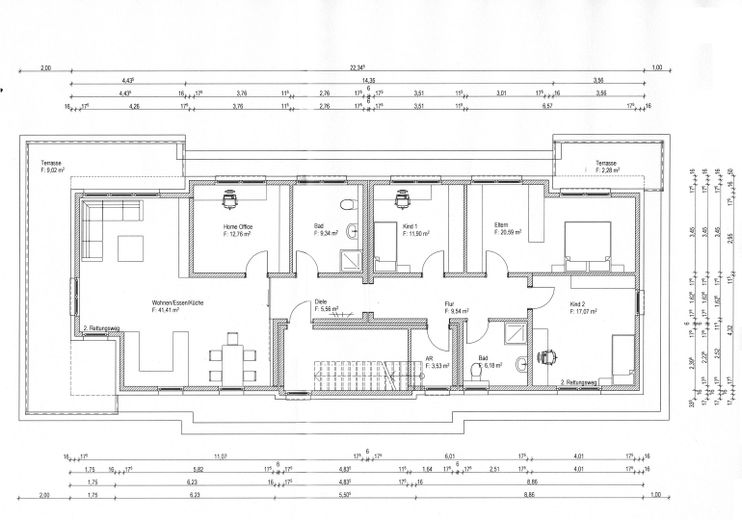
Grundriss (ohne Dachboden)
| Type | Penthouse |
|---|---|
| Floor | 2 |
| Living area approx. | 152 m² |
| Year built | 2025 |
| Bedrooms | 4 |
| Available from | 01.01.2027 |
|---|---|
| Rooms | 5 |
| Bathrooms | 2 |
| Heating | Central heating |
| Parking spaces | 3 |
|---|---|
| Condition | Like new |
| Floors in the building | 1 |
| Rent excluding bills | 1973 € |
|---|---|
| Service charge | 330 € |
| Total rent | 2303 € |
| Deposit | 3946€ |
| Price per m² | 15.15 €/m² |
At the end of the year, your dream apartment will become available. Four spacious bedrooms, 2 bathrooms and a light-flooded eat-in kitchen with a wraparound roof terrace are spread over a generous good 150 square meters. If the space in the storage room is not enough, there is more than sufficient storage space in the roof above the apartment.
The house was completed at the end of 2025 to the most modern energy standards:
Above-average insulation (KFW40), underfloor heating, an air-source heat pump and a 50 kW solar power system ensure the lowest possible energy costs. A decentralized ventilation system with heat recovery provides fresh air despite closed windows: this way, the cold stays out in winter and the heat stays out in summer.
The fittings are higher-end and include, among other things, triple-glazed French casement windows with electric roller shutters, towel radiators in both bathrooms in addition to the underfloor heating, barrier-free tiled showers 1,2 m x 1,2 m with real-glass enclosures, and a video door intercom. All living spaces are each connected via a network/antenna socket to the satellite system as well as to the fiber-optic internet. The floors in the bathrooms are tiled, and the other rooms are fitted with wipeable, allergy-friendly designer flooring.
The apartment comes exclusively and at no extra charge with a double carport with two wallboxes for charging your e-cars.
For a stroller or a walker, there is a separate, lockable room next to the house entrance.
Your bicycles are kept dry and secure in the communal bicycle garage.
On the property’s own playground behind the house, your children can play undisturbed and safely at any time while you keep an eye on them from your kitchen or roof terrace. Or you can join them directly and have a little chat with the dear neighbors on the bench in the white sand.
Stairwell cleaning, winter service, garden maintenance and the provision of the waste containers for collection are fully covered by the ancillary costs.
Your destination goes to Google Maps only when you submit the form. TraumImmo neither stores nor logs it.
The two buildings are located in Braam-Ostwennemar between the Geithe local recreation area and Maximilianpark on a plot of over 10.000 m² with plenty of space all around. The view out the back into the nature reserve is magnificent and cannot be built over. At the same time, Maxipark and Maxicenter, with numerous shopping opportunities, are within walking distance.
 600 € Available at short notice: Maisonette apartment in Hamm-Werries with fitted kitchen59071 Hamm
 850 € Spacious 4-room apartment with balcony in Hamm-Süden59063 Hamm



