Calculate using this listing's purchase price. Every assumption is editable and all figures are non-binding estimates.
The initial payment is estimated as loan amount × (interest + repayment) ÷ 12. Individual lending terms, special repayments and further fees are not included. Tax, notary and agent costs may differ in your case. This is not a financing offer or financial advice.
Your inputs are calculated only in this browser and are not saved or sent to TraumImmo.
Attention: price change due to installation of a new heating system. A pellet heating system will be installed with support from a heat pump for domestic hot water preparation, especially in summer operation.
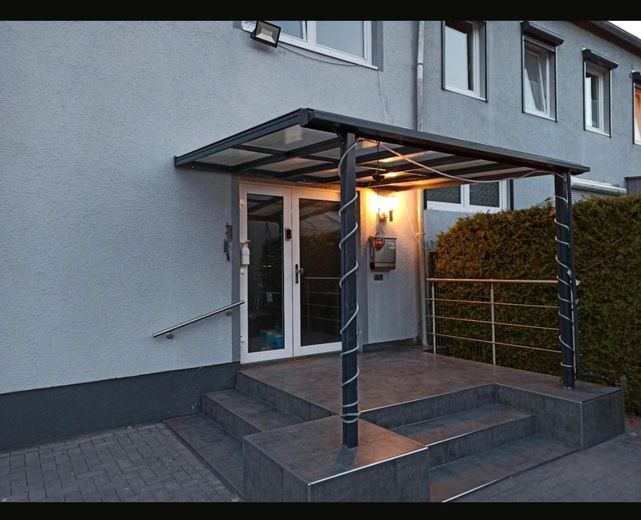
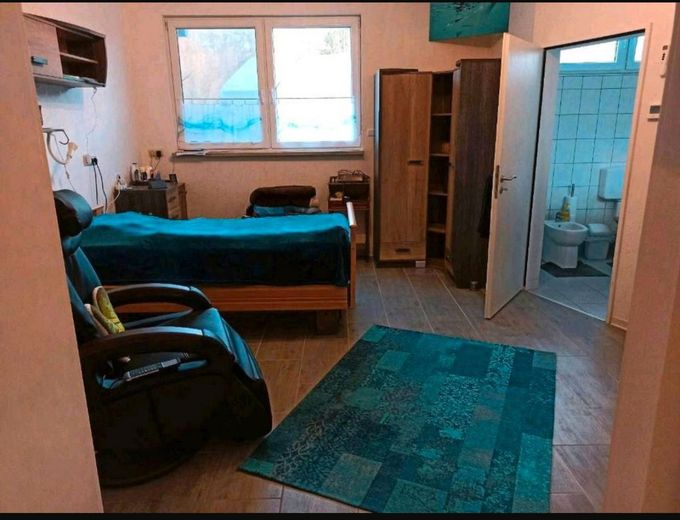
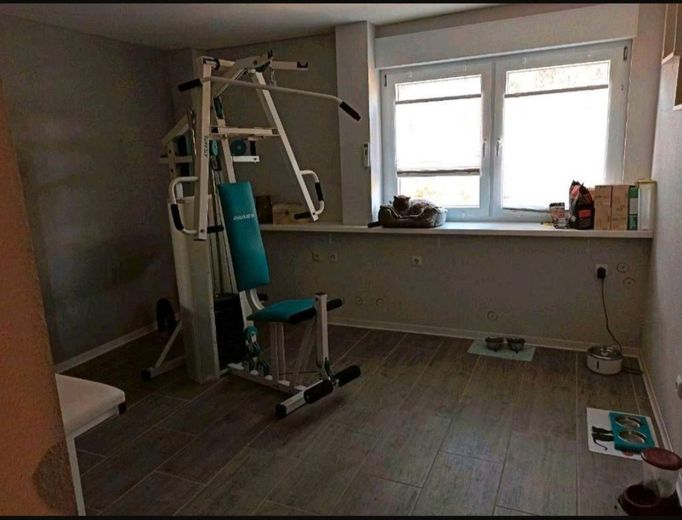
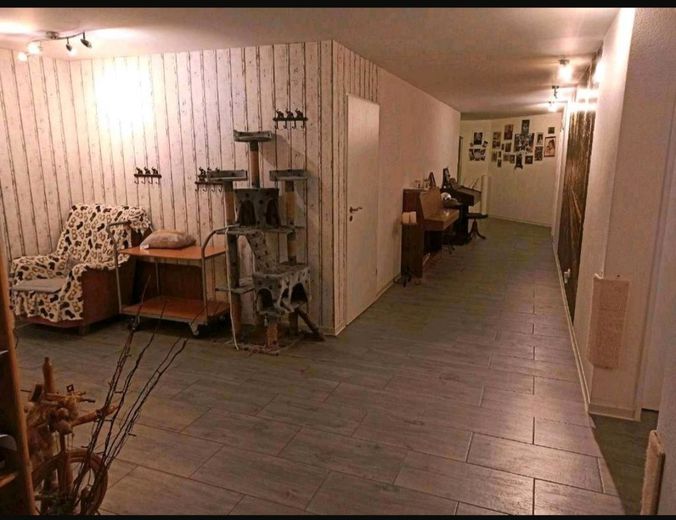
The former sports hall was converted into living space in 2018. The bathrooms, water pipes, electricity, etc. were renewed. In the house, in addition to the main apartment and the rooms on the 1st floor, there is a 2-room granny flat with a separate entrance, which is fully furnished and currently rented out. Also suitable as a holiday or worker apartment.
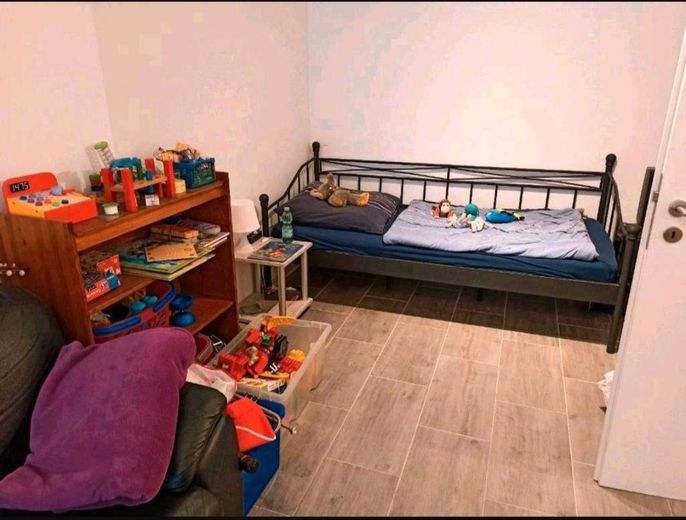
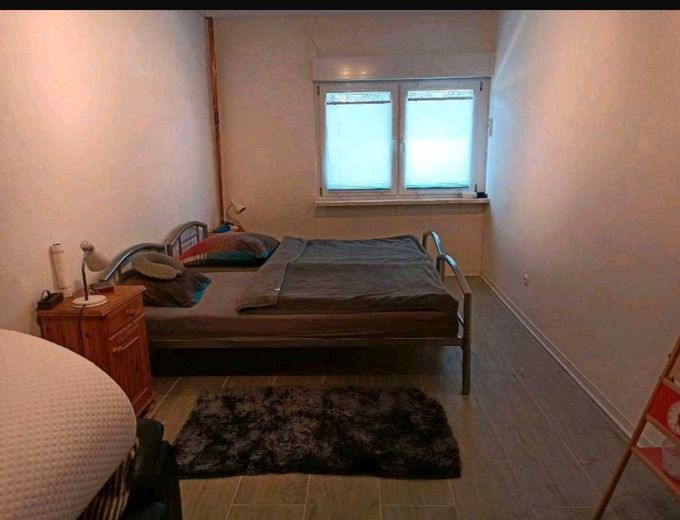
The property is ideal for a large family, as a multi-generational home, or to combine living and business under one roof. Also conceivable for assisted living or similar, or for a company that needs accommodation for its employees, as several rooms with their own bathrooms are available.
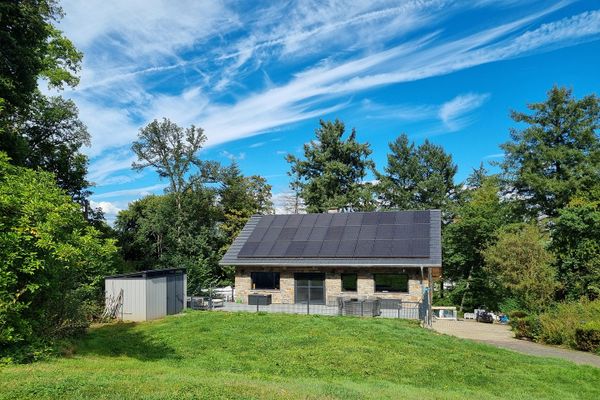
Underfloor heating and electric shutters in all rooms. There is a 26 kw photovoltaic system with 36 kw battery storage. Fiber optic connection available.
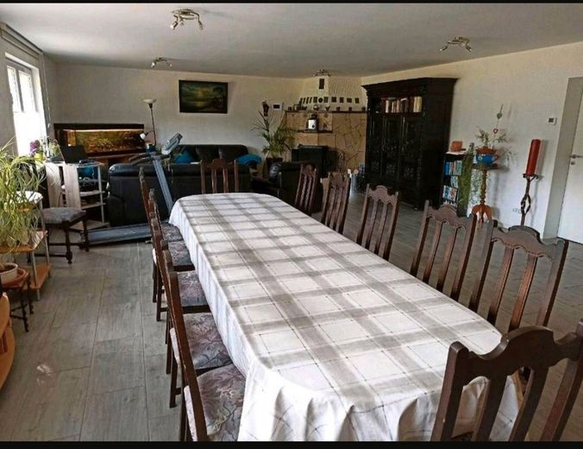
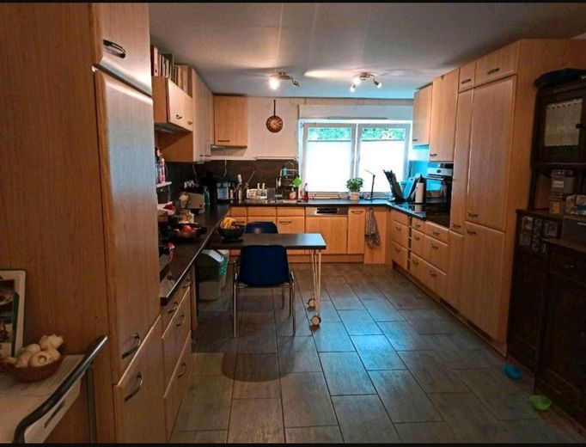
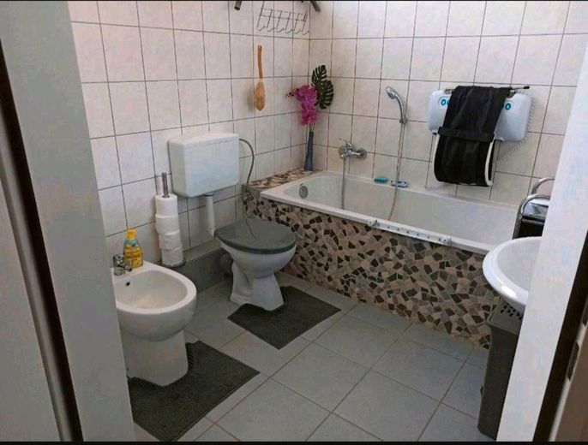
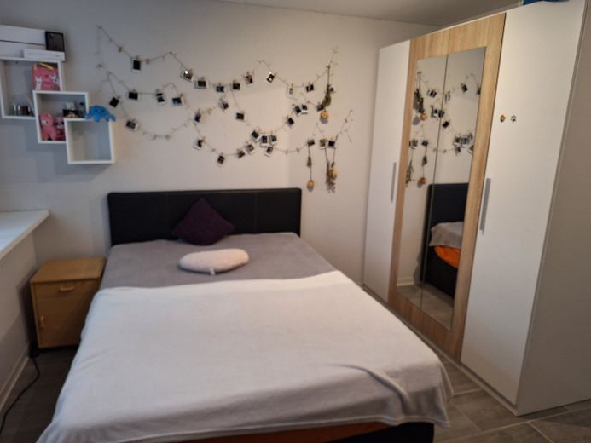
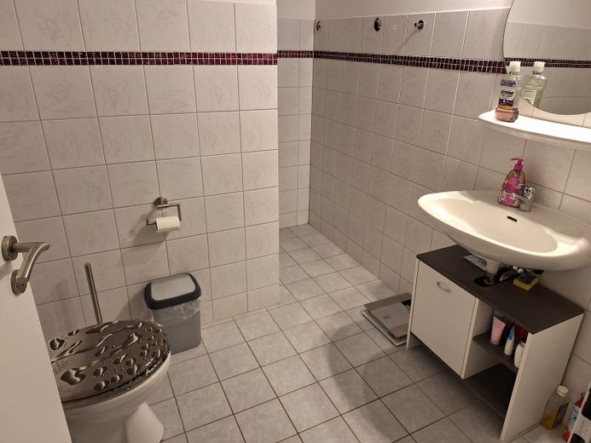
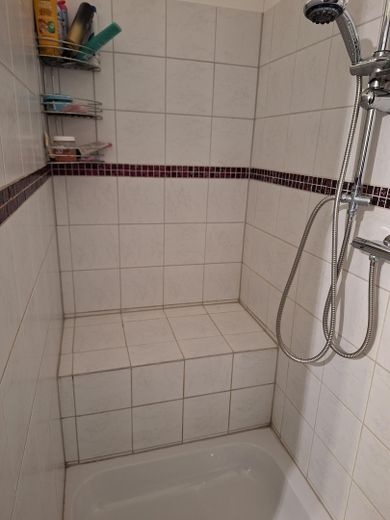
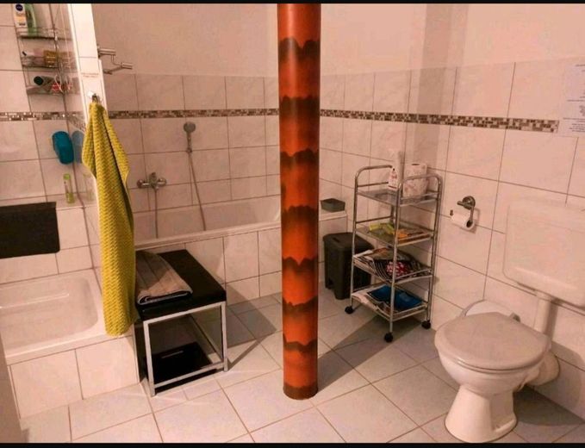
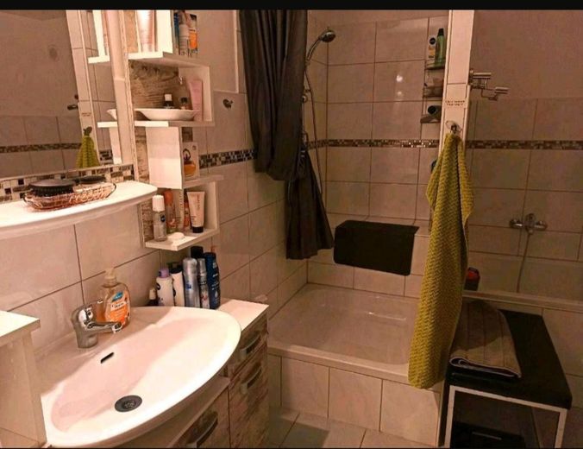
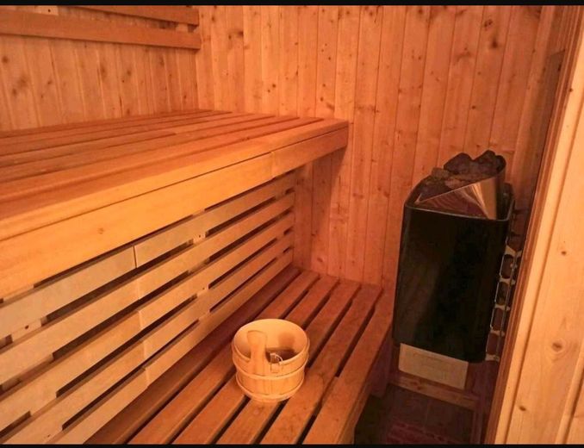
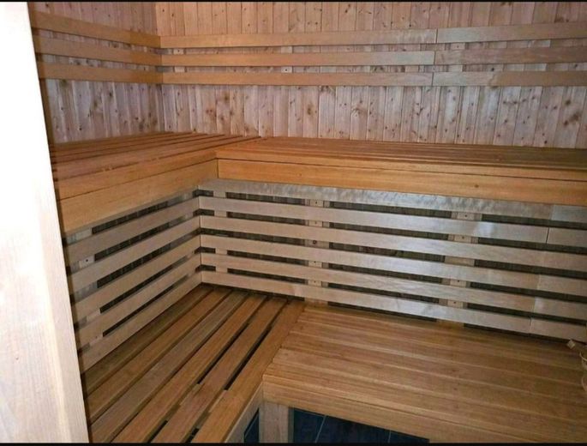
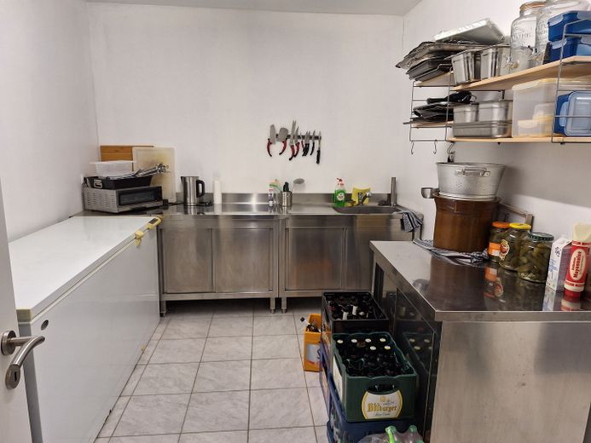
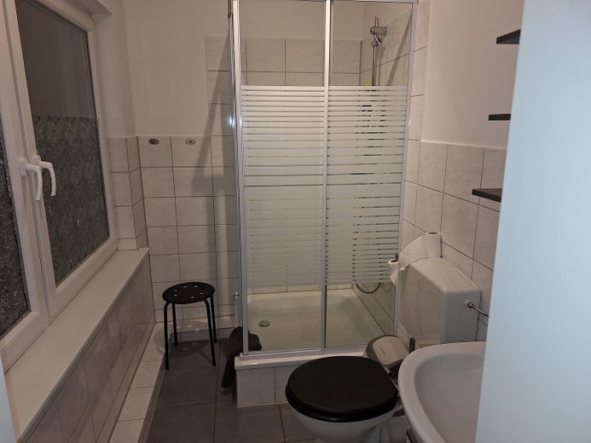
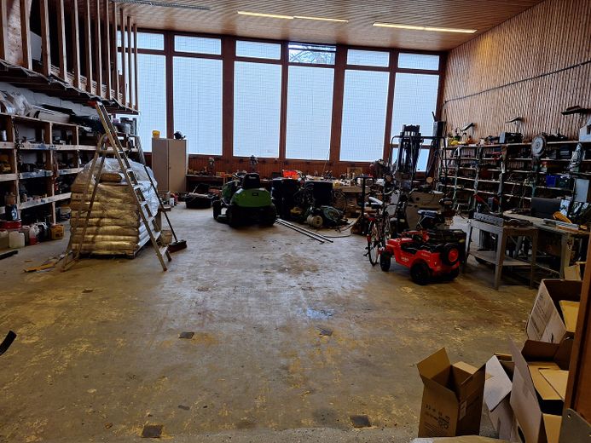
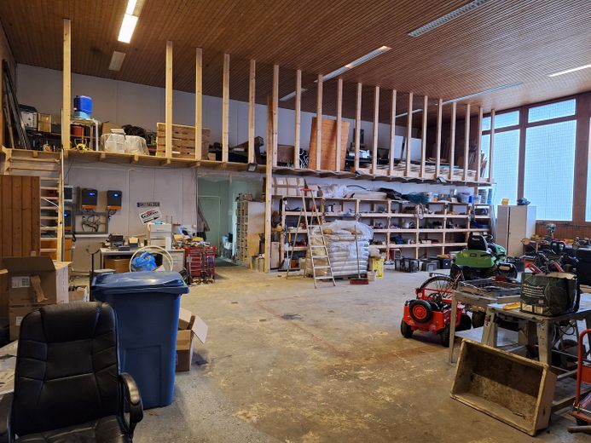
Layout Ground floor: very large living room, large kitchen, bedroom with dressing room and private bathroom, 2 further bedrooms or children's rooms with private bathroom, office, large guest room, guest bathroom with bathtub and shower, 3 additional toilets, sauna, party kitchen, utility room, several storage rooms. Storage / workshop
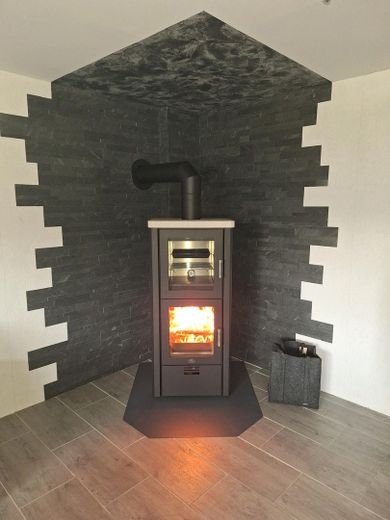
The fireplace (2nd photo) was replaced in December 2023 by a high-quality stove from the company Max Blank (photo 3). The stove is non-electric - so it can also be operated during a power outage. The stove has a baking compartment and can also be operated with pellets.
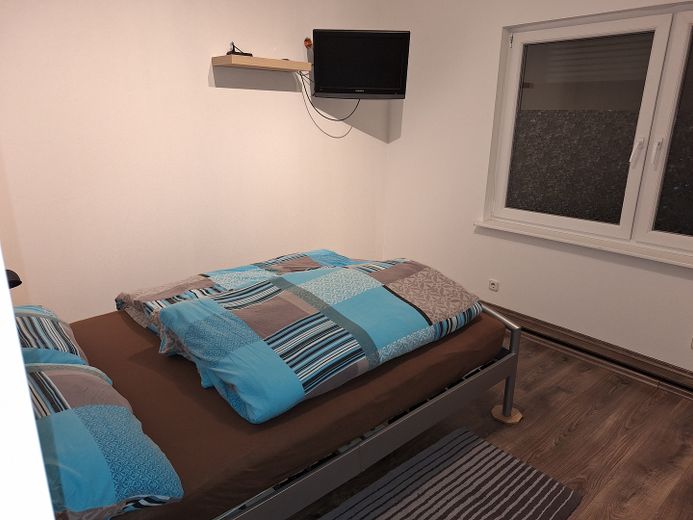
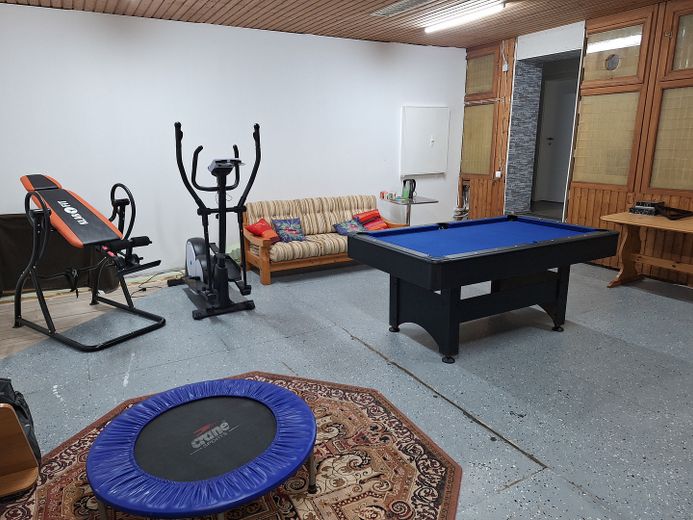
1st floor: 2 rooms each with private bathroom, billiard/hobby room. Granny flat with separate entrance. Large rooms that can still be expanded.
Already completed living space approx. 500 sqm, approx. 270 sqm can still be expanded on the 1st floor or used as storage / hobby room, approx. 240 sqm on the ground floor to be used as workshop or storage or garages. Due to the workshop height of over 5 m, a car lift could also be installed. The workshop/storage has a large electric gate.
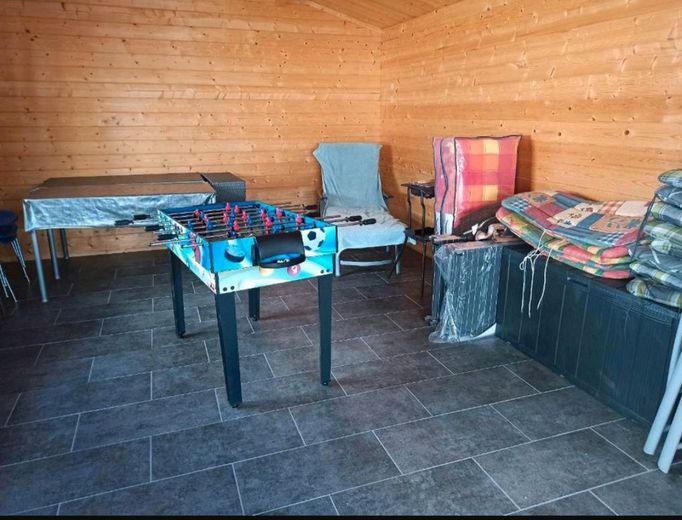
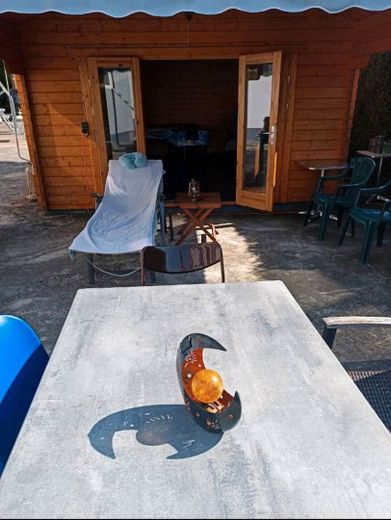
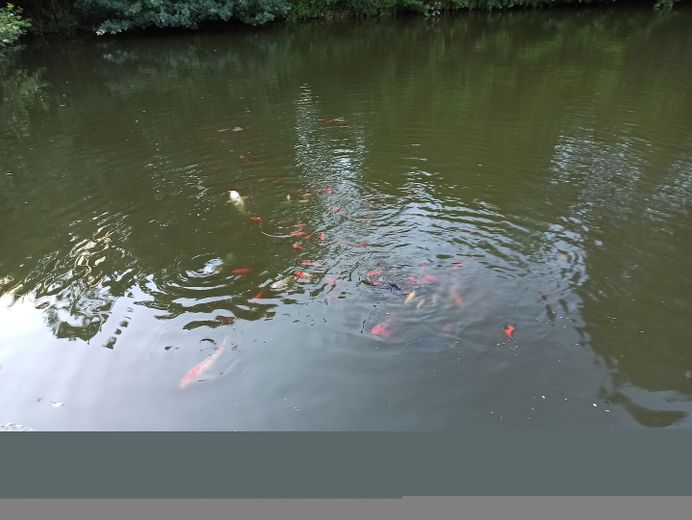
Part of the approx. 7000 sqm plot is fenced and planted with thujas. There is a large pond with hundreds of koi, gold orfe and shubunkins. There is also a garden house with a large canopy. The area in front of it is not visible from outside.
Fittings and features, as described
Underfloor heating, photovoltaic system with storage, 7 bathrooms, sauna, large pond, large storage / workshop, 7000 sqm plot. A pellet heating system with heat pump has currently been commissioned. This will be installed in August/September.
An appraisal is available. At the time of the appraisal, the photovoltaic system and the new heating system had not yet been built and have not yet been included in the appraisal. Therefore, the value of the property has increased.
Other
Private sale, commission-free. No inquiries from estate agents welcome!
Since my husband has passed away and our children and grandchildren have flown out, the whole thing has become "a bit" too big for me.
Űhandover by arrangement.
Location
Area and routes
Plan a route
Your destination goes to Google Maps only when you submit the form. TraumImmo neither stores nor logs it.
Location details
Quiet outskirts of Altenkirchen. Much distance to the neighboring buildings. Quiet location and yet in 2-3 km all stores, schools and offices accessible.
Distances: Bonn and Koblenz approx. 50 km, Cologne approx. 70 km, Cologne/Bonn airport approx. 50 km, Frankfurt airport approx. 120 km.