| Type | Flat |
|---|---|
| Floor | 1 |
| Living area approx. | 59 m² |
| Year built | 1975 |
| Bedrooms | 1 |
| Available from | Nach Vereinbarung |
|---|---|
| Rooms | 2 |
| Bathrooms | 1 |
| Heating | Central heating |
| Fuel type | Gas |
| Condition | Well kept |
|---|
| Purchase price | 147.000 € |
|---|---|
| Price per m² | 2,491.53 €/m² |
| Commission | no commission for buyers |
Calculate using this listing's purchase price. Every assumption is editable and all figures are non-binding estimates.
The initial payment is estimated as loan amount × (interest + repayment) ÷ 12. Individual lending terms, special repayments and further fees are not included. Tax, notary and agent costs may differ in your case. This is not a financing offer or financial advice.
Your inputs are calculated only in this browser and are not saved or sent to TraumImmo.
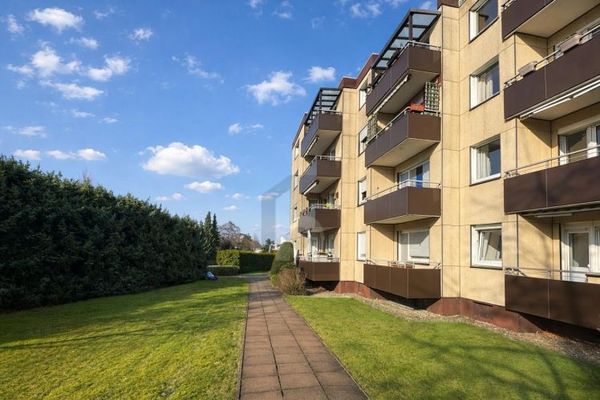
More financing calculators and assumptionsThis charming 2-room condominium with a living area of approx. 59 m² is located on the top floor of a well-maintained 6-family house. It impresses with a well-thought-out room layout, a pleasant living atmosphere, and its cozy character.
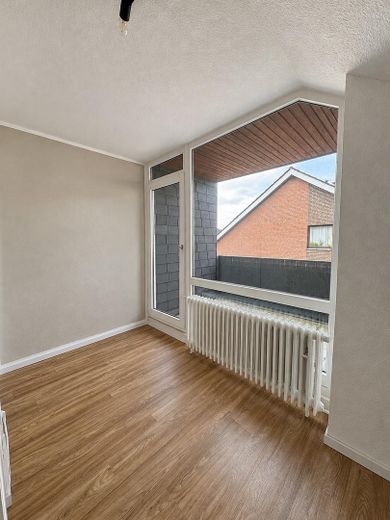
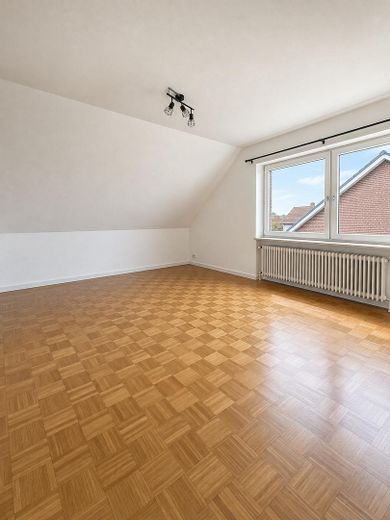
The generous living area forms the heart of the apartment and is supplied with plenty of daylight through a large window. This creates a bright and inviting atmosphere that offers ample space for individual design options.
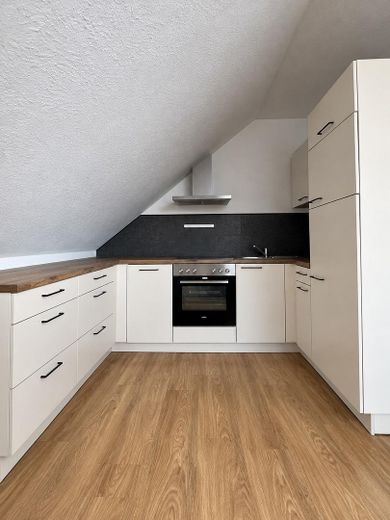
The kitchen impresses with its practical L-shaped floor plan and offers space for a cozy dining area. From here you can access the adjoining loggia, which extends the living space outward and invites you to enjoy relaxed hours in the fresh air.
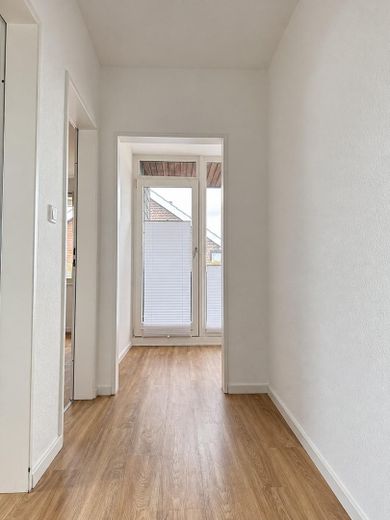
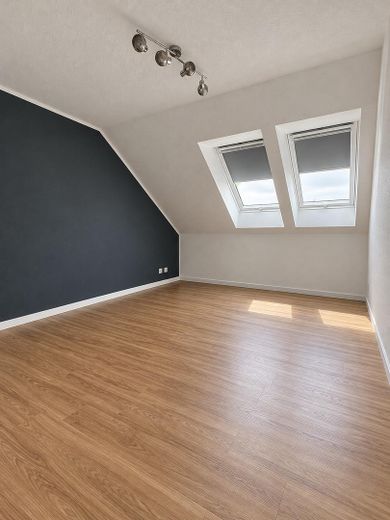
The separate bedroom is pleasantly supplied with daylight through two skylights and offers a cozy retreat. A centrally located hallway connects the individual rooms and ensures a clear and functional room layout.
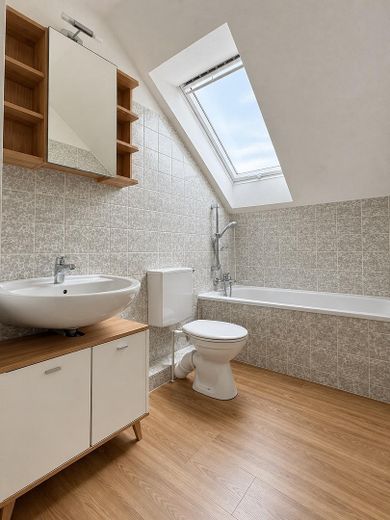
The daylight bathroom is equipped with a bathtub and offers the opportunity to relax after a long day. A practical storage room within the apartment provides additional storage space for everyday items.
The space is complemented by a private cellar room.
Overall, the apartment impresses with its well-thought-out floor plan, the cozy attic atmosphere, and the loggia as a special added value.
It is ideally suited for singles or couples looking for a low-maintenance yet cozy home.
2 rooms on approx. 59 m² of living space
Location on the top floor of a well-maintained 6-family house
Separate kitchen
Daylight bathroom with bathtub
Loggia
Private cellar room
Gas central heating
Windows partly renewed between 2013 and 2020, partly in original condition from the year of construction
Solid construction, year built 1975
Commission-free for buyers
The apartment is currently rented, which makes it suitable both for owner-occupiers with a certain planning horizon and for capital investors. In our assessment, there is room to increase the rent, which makes this property equally interesting for investors. We would be happy to discuss details regarding availability as well as the further documents with you in person.
Note on the interior photos: The apartment is furnished. For a neutral presentation, we have virtually cleared the rooms in the images using AI. The photos are solely for illustration purposes.
All documents, such as the declaration of division, living area calculation, lease agreement, floor plan, and energy certificate, are fully available and will be provided upon request.
Energy certificate: consumption certificate, final energy consumption 122.5 kWh/(m²·a), energy efficiency class D, main energy source natural gas, year of construction 1975, valid until 07.11.2028.
Would you like to learn more about the features, the figures, and the potential of this property? Arrange your personal viewing appointment now. We look forward to your inquiry.
Your destination goes to Google Maps only when you submit the form. TraumImmo neither stores nor logs it.
Babenhausen is one of the most sought-after residential areas in western Bielefeld, surrounded by greenery. Here, the tranquility of an established residential neighborhood on the edge of the Teutoburg Forest combines with first-class infrastructure.
Supermarkets, discount stores, and shops for everyday needs are conveniently within walking distance. The Babenhausen Süd light rail stop takes you to the city center in just a few minutes, complemented by a well-developed bus network. Families benefit from kindergartens and schools of all types in the surrounding area, from primary school through secondary school and grammar school to comprehensive school.
Particularly interesting for investors: Bielefeld University can be reached in approximately 10 to 15 minutes by bicycle, ensuring consistently high demand. A rare combination of proximity to nature, urban amenities, and excellent transport connections.
 209.000 € 3-room condominium as an investment property in a good location in Bielefeld!33613 Bielefeld
 125.000 € 3-Zimmer-Wohnung mit Balkon und Weitblick auf den Teutoburger Wald in Bielefeld-Stieghorst33605 Bielefeld
 159.000 € NEW HOME OR ATTRACTIVE INVESTMENT33719 Bielefeld



