Calculate using this listing's purchase price. Every assumption is editable and all figures are non-binding estimates.
The initial payment is estimated as loan amount × (interest + repayment) ÷ 12. Individual lending terms, special repayments and further fees are not included. Tax, notary and agent costs may differ in your case. This is not a financing offer or financial advice.
Your inputs are calculated only in this browser and are not saved or sent to TraumImmo.
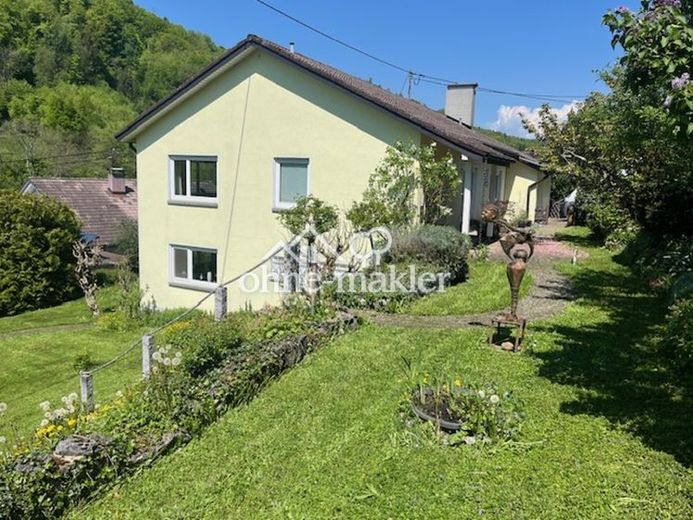
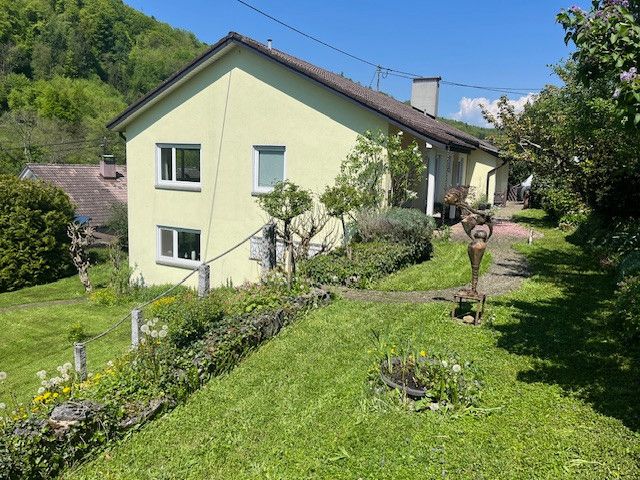
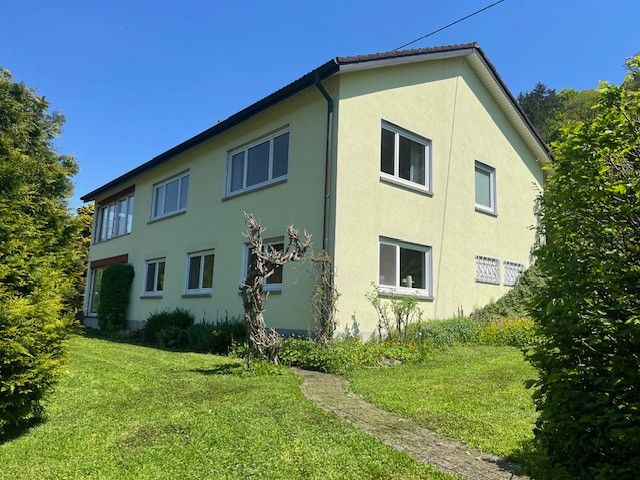
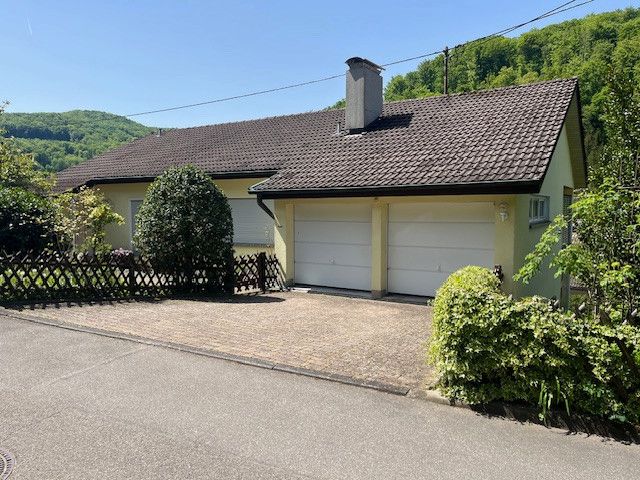
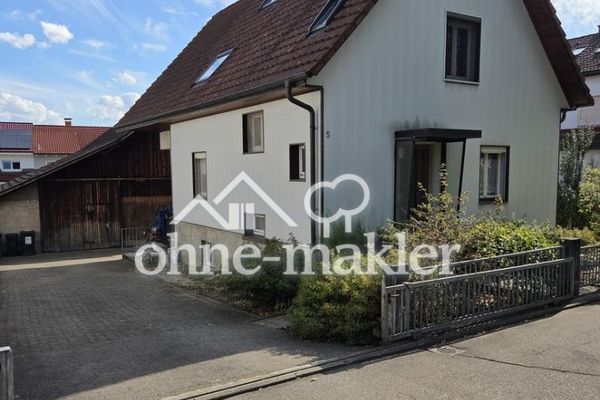
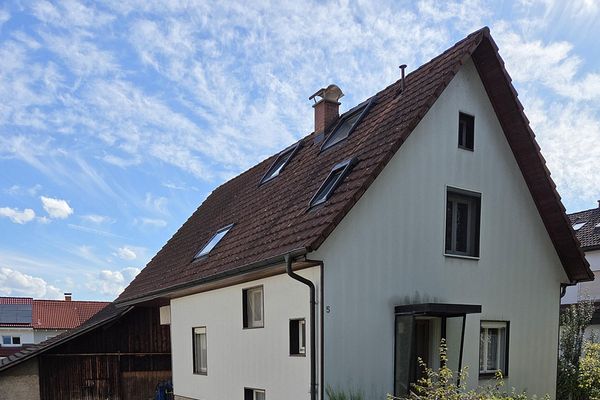
In a preferred and quiet residential location in Rheinfelden-Degerfelden, in the popular Rebetsmatt 30 residential area, this well-maintained, detached single-family home sits on a generous plot measuring 1,142 m². Built in 1969, the house has been continuously modernized by its owner over the decades and is in exceptionally well-maintained condition. Thanks to numerous high-quality renovations, the property is ready to move into immediately without any major investment.
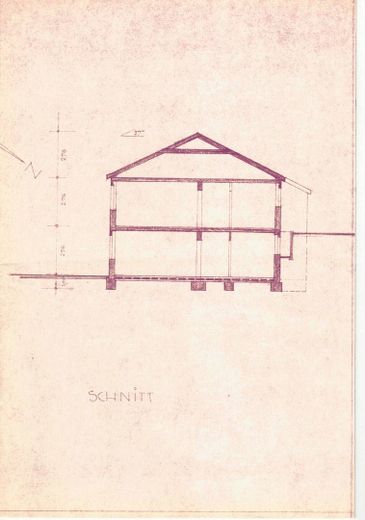
The total living area of approx. 177 m² is spread over two levels and offers a wide range of possible uses – ideal for families, multigenerational living, or combining living and working.
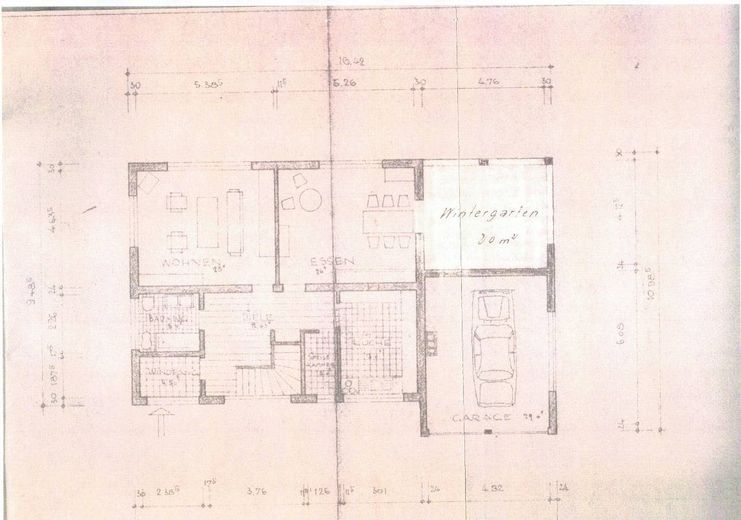
Ground floor – approx. 88 m² of living space
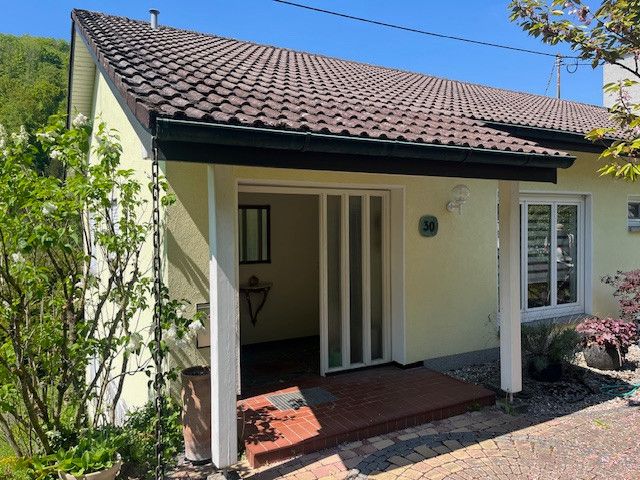
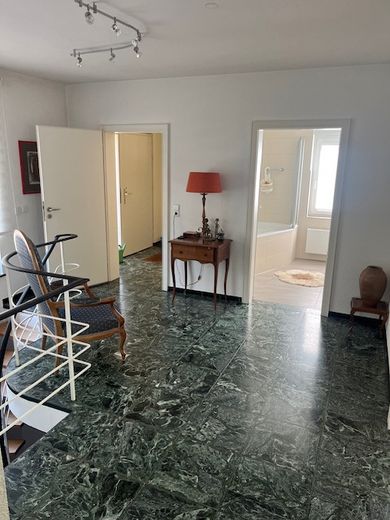
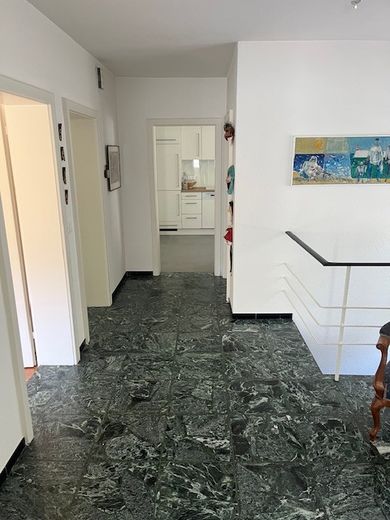
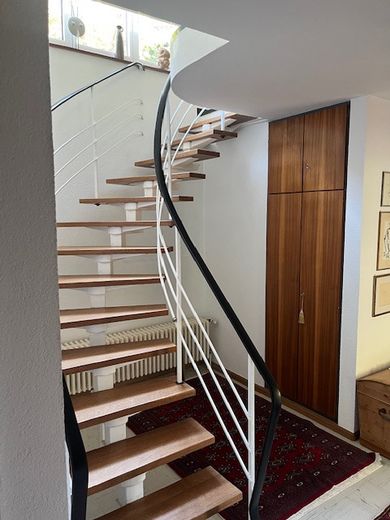
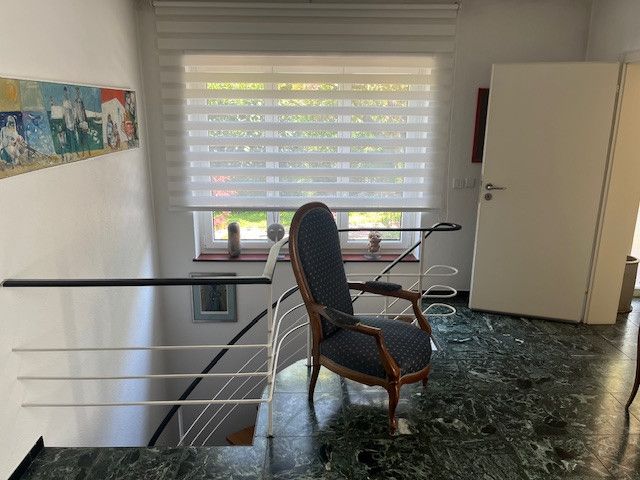
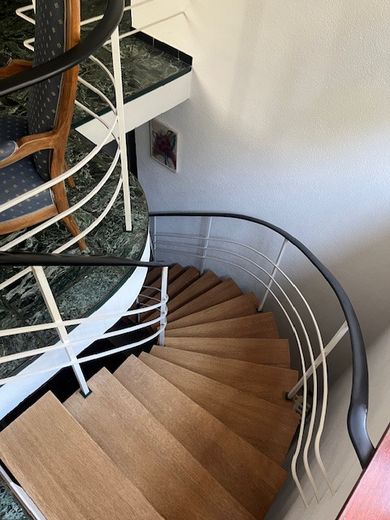
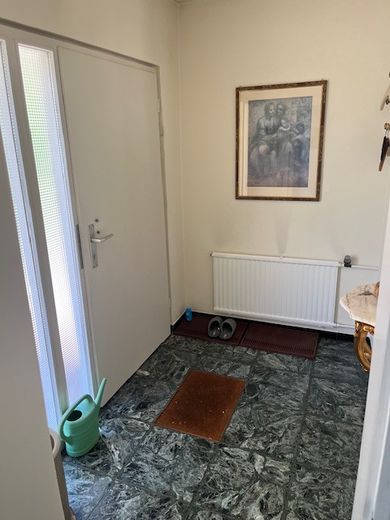
Upon entering the house, you are welcomed by a vestibule with access to the bright hallway, from which all rooms are easily accessible. An elegant spiral staircase leads to the lower level.
The ground floor features:
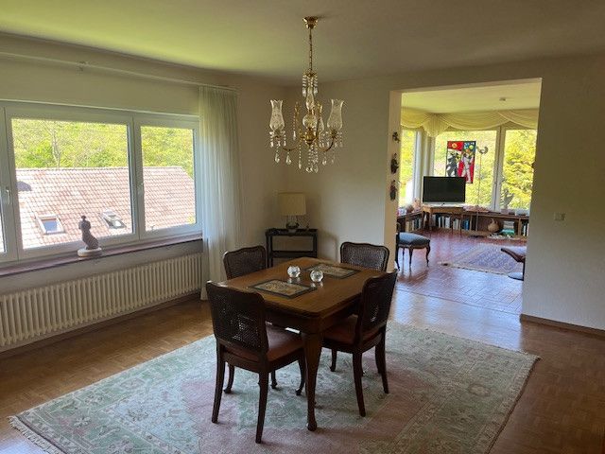
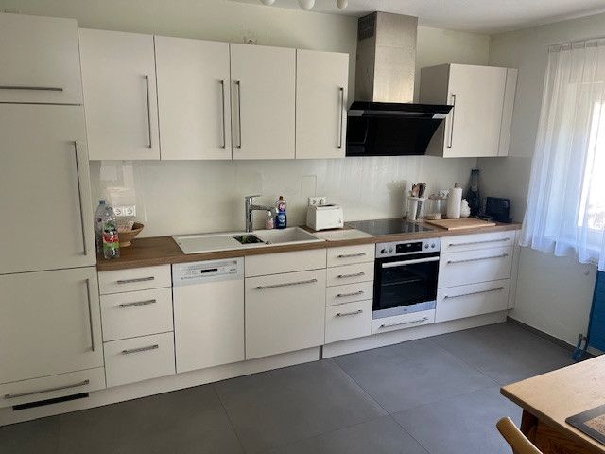
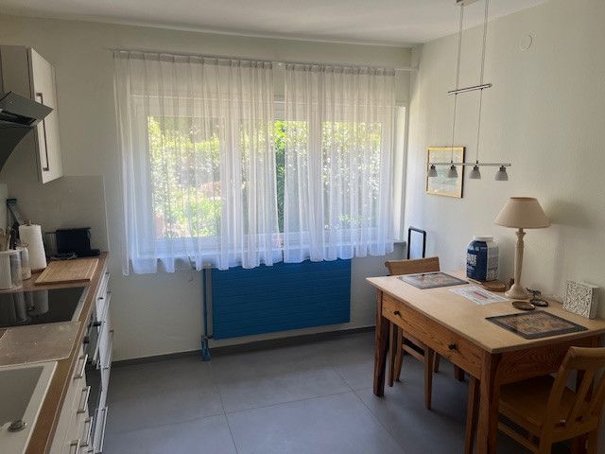
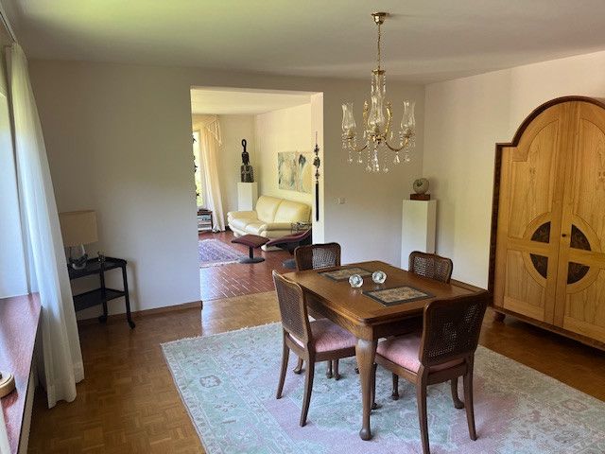
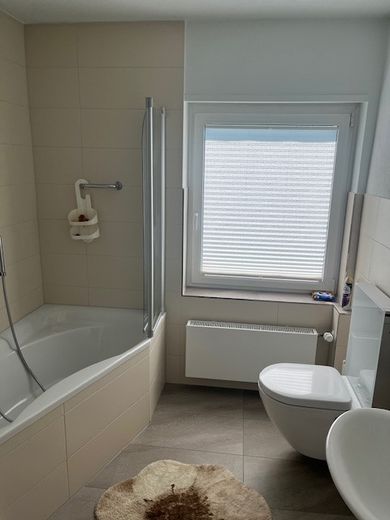
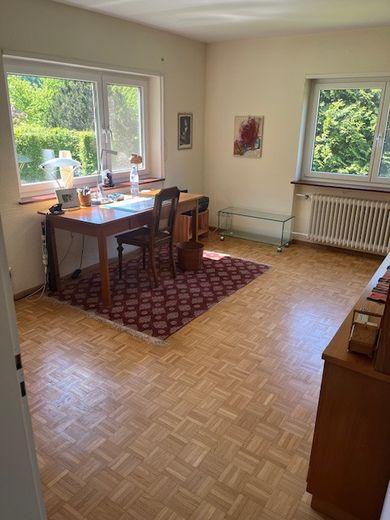
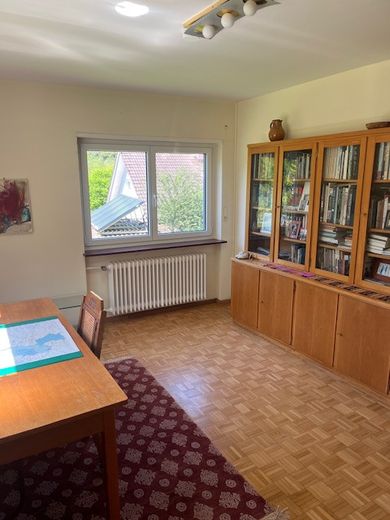
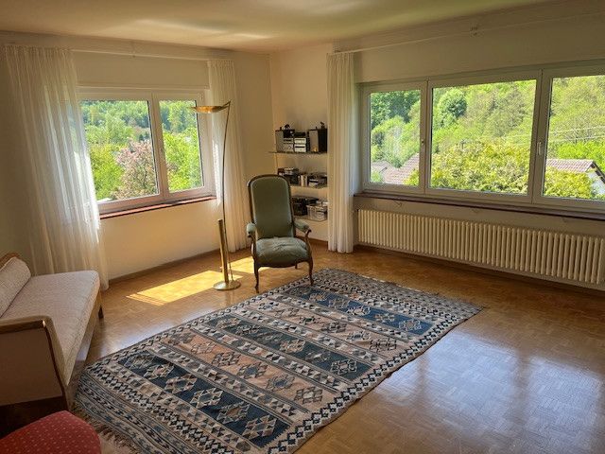
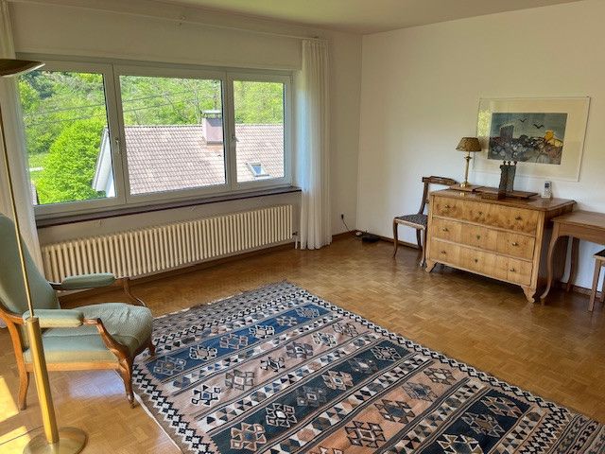
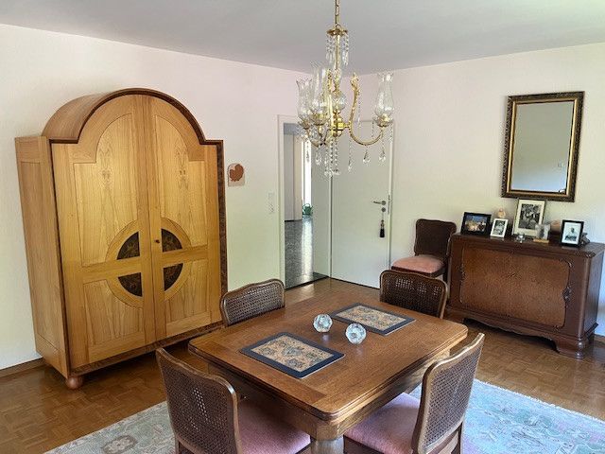
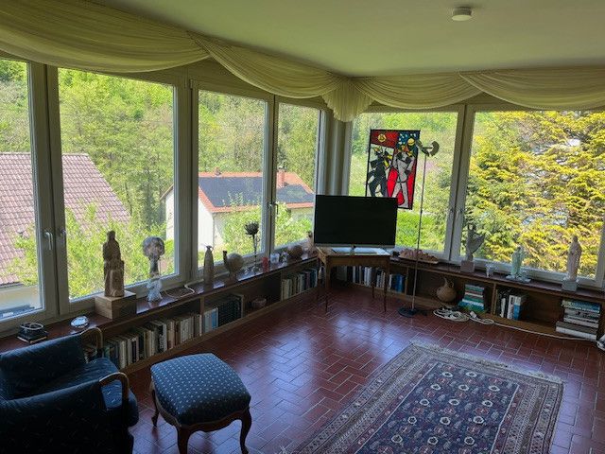
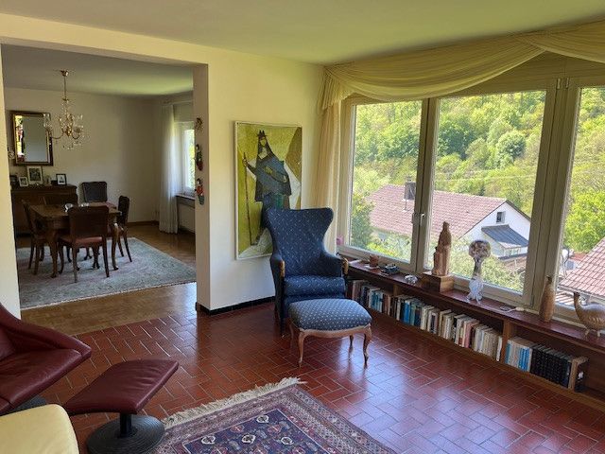
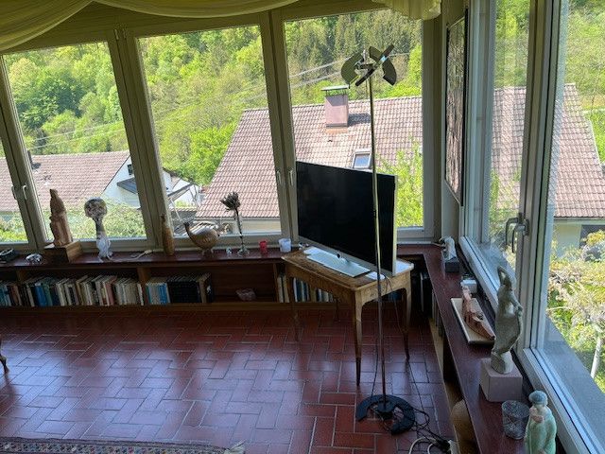
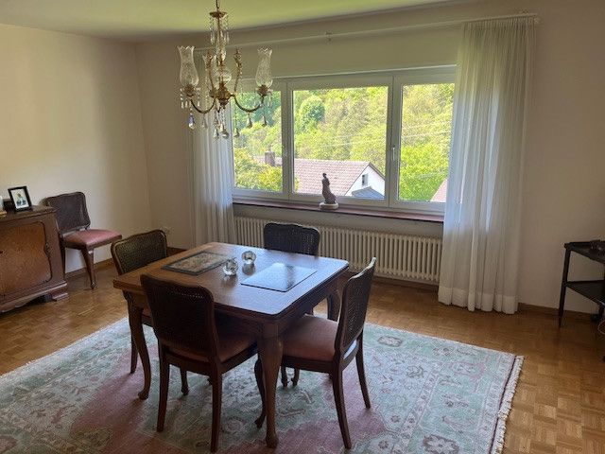
a spacious bedroom or study of approx. 25 m², with high-quality parquet flooring and large windows, another living or dining room of approx. 24 m² with elegant parquet flooring, a sunny conservatory of approx. 20 m² with easy-care stone tiles, a high-quality, almost unused fitted kitchen measuring approx. 13 m², with modern grey stone tiles, a bathroom with a bathtub and a toilet with shower function. Lower level – approx. 89 m² of living space
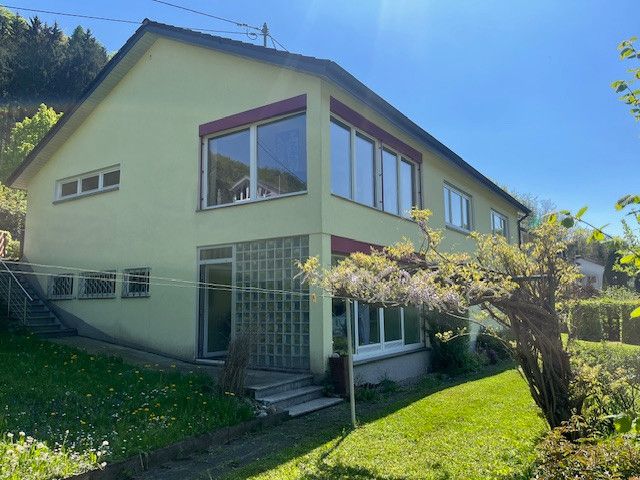
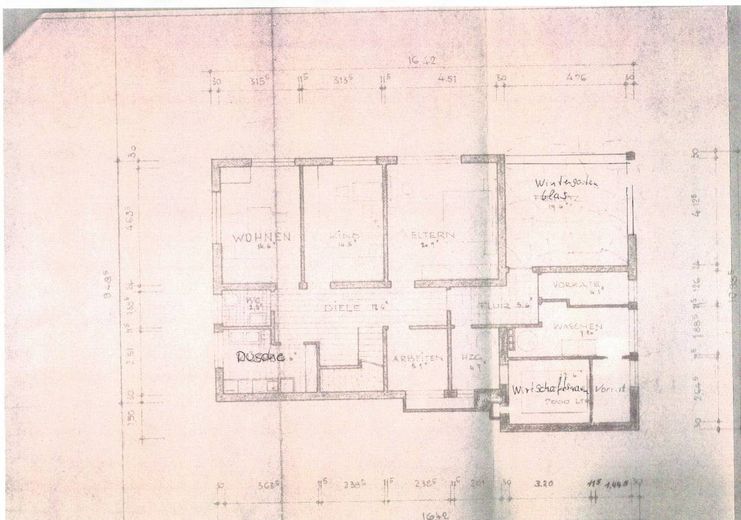
The lower level also impresses with its bright rooms and well-designed layout. A separate entrance via the conservatory allows for flexible use.
It comprises:
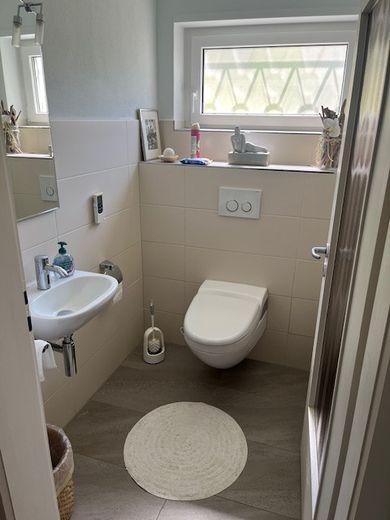
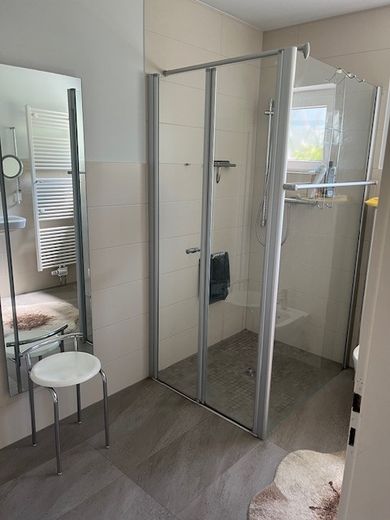
two bedrooms, each measuring approx. 15 m², with high-quality parquet flooring, a bright conservatory of approx. 21 m², a modern bathroom with a spacious walk-in shower, bidet and washbasin, a separate toilet with washbasin, a boiler room, a storage room with practical built-in wardrobes, several storage and utility rooms with a laundry area. Extensive modernizations
The property has been regularly maintained and modernized. The most important improvements include:
a high-quality fitted kitchen (investment of approx. €20,000), replaced three years ago, 2 bathrooms, shower and toilet completely modernized about 6 years ago (for approx. 45,000.- euros). uPVC windows on the lower level from 2006, uPVC windows in the conservatory from 2008, uPVC windows on the ground floor from 1995, mostly electric roller shutters and blinds, gas heating from the year 1990, Double garage with nearly new sectional doors as well as a converted attic providing additional storage space. Plot and outdoor area
Fittings and features, as described
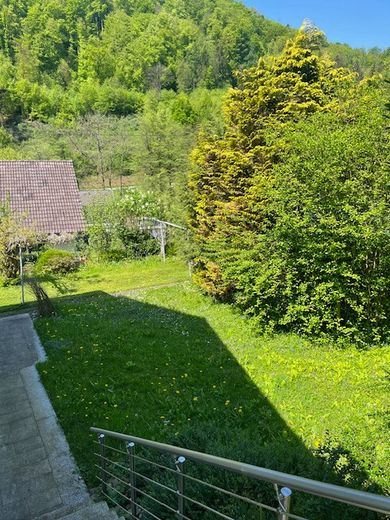
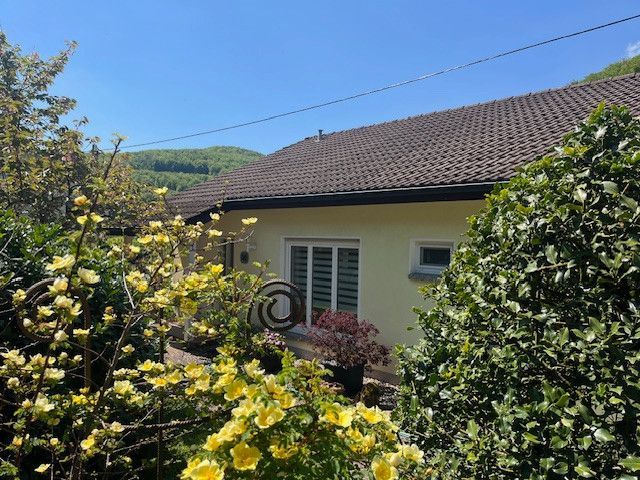
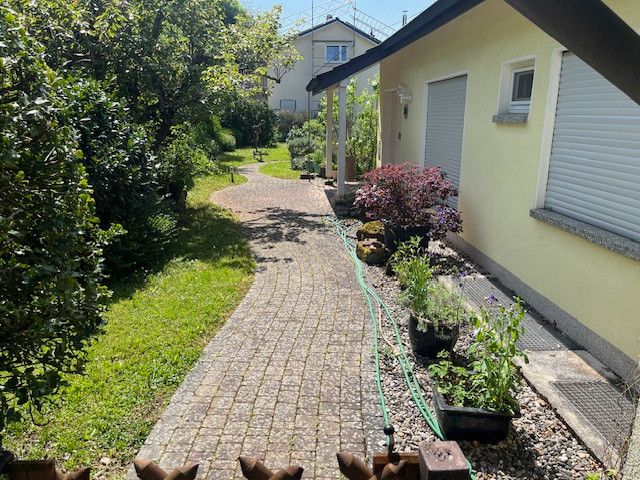
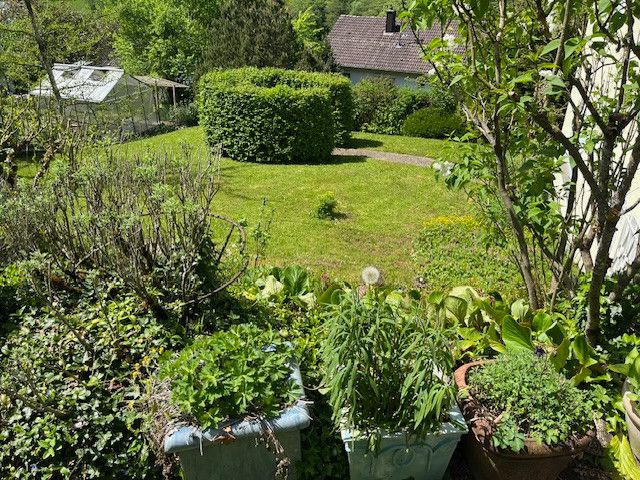
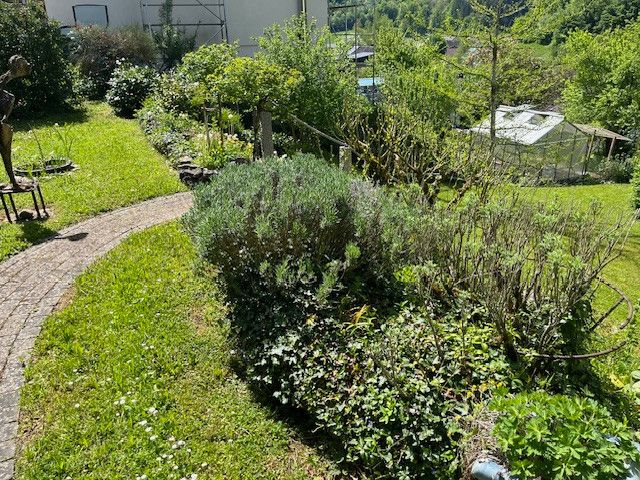
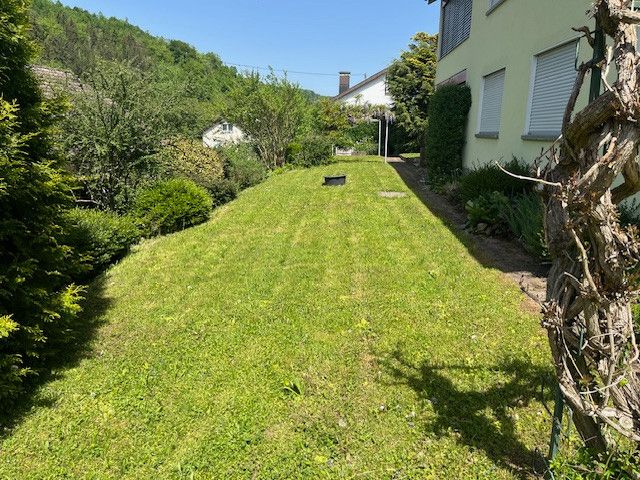
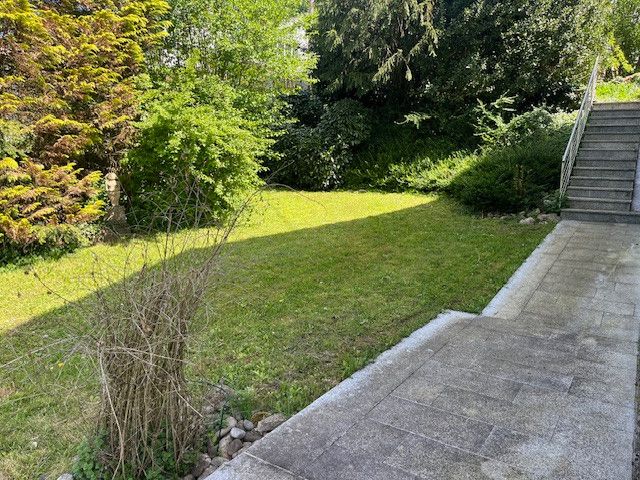
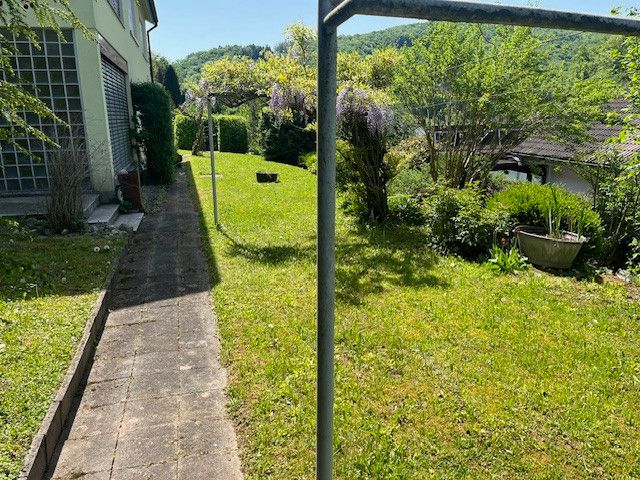
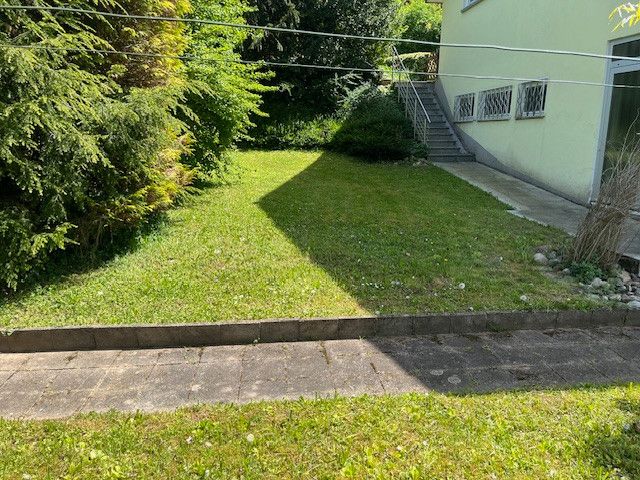
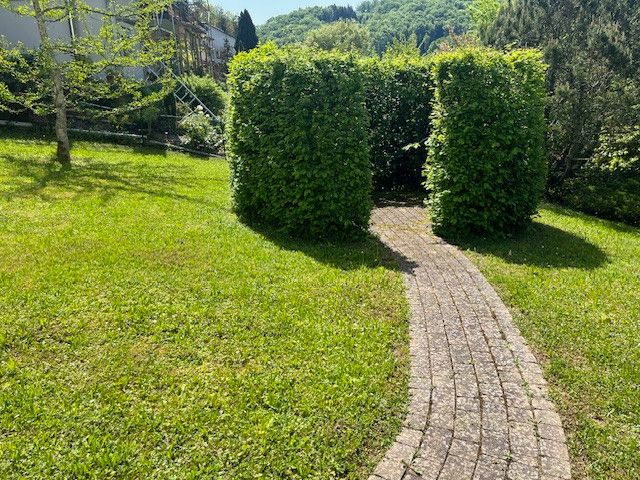
The exceptionally large 1,142 m² plot offers plenty of space for garden enthusiasts, families with children or individual design ideas. The well-maintained outdoor area reinforces the high-quality overall impression of this special property.
Other
This spacious detached house combines an attractive residential location, a large plot and excellent condition. The extensive modernisations and versatile layout make the house an ideal home for discerning families who value quality and comfort.
Location
Area and routes
Plan a route
Your destination goes to Google Maps only when you submit the form. TraumImmo neither stores nor logs it.
Location details
Rheinfelden-Degerfelden is one of the region’s most sought-after residential locations. The district offers a quiet, family-friendly environment with a high quality of living. Shopping facilities, schools, kindergartens, as well as access to Switzerland and the A98 motorway, are all within easy reach. Its natural setting ideally combines relaxation with excellent infrastructure.