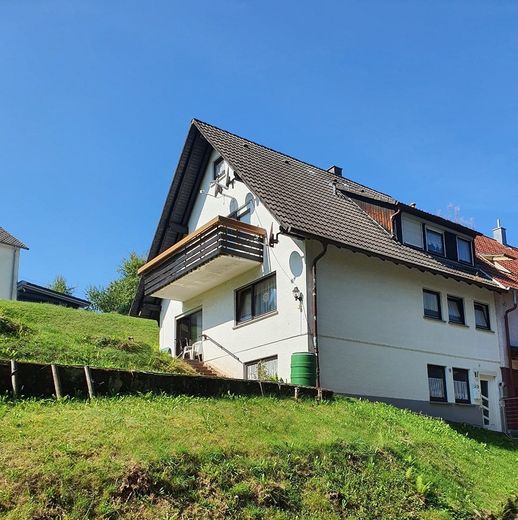
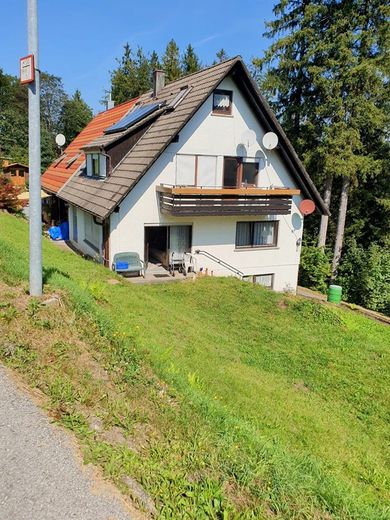
Semi-detached house with 2 apartments | 118 m² | edge-of-town location | in 72297 Seewald-Besenfeld
Published on 15/07/2026 · Last checked on 14/08/2026
Commission-freeohne-makler.net
The advertiser will give you the exact address on request.
72297 Seewald-Besenfeld – Besenfeld
Baden-Württemberg

- Purchase price
- 349.000 €

- Living area
- 118 m²

- Rooms
- 6
TraumImmo ID: QPEH46F
Partner ID: 475162
Partner listing by: ohne-makler.net
About this house
Semi-detached house with 2 apartments | 118 m² | edge-of-town location | in 72297 Seewald-Besenfeld
Total 118.37 m² living space
Year built 1973
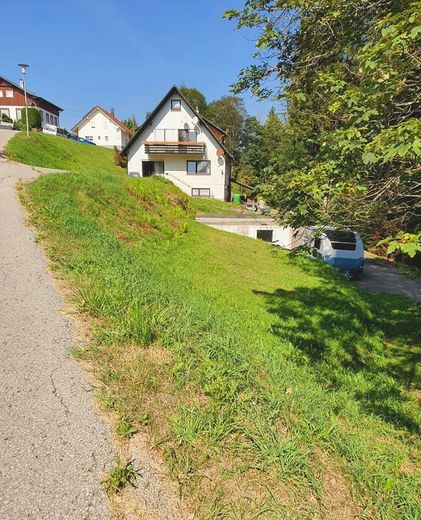
large plot with 609 m²
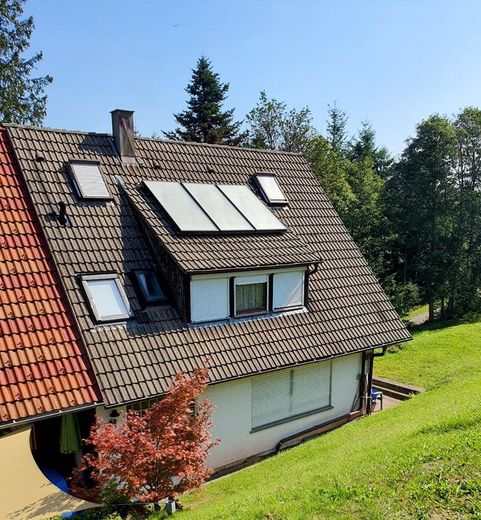
with 2 separate apartments on a total of 3 floors
plus 2 basement rooms
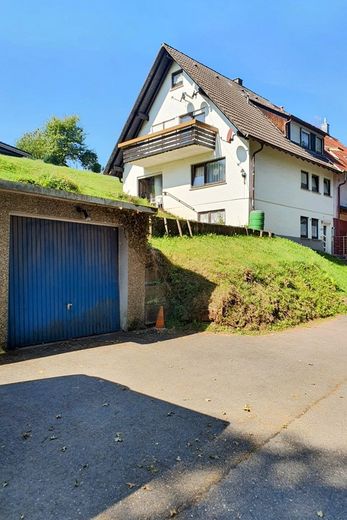
plus 2 single garages
energy certificate available.
For owner-occupation on several levels or also ideally as an investment property for rental.
Exclusive, very idyllic location:
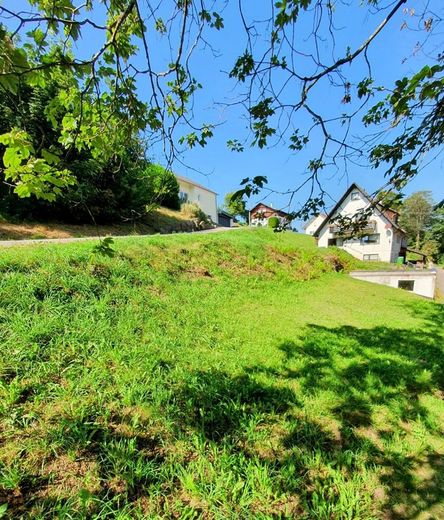
Directly on the edge of town, only 3 other residential buildings in the neighborhood, bordering forest and fields.
1) Ground-floor apartment:
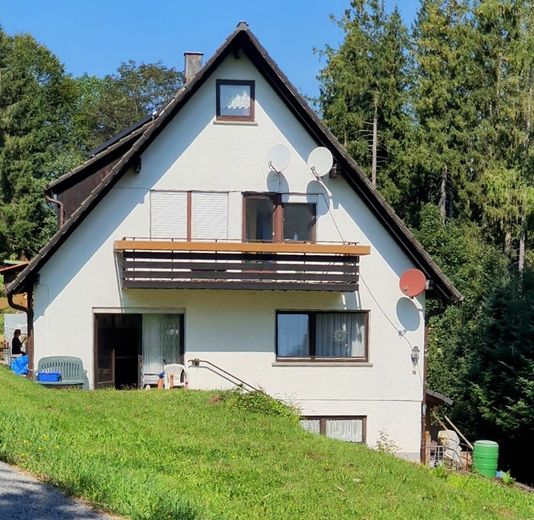
69.75 m² living space, plus terrace facing southeast
fully furnished, inventory can be taken over free of charge
- Living kitchen incl. kitchenette and dining area | bedroom | bathroom with bathtub & shower & 2 washbasins | separate WC
- Floor coverings: apartment hallway: laminate | remaining apartment: carpet
- TV: satellite dish can be installed
- Internet: DSL (no cable connection)
- 1x lockable storage room in the basement approx. 9-10 m²
- Single garage for car with manual door: 5.80 m long | 2.80 m wide | 2.35 m high
2) Top-floor apartment, spread over 2 floors:
48.62 m² living space, plus balcony facing southeast
unfurnished
- Living room | bedroom | kitchen | bathroom with bathtub & 1 washbasin | separate WC | 2 additional sleeping/living rooms in the attic
- Bathroom & WC renovated in 1984/85
- Floor coverings: kitchen/bathroom/WC: tiles | remaining floor: carpet | top floor: tiles & carpet
- Top floor incl. built-in wardrobe
- Staircase to the top floor handmade from solid wood, by the master carpenter
- TV: satellite dish can be installed
- Internet: DSL (no cable connection)
- 1x lockable storage room in the basement approx. 9-10 m²
- Single garage for car with manual door: 5.50 m long | 2.80 m wide | 2.35 m high
Heating (heating room in the basement):
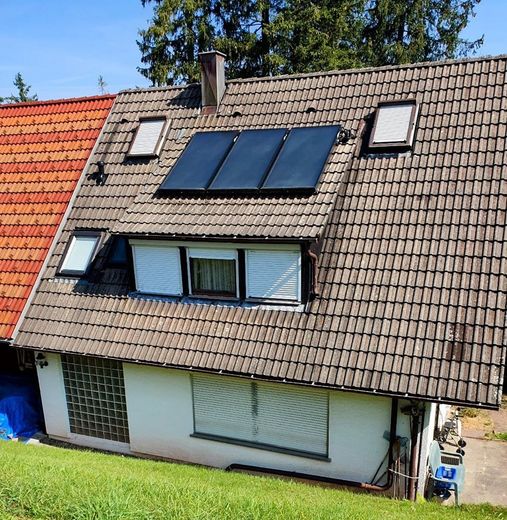
Solar-assisted oil central heating with 7000 l oil tank
Inactive wood boiler available. Can possibly be put back into operation after consultation with the chimney sweep.
House access:
Coming from the street side in the basement.
No elevator available.
The condition of the house dates from the year built 1974.
Bathroom & WC in the attic were renovated in 1984.
An on-site viewing is of course possible by appointment, so that you can get a personal impression.
We kindly ask for a financing confirmation in advance.
Both residential units of the The house is well let, with reliable-paying tenants.
If no future letting is desired, the rental agreements can be terminated by the new owner in accordance with applicable law on the grounds of personal use.
No interior photos of the apartments are published in order to comply with Article 13 of the Basic Law and thus respect the privacy of the tenants.
The house is located in the peaceful village of Besenfeld, the largest district of the municipality of Seewald with approx. 1,150 inhabitants (as of 2023). The village is located in the Northern Black Forest region, at a moderate altitude of around 800 meters above sea level.
Besenfeld has good infrastructure with
- doctor's office
- dentist
- pharmacy
- physiotherapy
- foot care
- bakery
- butcher
- Seewaldhalle for events
- and the town hall in the historic building of the Gasthof Sonne.
There is also a municipal kindergarten and its own primary school.
At the edge of the village there is an industrial area, which is why local craft businesses are also located there, such as painters, plumbing/heating, metalworking, construction, as well as fire brigade, Red Cross and the recycling center.
Via Federal Highway 294, Besenfeld is connected to the regional road network and links between Freudenstadt and Pforzheim as well as from the Murg Valley toward Nagold.
Regular bus connections exist with Freudenstadt, Pforzheim and, of course, between the individual districts of the municipality of Seewald.
Over 80% of the municipal area is covered by forest. You therefore benefit from a natural air filter and live in particularly clean mountain air, surrounded by an idyllic landscape in the middle of the Northern Black Forest.
This property offer is subject to change and all information is provided without guarantee.