| Living area approx. | 180 m² |
|---|
| Rooms | 12 |
|---|
| Plot area | 256 m² |
|---|---|
| Usable floor area | 10 m² |
| Purchase price | 310.000 € |
|---|---|
| Price per m² | 1,722.22 €/m² |
| Commission | 7,14% |
Calculate using this listing's purchase price. Every assumption is editable and all figures are non-binding estimates.
The initial payment is estimated as loan amount × (interest + repayment) ÷ 12. Individual lending terms, special repayments and further fees are not included. Tax, notary and agent costs may differ in your case. This is not a financing offer or financial advice.
Your inputs are calculated only in this browser and are not saved or sent to TraumImmo.
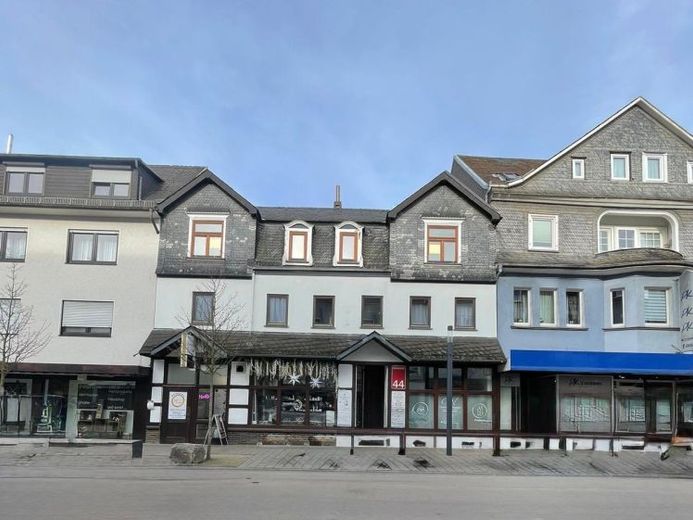
More financing calculators and assumptionsFor sale is a residential and commercial building in the center of Wissen. The building was constructed around 1900 on the approximately 256 m² plot and regularly modernized. The property extends over three floors; the gross floor area (GFA) is approximately 456.09 m². The last modernization took place in 2019. The building contains three commercial units totaling approximately 126 m² on the ground floor and two apartments totaling approximately 180 m² on the upper floor and attic. You can find the exact details in the residential and usable-area calculation in the exposé. Current rental income is approximately 36,000 p.a. plus ancillary costs. The tenancy agreements are available and can be provided to prospective buyers. An extract from the building encumbrances register is also available—no encumbrance is registered. Upon request, we will also send prospective buyers the energy performance certificate, tenancy agreements, and land register extract. There are no rent arrears. Deposits are available. You can find all floor plans in the exposé. The house is contemporary and well equipped, has insulated-glass windows, each commercial unit has at least one WC, and the apartments of course have their own bathrooms with bathtub + shower. The floor coverings consist predominantly of laminate and tiles. The building is heated by a modern gas heating system from 2019.
The return is 11.6%
Factor 8.6
Your destination goes to Google Maps only when you submit the form. TraumImmo neither stores nor logs it.


