| Type | Detached house |
|---|---|
| Living area approx. | 188 m² |
| Year built | 1960 |
| Bedrooms | 2 |
| Available from | 01.10.2026 |
|---|---|
| Rooms | 8 |
| Bathrooms | 3 |
| Fuel type | Electricity |
| Plot area | 301 m² |
|---|---|
| Parking spaces | 4 |
| Floors in the building | 3 |
| Usable floor area | 86 m² |
| Purchase price | 299.000 € |
|---|---|
| Price per m² | 1,590.43 €/m² |
| Commission | no commission for buyers |
Calculate using this listing's purchase price. Every assumption is editable and all figures are non-binding estimates.
The initial payment is estimated as loan amount × (interest + repayment) ÷ 12. Individual lending terms, special repayments and further fees are not included. Tax, notary and agent costs may differ in your case. This is not a financing offer or financial advice.
Your inputs are calculated only in this browser and are not saved or sent to TraumImmo.
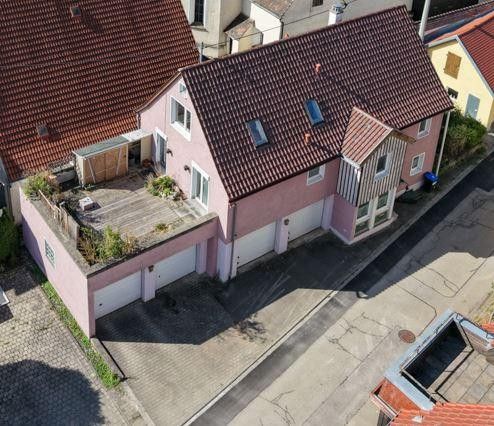
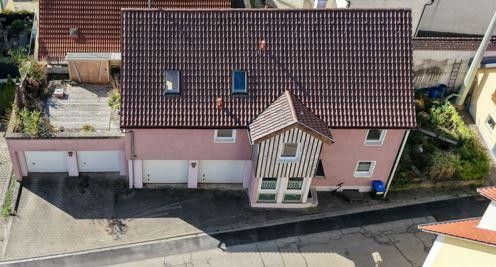
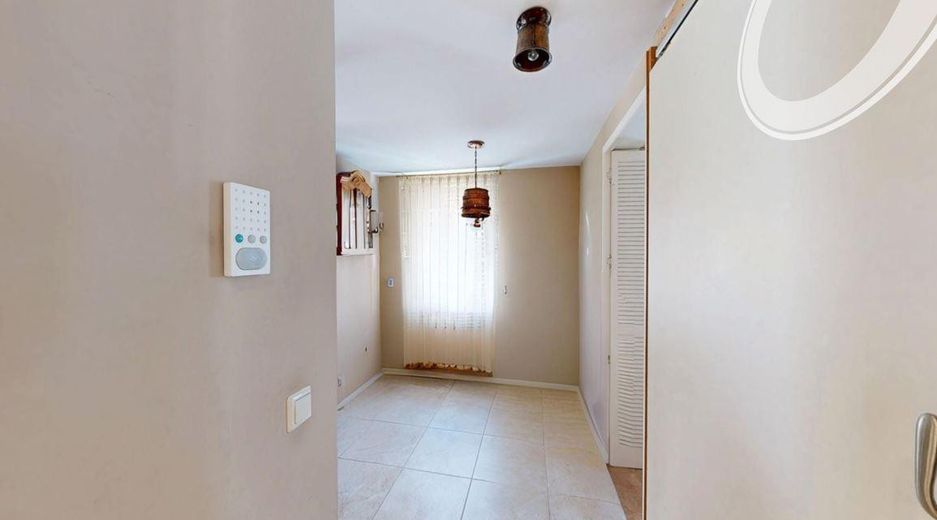
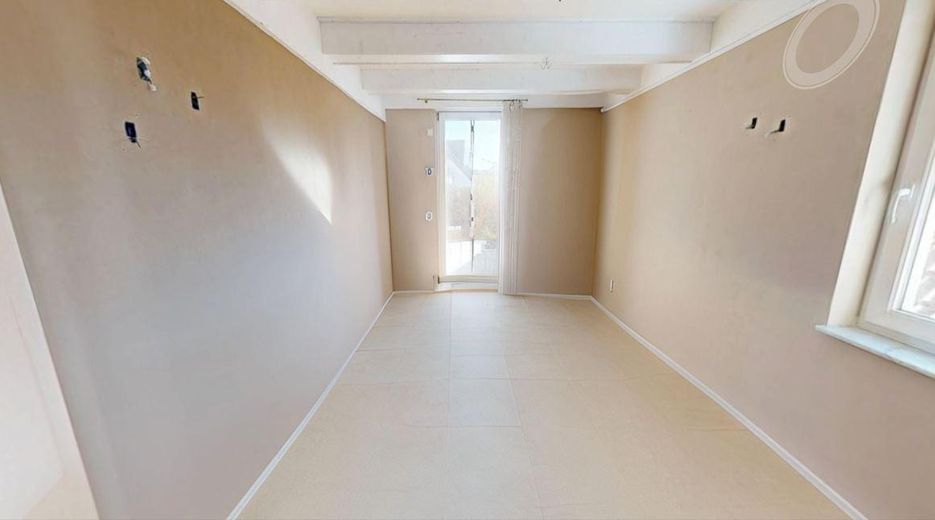
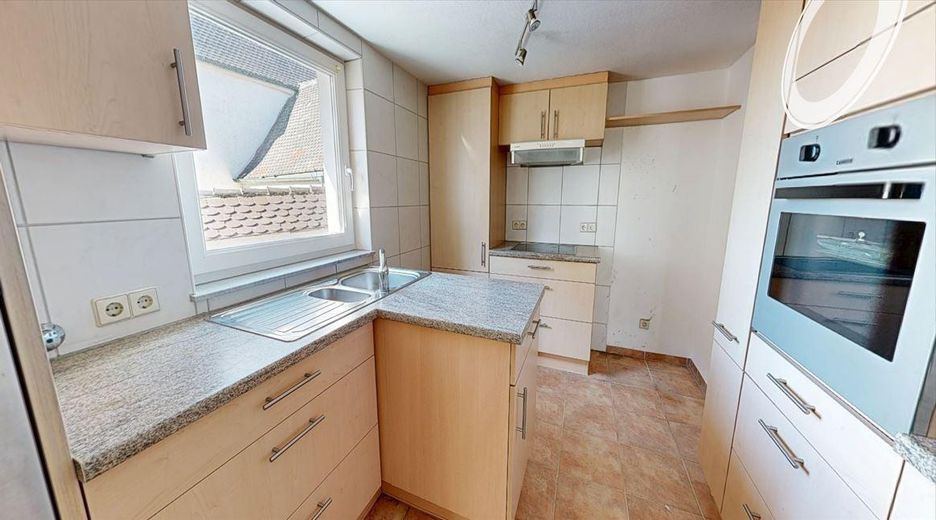
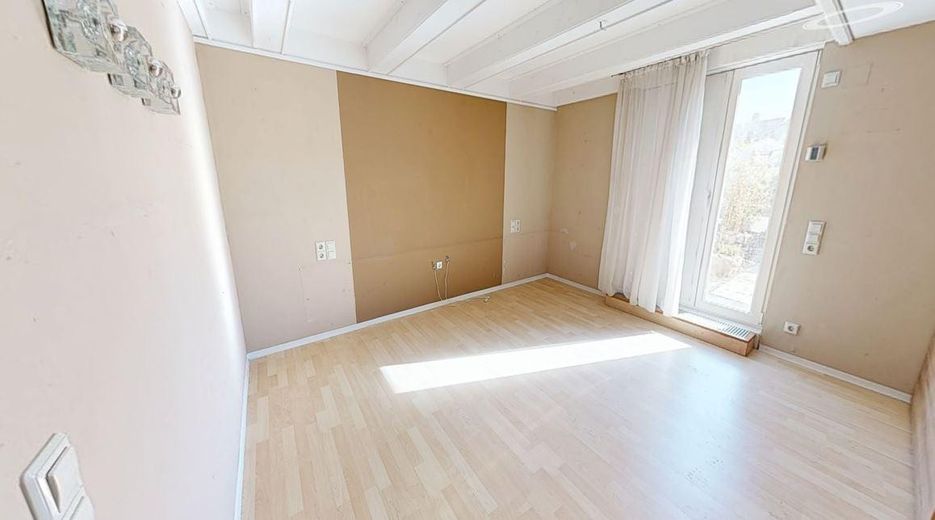
More financing calculators and assumptionsFor sale is a detached house with a separate self-contained apartment in the heart of Merklingen. With a total living area of approx. 188 m² and a 301 m² plot, the property offers space for families, owner-occupation with partial rental, or as a multigenerational home. The building was largely renovated and maintained in several stages between 2001 and 2011.
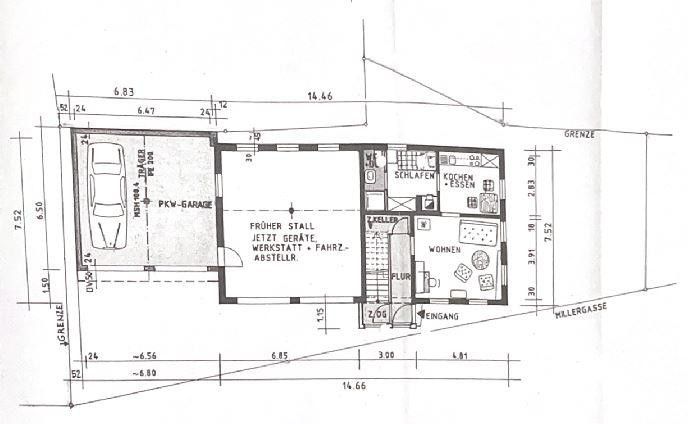
Breakdown of living space - The living space is divided into two separate units:
1. Ground floor (self-contained apartment) – 35.88 m²: A small, separate residential unit with its own bathroom and kitchen, heated by its own gas heating system. The self-contained apartment has a basement.
2. Main apartment (upper and attic floors) – 152.45 m² total:
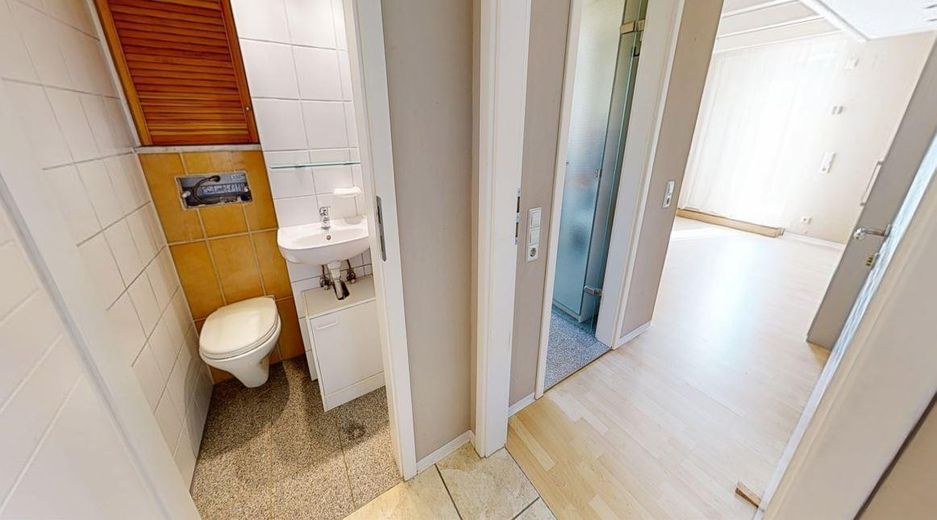
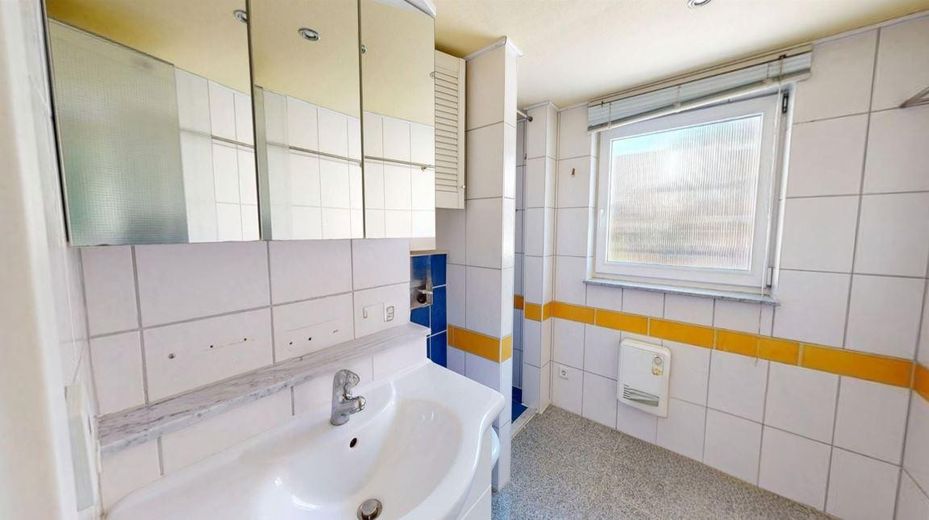
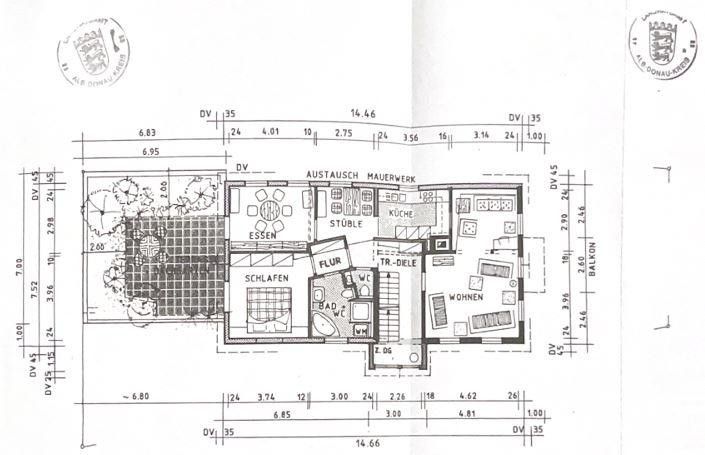
Upper floor (95.92 m²): This is where the main living area is located, with a separate bathroom, WC, kitchen, living room, bedroom and roof terrace.
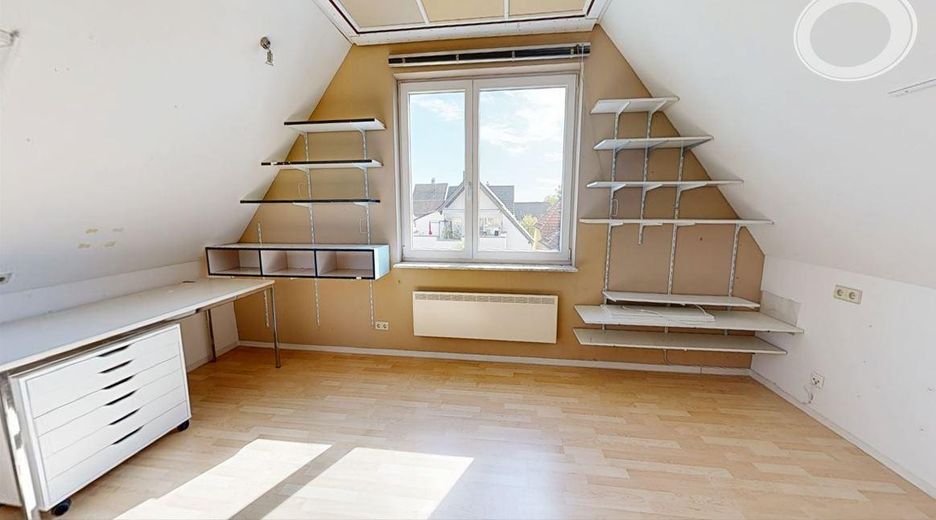
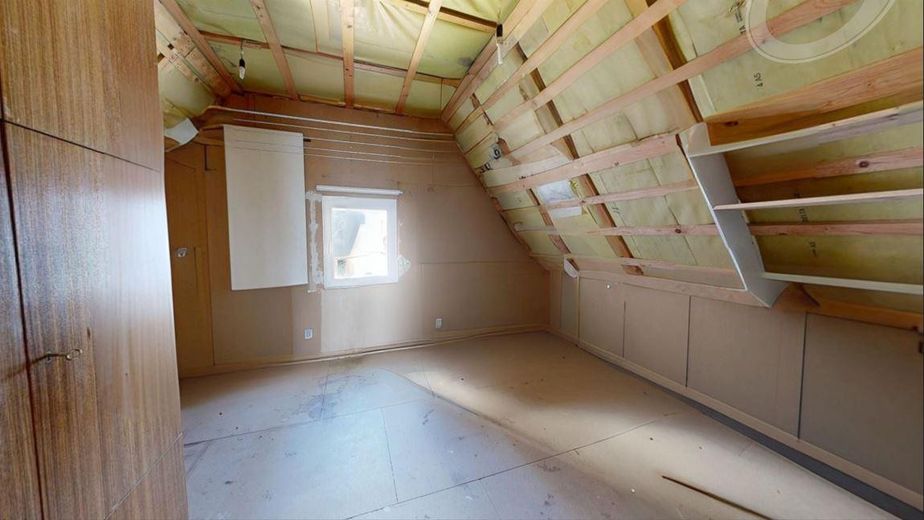
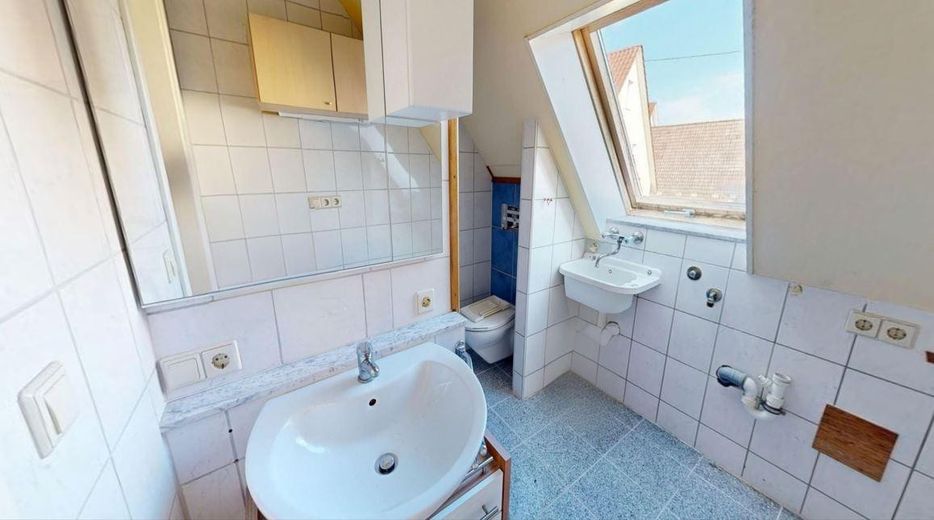
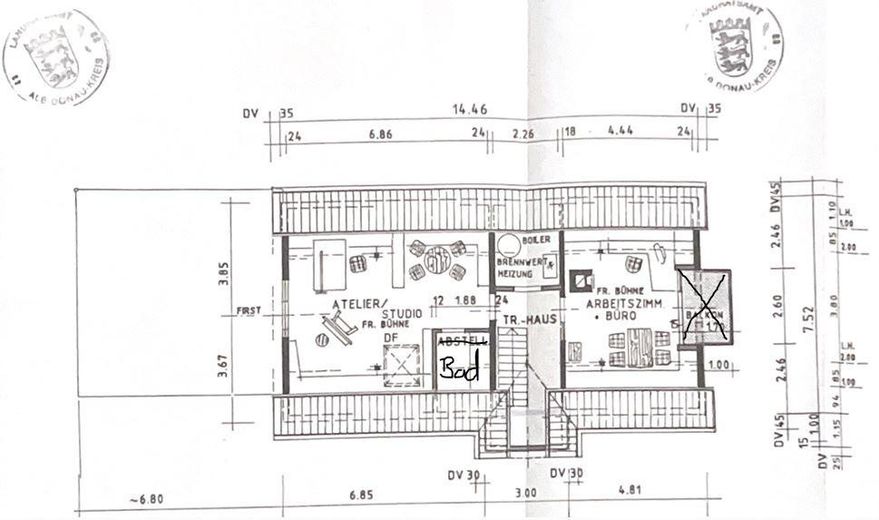
Attic floor (56.53 m²): Two further rooms with sloping ceilings and a separate bathroom.
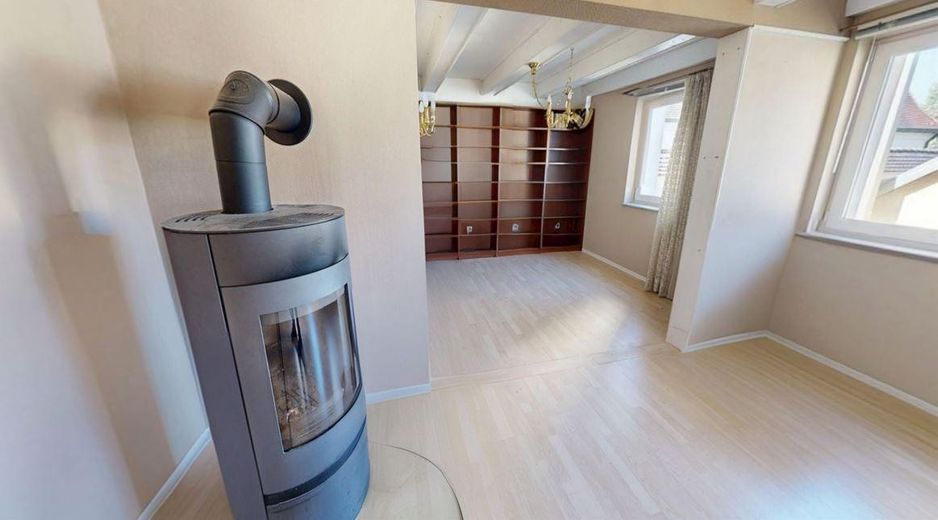
Heating: The heating systems are separate. While the ground floor uses gas heating, the upper and attic floors are heated with night storage heaters. In addition, a Swedish wood-burning stove provides extra warmth in the living area.
The property includes a total of 4 garages, offering plenty of space for vehicles, bicycles or a workshop.
Measures carried out (2001–2011):
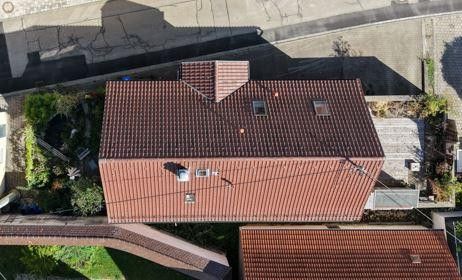
- Exterior and roof insulation
- Renewal of the façade
- Construction of the garage extension (2 garages), including the roof terrace above
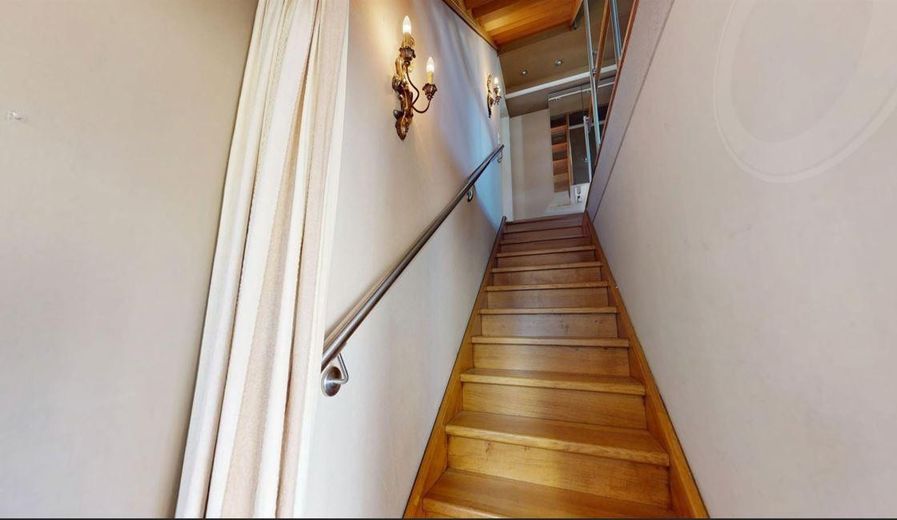
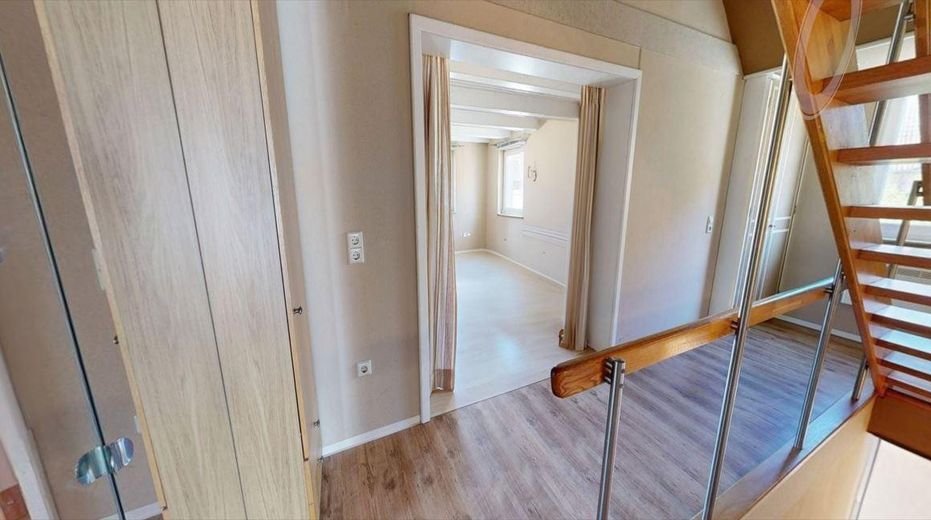
- The two residential units were completely separated structurally and in terms of access by a subsequently added, separate external staircase including a solid oak staircase
- Electrical systems
- Installation of a Swedish wood-burning stove on the upper floor
- Further renovations typical for the year of construction
Note regarding the 3D tour: To give you an initial, time-saving impression, we offer a digital 3D tour. If you are seriously interested in purchasing and have provided your complete contact details, we will be happy to activate it for you.
Your destination goes to Google Maps only when you submit the form. TraumImmo neither stores nor logs it.
Thanks to the nearby A8 motorway and Merklingen (Swabian Alb) railway station, there are excellent transport connections towards Ulm and Stuttgart. Everyday shopping can easily be done locally.



