| Type | Hall |
|---|---|
| Floor | 1 |
| Year built | 2014 |
| Available from | sofort |
|---|---|
| Fuel type | Gas |
| Condition | Like new |
|---|---|
| Floors in the building | 1 |
| Rent excluding bills | 2585 € |
|---|---|
| Service charge | 175 € |
| Total rent | 2760 € |
| Deposit | 7155€ |
| Commission | no commission for buyers |
PROPERTY DESCRIPTION
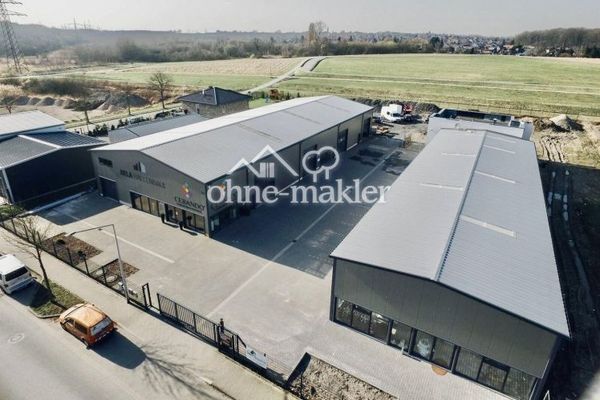
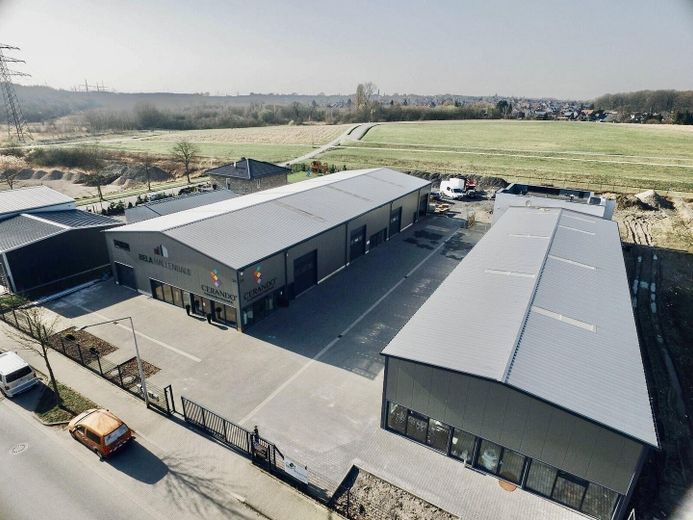
Available for rent is a modern, versatile warehouse, exhibition and commercial hall with a total usable area of approx. 330 m².
The space is divided into:
• approx. 220 m² of hall, storage and exhibition space on the ground floor
• approx. 110 m² of office, conference and lounge space on the second level
The upper level is accessible via a fixed staircase and secured from the hall by a railing.
The property is ideally suited to companies in the fields of storage, retail, exhibitions, online retail/e-commerce, trades, light manufacturing or services.
A particular highlight is the modern office area with three offices, including a conference room, and high-quality aluminium and glass fronts.
A lounge area as well as toilet and shower facilities are also available.
Thanks to its combination of hall, exhibition space, storage and high-quality office area, the property is ideal as a prestigious business location.
RENTAL TERMS
Base rent: €2,585.00 plus VAT / month
Additional costs: approx. €175.00 plus VAT / month
Total rent: approx. €2,760.00 plus VAT / month
Deposit: 3 months’ base rent
The property is rented to commercial tenants or companies.
Viewings by appointment.
FEATURES
The commercial unit features modern, high-quality fittings and offers excellent conditions for storage, display, office and commercial use.
• approx. 330 m² total usable area
• approx. 220 m² of hall, storage and display space on the ground floor
• approx. 110 m² of office, conference and break space on the upper floor
• 3 offices including a conference room
• high-quality aluminium-glass façades in the office area
• break room
• WC and shower area
• fixed staircase to the upper office level
• railing on the hall side
• naturally lit hall with daylight/light panels
• insulated hall structure with approx. 100 mm insulation
• high-quality Hörmann door, approx. 4.00 m wide × 4.25 m high
• industrial floor with smooth surface
• water connection
• high-voltage power connection
• DSL/Telekom connection
• spacious truck access
• video surveillance throughout the entire site
• individual gate and door locking system for each user
• versatile storage, work, office and presentation options
The combination of modern hall space and a high-quality office area allows for professional use as a company location, showroom, storage facility, online retail operation or for light commercial activities.
OTHER
The hall area on the ground floor is already fully completed and ready for use. The WC and sanitary facilities are also located here.
The office level on the upper floor has also already been constructed. Only the final fit-out and finishing work is currently being carried out. Once completed, the entire area will be fully available for use.
The office area is approx. 12.00 m wide and approx. 5.00 m deep and comprises:
• a spacious office of approx. 36 m²
• two further offices of approx. 18 m² each
• a spacious open reception, lounge or studio area
The entire front of the office level facing the hall is glazed, giving it a modern, open character and providing a direct view of the hall and exhibition area below.
Glass panels are also used in some areas within the office area, combined with modern drywall partitions.
The remaining open area of approx. 50 m² is ideal as a reception area, open-plan workspace, lounge, showroom or studio and offers a representative view of the hall thanks to its open design.
The office space is currently being completed and can be fully occupied and used once the finishing work is complete.
Your destination goes to Google Maps only when you submit the form. TraumImmo neither stores nor logs it.
Address:
An den Fördertürmen 22–24
59075 Hamm / Bockum-Hövel