Calculate using this listing's purchase price. Every assumption is editable and all figures are non-binding estimates.
The initial payment is estimated as loan amount × (interest + repayment) ÷ 12. Individual lending terms, special repayments and further fees are not included. Tax, notary and agent costs may differ in your case. This is not a financing offer or financial advice.
Your inputs are calculated only in this browser and are not saved or sent to TraumImmo.
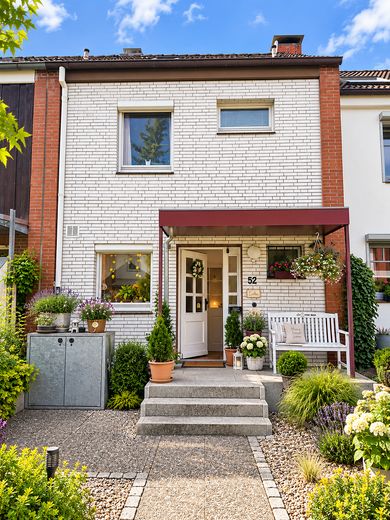
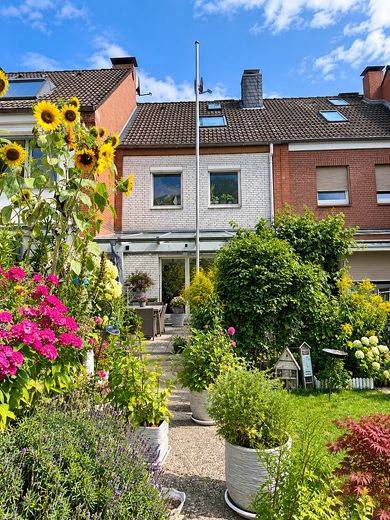
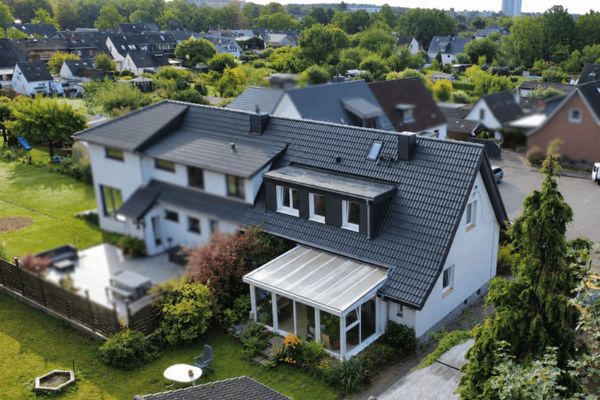
Well-maintained terraced house in a family-friendly location in Reinbek with garden, terrace, separate garage and district heating.
Built in 1977, the terraced house offers 4 rooms on two levels as well as a spacious, additionally converted area in the attic.
According to our own calculation, the living area is approx. 108 m². This information is non-binding and provided without guarantee. In addition, extensive usable areas are available in the basement.
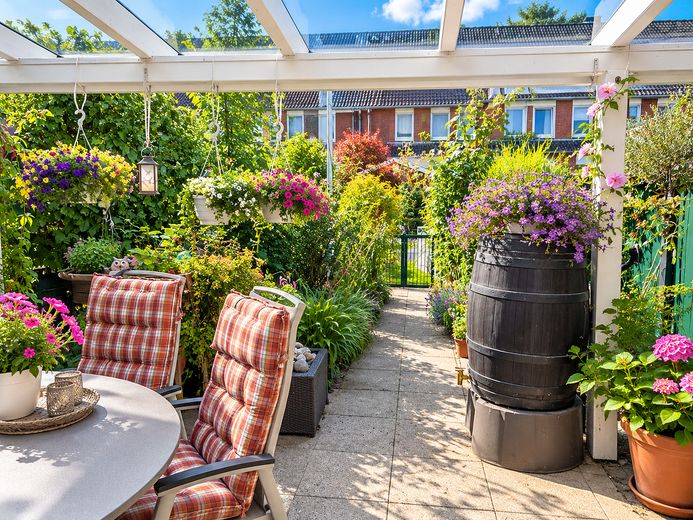
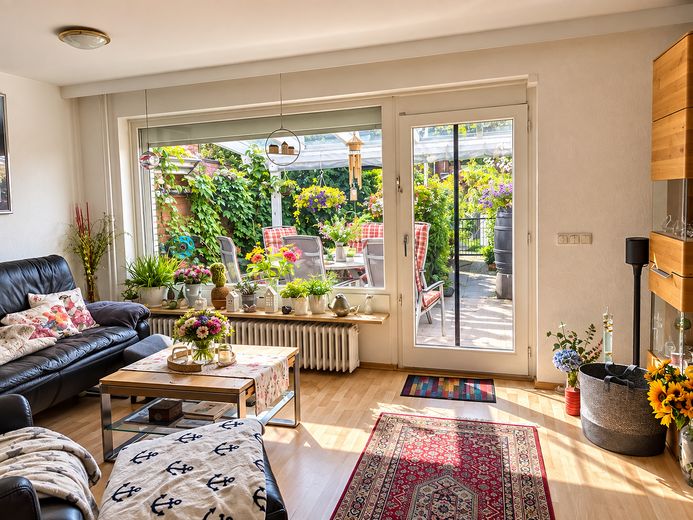
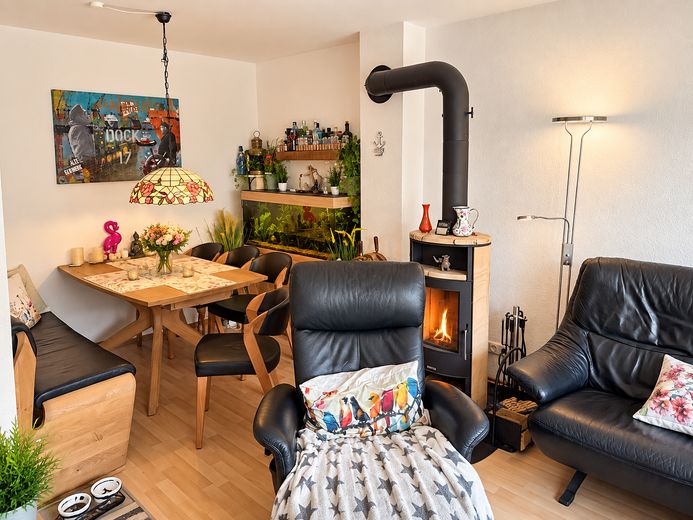
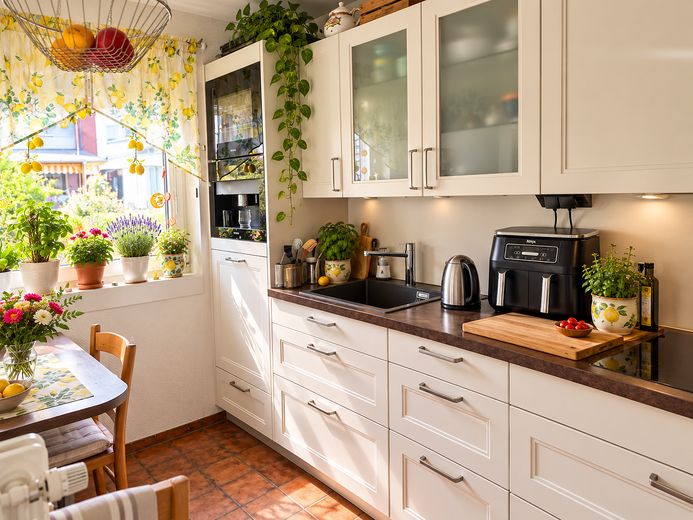
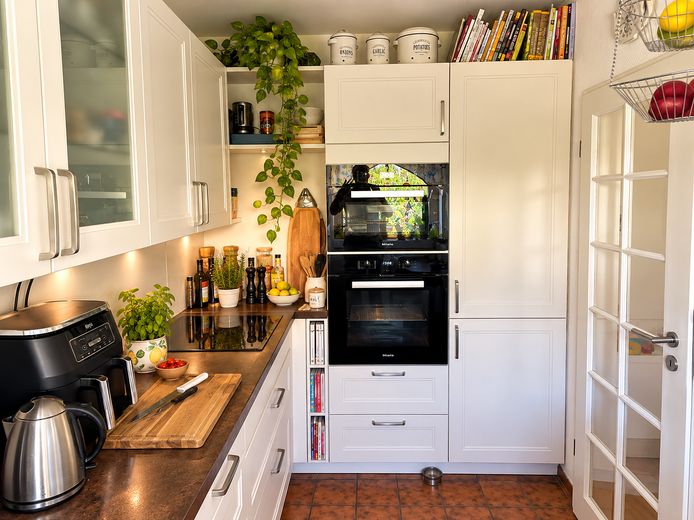
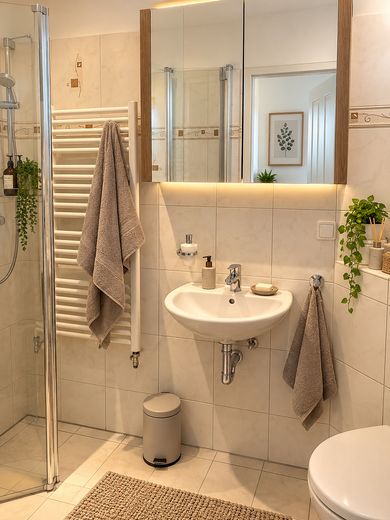
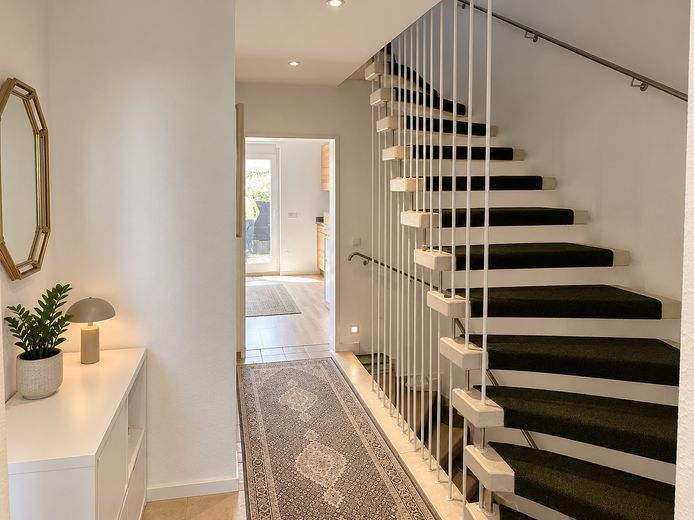
The ground floor comprises the spacious living and dining area with access to the terrace and garden, the kitchen and a guest bathroom with shower. The living area also features a cosy wood-burning stove.
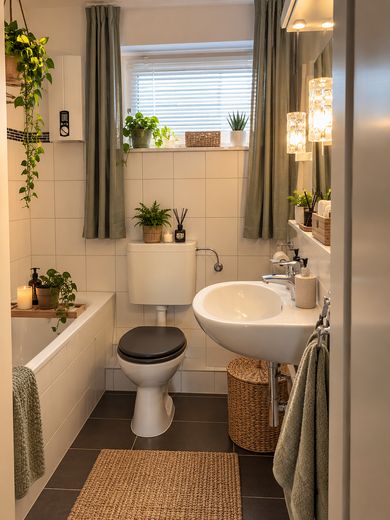
The upper floor comprises three further rooms and the bathroom with bathtub.
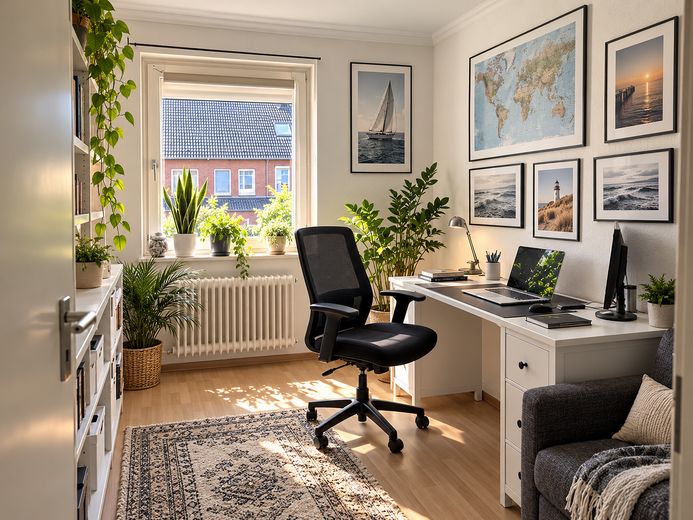
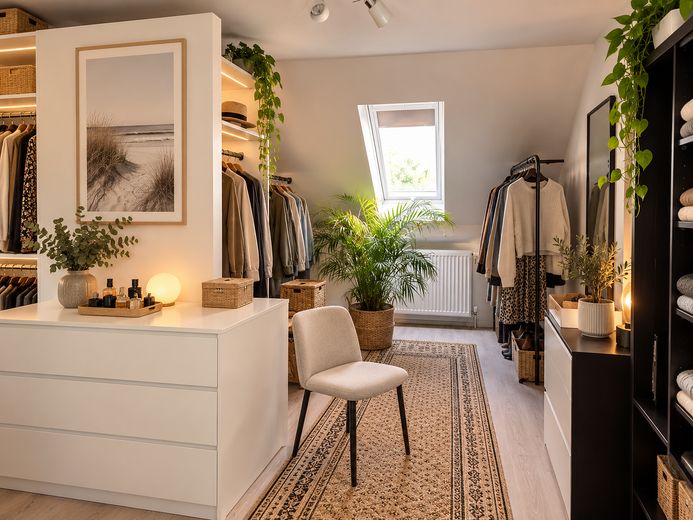
The spacious attic offers additional space and versatile usage options. If required, the room can be divided into several areas through an appropriate layout and is suitable, for example, as a work, hobby, guest or retreat area.
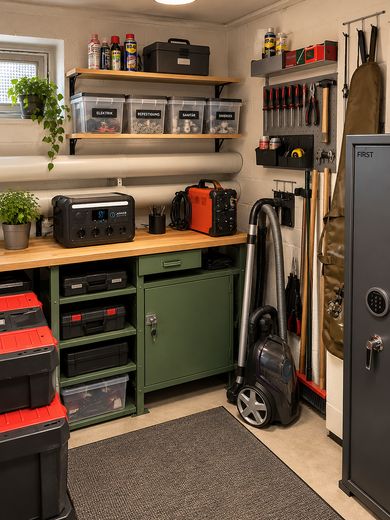
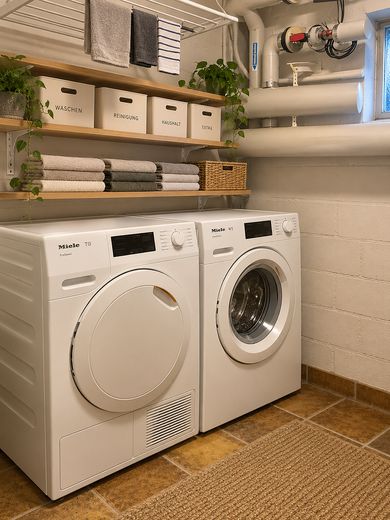
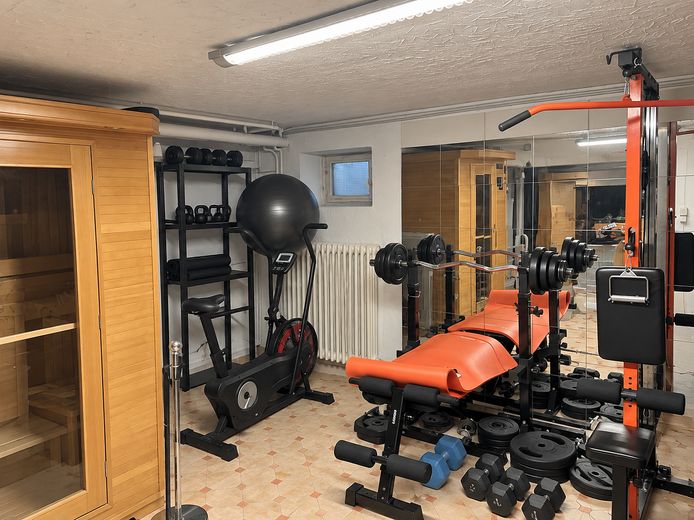
The basement comprises a laundry/utility room, a workshop, a large cellar room and another individually usable area.
The house includes a separate garage.
The property will be handed over cleared and vacant.
Fittings and features, as described
Features at a glance:
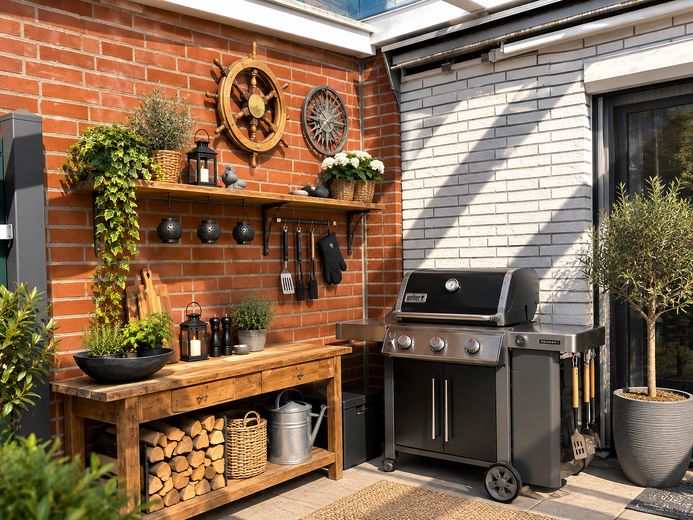
4 rooms additionally converted attic approx. 108 m² living area according to our own calculation, non-binding / without guarantee 158 m² plot separate garage district heating / central heating wood-burning stove in the living room fitted kitchen with Miele appliances guest bathroom with shower bathroom with bathtub terrace well-maintained, established garden full basement workshop laundry/utility room additional fitness/sauna area
The converted attic area offers additional usage and design options and can be divided into several areas if required.
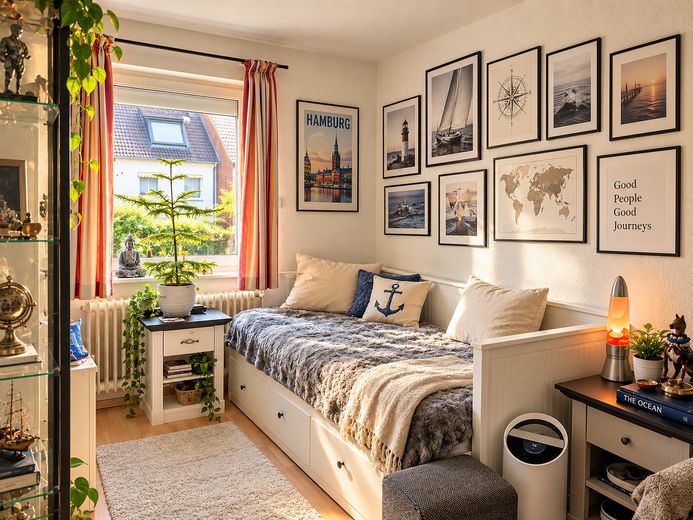
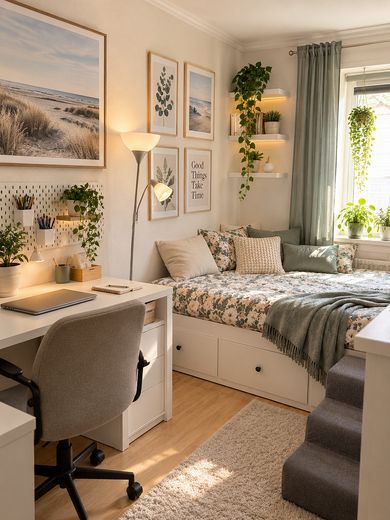
The photos were edited using AI to protect our privacy and present the rooms attractively. As a result, colours, lighting and the state of renovation in particular may appear different in the images than on site. Please form your own impression of the property’s actual condition during a viewing.
Other
Sale by private bidding process
The sale will take place by private bidding process.
Minimum price: €465,000
The stated price of €465,000 is the minimum price.
Bids may be submitted after the viewing. Interested parties may subsequently submit a specific purchase price offer.
The seller is not obliged to accept the highest bid or any bid submitted at all.
The sale is subject to agreement on all contractual terms and notarization.
We will provide further sales documents to serious interested parties after the viewing and in the event of corresponding interest in purchasing.
A current energy performance certificate is currently being prepared and will be submitted once completed.
The house will be handed over cleared and vacant.
Location
Area and routes
Plan a route
Your destination goes to Google Maps only when you submit the form. TraumImmo neither stores nor logs it.
Location details
The terraced house is located in a family-friendly area of Reinbek.
Particularly practical for families: schools, kindergartens, sports facilities and shopping facilities are all within easy walking distance.
Reinbek offers a pleasant combination of an established residential area, good infrastructure and proximity to Hamburg.
The surrounding area offers numerous opportunities for leisure and recreation. At the same time, important everyday amenities can be reached quickly.
The location is therefore particularly suitable for families, couples and anyone wishing to combine proximity to Hamburg with the advantages of a quiet residential area.