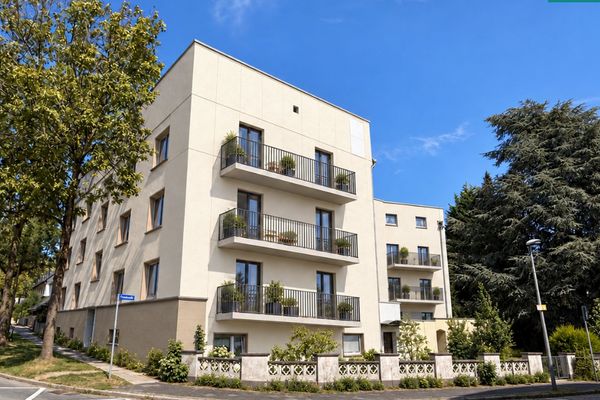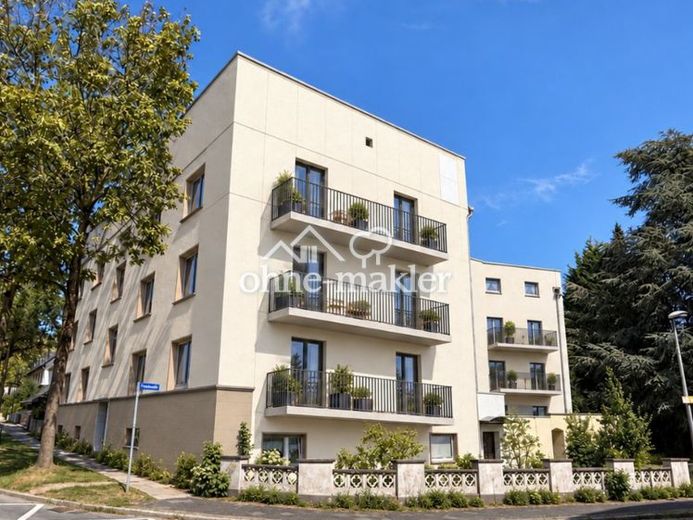
| Type | Ground-floor flat |
|---|---|
| Living area approx. | 96 m² |
| Rooms | 4 |
|---|
| Purchase price | 340.000 € |
|---|---|
| Price per m² | 3,541.67 €/m² |
| Commission | no commission for buyers |
Calculate using this listing's purchase price. Every assumption is editable and all figures are non-binding estimates.
The initial payment is estimated as loan amount × (interest + repayment) ÷ 12. Individual lending terms, special repayments and further fees are not included. Tax, notary and agent costs may differ in your case. This is not a financing offer or financial advice.
Your inputs are calculated only in this browser and are not saved or sent to TraumImmo.
More financing calculators and assumptionsCharacter of the existing property. New in terms of technology, energy efficiency and layout.
This spacious apartment offers plenty of space while also providing the opportunity to actively help shape the future living concept.
The starting point is the existing original floor plan. The current layout comprises three generously sized rooms, a separate kitchen, a large bathroom and a central hallway and entrance area.
Room sizes according to the current floor plan:
Room 1: approx. 19.14 m²
Room 2: approx. 20.65 m²
Room 3: approx. 17.60 m²
Kitchen: approx. 14.41 m²
Bathroom: approx. 12.60 m²
Hallway / entrance area: approx. 7.72 m²
Terrace: approx. 18.24 m²
The interior rooms comprise around 92.12 m². Taking 50% of the terrace area into account, this results in a calculated area of approx. 101.24 m².
Help shape it rather than simply taking over a finished property
A particular advantage: The floor plan has not yet been finalized.
As part of the planned renovation, different living concepts can be developed depending on the planning and construction progress as well as technical and structural feasibility.
Possible options include a spacious living and dining area, an open or partially open kitchen, additional bedrooms or children's rooms, a separate home office or a modified division of the existing areas. A couple of example floor plans can be found in the listing.
The floor plans shown are therefore intended as a starting point for various usage concepts and not as a fixed specification.
Comprehensive renovation of the entire building
It is not only the apartment itself that is being reimagined. Comprehensive energy-efficiency and technical renovation is planned for the entire building.
The objective of the current planning is development towards a KfW Efficiency House 70 EE.
Planned measures include:
- Insulation of the façade, roof and basement ceiling
- New triple-glazed windows
- Modernization of the heating supply
- Ventilation technology and hydraulic balancing
- Renovation of the bathrooms
- Electrical, flooring and painting work
- Adjustment or replacement of technical lines
- Possibility of underfloor heating
- Expansion of the outdoor areas with balconies as part of the further
planning
The aim is to combine the character of the existing building with modern technology, improved energy efficiency and contemporary living comfort.
Property condition: First occupancy after renovation
Your destination goes to Google Maps only when you submit the form. TraumImmo neither stores nor logs it.