| Type | Block of flats |
|---|---|
| Living area approx. | 489 m² |
| Rooms | 13 |
|---|
| Plot area | 1734 m² |
|---|
| Purchase price | 79.500 € |
|---|---|
| Price per m² | 162.58 €/m² |
| Commission | 4,76% (4,76 % Käuferprovision vom Kaufpreis inkl. gesetzl. MwSt.) |
Calculate using this listing's purchase price. Every assumption is editable and all figures are non-binding estimates.
The initial payment is estimated as loan amount × (interest + repayment) ÷ 12. Individual lending terms, special repayments and further fees are not included. Tax, notary and agent costs may differ in your case. This is not a financing offer or financial advice.
Your inputs are calculated only in this browser and are not saved or sent to TraumImmo.
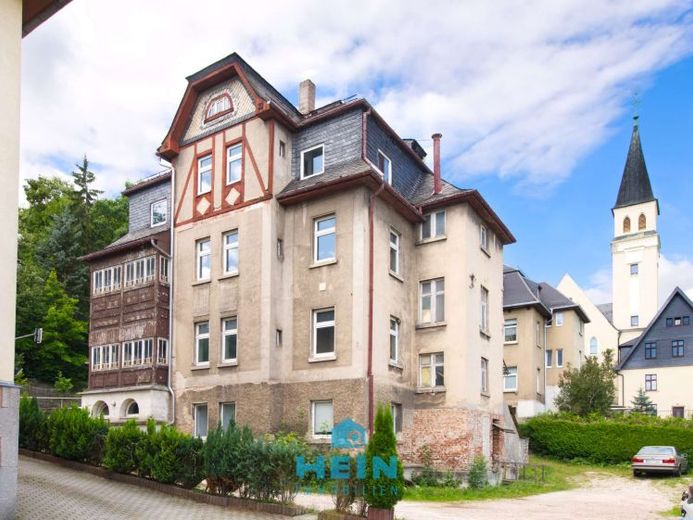
More financing calculators and assumptionsA house that tells stories – and is ready to write new chapters with you. This spacious multi-family house from 1910 combines the charm of bygone times with the freedom to create your very own residential paradise across approximately 489 m² of living space. Set on an expansive 1,734 m² plot, it offers room for your family, your dreams and your ideas – whether as a spacious family home, for multigenerational living or with retreats for work and creativity under one roof.
The building extends over three floors and an attic space suitable for conversion – enough room to rethink living entirely. The basement already contains a separate, residentially finished unit with bathroom, kitchen, bedroom and living room – ideal as a guest area, office or small home for growing children. It is complemented by practical storage areas and a workshop providing space for hobbies or crafts. The apartments on the ground and upper floors have already been stripped back and are waiting as blank canvases for your design – whether as a spacious family nest, a peaceful home-office oasis or light-filled retreats with character. The attic also impresses with its spaciousness and design possibilities: Five rooms, a bathroom and kitchen offer space for grand living ideas or a separate area for parents, teenagers or creative use.
The house has a full basement and is technically well prepared: The floor heating systems have already been planned, the gas boilers are present, and the heating in the basement is already connected. The slate roof covering, plastic windows from 2000 and beautiful old wooden floorboards create a solid, charming foundation on which you can develop your individual home. A positive feature worth highlighting: The house is already connected to the public sewer system – a benefit that cannot be taken for granted with older properties.
A real highlight for families needing space is the idyllic garden behind the house – perfect for balmy summer evenings, adventures with the children or quiet coffee hours beneath old trees. Everyday comfort is provided by 4 to 6 parking spaces on the property, and thanks to an existing right of way, access is also conveniently possible from the lower side.
This house is not an off-the-shelf new build – but a home for people with personality, vision and the desire to turn an old building into somethingCreating something unique. If you love the extraordinary and want a living environment that you can help shape yourself, then this house is the perfect place for your new center of life.
Your destination goes to Google Maps only when you submit the form. TraumImmo neither stores nor logs it.
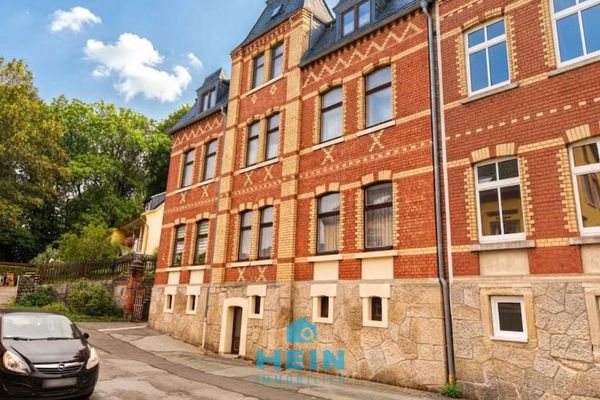 129.500 € Four residential units under one roof – ideal for owner-occupiers and investors08280 Aue-Bad Schlema
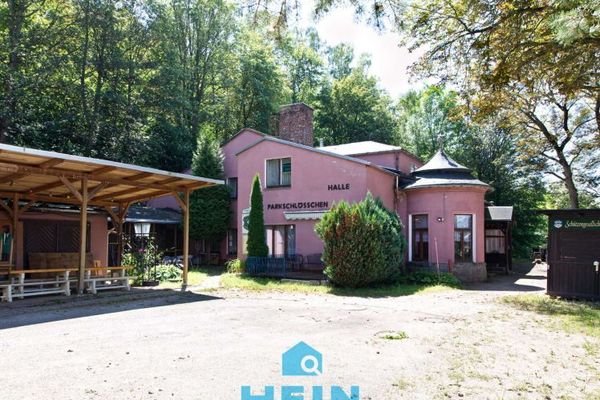 120 € Historic property for enthusiasts in a magnificent location for renovation and development08280 Aue-Bad Schlema
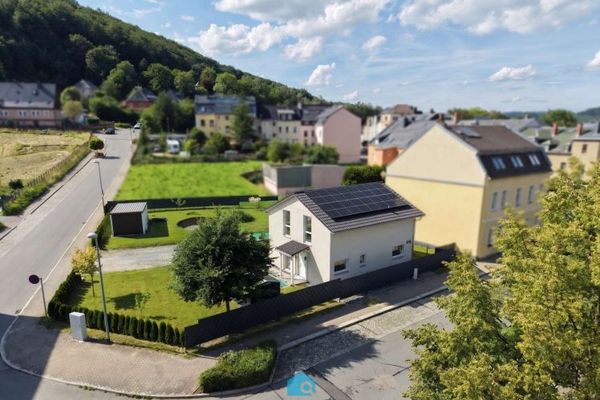 340.000 € Future-proof living - KFW efficiency house built in 2022 in the heart of Aue!08280 Aue-Bad Schlema

