| Type | Detached house |
|---|---|
| Living area approx. | 150 m² |
| Bedrooms | 4 |
| Rooms | 6 |
|---|---|
| Bathrooms | 1 |
| Plot area | 366 m² |
|---|
| Purchase price | 215.000 € |
|---|---|
| Price per m² | 1,433.33 €/m² |
| Commission | 3,57% |
Calculate using this listing's purchase price. Every assumption is editable and all figures are non-binding estimates.
The initial payment is estimated as loan amount × (interest + repayment) ÷ 12. Individual lending terms, special repayments and further fees are not included. Tax, notary and agent costs may differ in your case. This is not a financing offer or financial advice.
Your inputs are calculated only in this browser and are not saved or sent to TraumImmo.
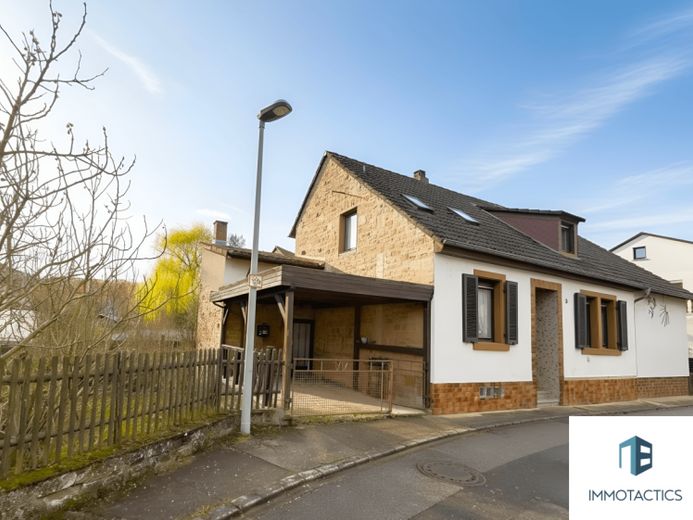
More financing calculators and assumptionsThis detached single-family house, originally built in 1907, was extended by an addition in 1978 and offers an ideal basis for individual living ideas. On a plot of around 366 m², you have a house with versatile usage options and a total of six rooms, spread over around 150 m².
On the ground floor are the kitchen, a bedroom with WC, and a проход-through room that can be used flexibly – for example as an office or wardrobe area. The centerpiece of this floor is the spacious living room, which offers enough space for a living and dining area. From here, a spiral staircase leads directly to the basement.
The basement has a bathroom, a boiler room, and additional cellar spaces that are ideal as storage, hobby, or utility areas. In addition, there is a separate entrance from outside, making the rooms particularly easy to access.
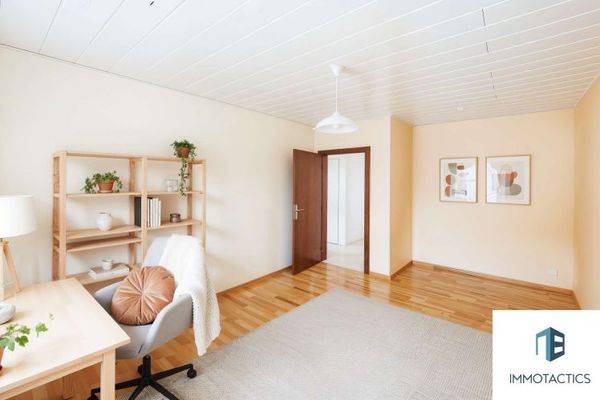
In the attic there are further rooms available, including a spacious bedroom, a children's room, a guest room, as well as a through room that was most recently used as an office. This level is complemented by a guest WC.
The house is overall in need of renovation, offering the opportunity to modernize and redesign the property according to your own ideas.
The property also includes a garden area that offers space for individual design ideas – whether as a green area, kitchen garden, or as a playground for children.
The property also includes a total of three parking spaces, including a garage with an outdoor parking space in front of it, as well as a carport adjoining the residential house.
For this property, the officially countable living area (approx. 89 m²) may differ from the habitable usable area (approx. 150 m²). This results from the requirements of the formal living space calculation, according to which certain areas – although they can be used in a residential-like manner in everyday life – are not always counted, or only proportionally, as living space.
To transparently present the actual usability and enable appropriate findability in real estate portals, the listing/exposé states the habitable usable area. The pricing of the offered property as well as essential valuation and calculation bases are, however, based on the officially countable living area; the additional areas are to be understood as an added usage benefit and are not necessarily living space in the legal sense.
Due to the age of the property, documentation is only available in a limited form – we will be happy to provide you with all available information.
Your destination goes to Google Maps only when you submit the form. TraumImmo neither stores nor logs it.