About this house
This offer combines the timeless character of a period building from 1904 with the generous space of a rear house from the 1970s. Whether for families, multigenerational living, or as an attractive investment property – this opens up versatile living and usage possibilities.
The front house, built in 1904, impresses with classic period charm, offering approx. 77 m² of living space distributed over two floors with a total of five rooms. Particularly attractive: the kitchen was modernized in 2017, and the bathroom was recently renovated in 2022/23 – so you can enjoy contemporary living comfort in a historic shell.
Note: The front house is currently occupied. This can be an advantage both for owner-occupiers with a longer-term perspective and for investors with rental interest.
The layout is functional and cozy:
On the ground floor there are the kitchen, dining room, and living room, which are connected via a central hallway – ideal for compact everyday living.
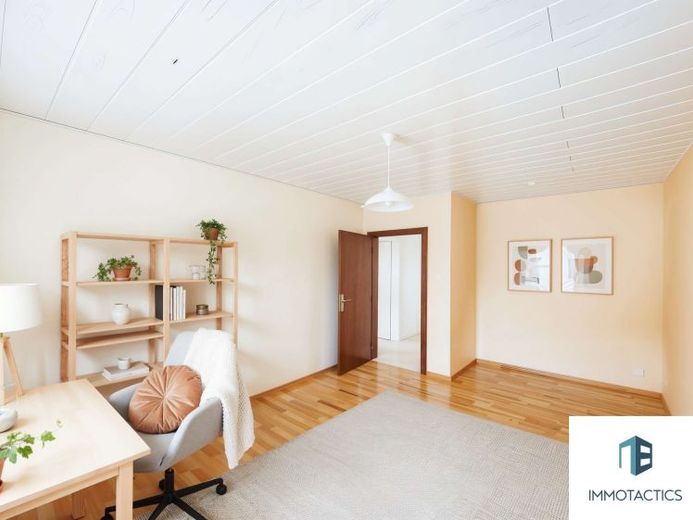
On the upper floor there are three additional rooms: a bedroom as well as two flexibly usable rooms, e.g. as children's, office, or guest rooms.
Technology and extras in the front house:
- Oil central heating available
- Additional connection for wood/coal individual stoves
- Fiber optic connection available – ideal for working from home, streaming, or school use
- Classic vaulted cellar with approx. 65 m² usable space
- Multipurpose room with approx. 40 m² – ideal as a workshop, storage, or hobby room
The front house also has a gas connection, so the heating could be converted accordingly if needed.
House 2 – Spacious rear house with approx. 147 m² living space, garage, garden, and expansion potential
The second house was built in the mid-1970s and offers plenty of space on approx. 147 m² for larger families or individual usage concepts. With five rooms, two bathrooms, and a beautiful garden area, it is ideal for people who value space, independence, and modern living ideas.
The layout at a glance:
Ground floor: spacious living room, dining area, kitchen, daylight bathroom, central hallway
Upper floor: large bedroom, two additional rooms, second daylight bathroom
Special highlights in the rear house:
- Direct access to the well-kept garden
- Garage directly at the house – with additional storage space
- Approx. 70 m² attic convertible – potential for additional living space, studio, home office, or granny apartment
- Independent access and utility connections
Location: Quiet, accessible and family-friendly
The property is located on an established residential street in Odernheim am Glan, a municipality with good infrastructure and a natural setting. Shopping facilities, a pharmacy, doctors, kindergarten and primary school are available in the village; secondary schools are located in Bad Sobernheim and the surrounding area.
Bus stop, train station and motorway can be reached within a few minutes, as can cycle and hiking paths, sports activities and leisure options. The connection to the town and the tranquility of the surroundings make the location equally attractive for families, working professionals and those seeking peace and quiet.
Conclusion
Two separate residential houses on one plot – ideal for families, multi-generational living or a combination of living and renting. Approx. 100 m² of living space each, clear floor plans, garden and garage at the rear house, fiber optic connection available. A rare opportunity for flexible living concepts in a quiet location with good transport links.