| Type | Block of flats |
|---|---|
| Living area approx. | 172 m² |
| Year built | 1970 |
| Available from | sofort |
|---|---|
| Rooms | 10 |
| Heating | Central heating |
| Fuel type | Oil |
| Plot area | 690 m² |
|---|---|
| Parking spaces | 3 |
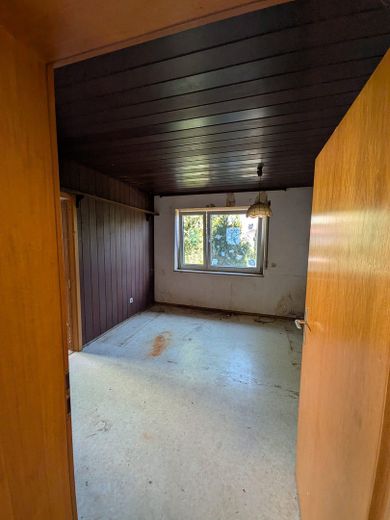
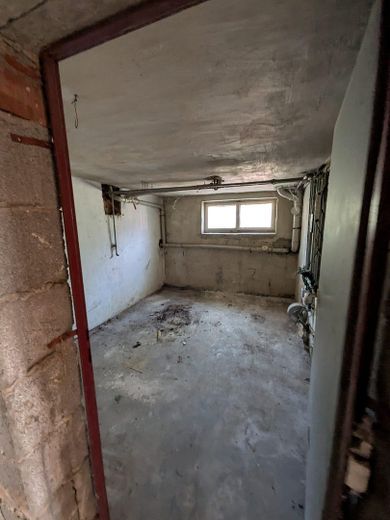
| Condition | Needs renovation |
| Floors in the building | 2 |
| Usable floor area | 106 m² |
| Purchase price | 259.900 € |
|---|---|
| Price per m² | 1,511.05 €/m² |
| Commission | no commission for buyers |
Calculate using this listing's purchase price. Every assumption is editable and all figures are non-binding estimates.
The initial payment is estimated as loan amount × (interest + repayment) ÷ 12. Individual lending terms, special repayments and further fees are not included. Tax, notary and agent costs may differ in your case. This is not a financing offer or financial advice.
Your inputs are calculated only in this browser and are not saved or sent to TraumImmo.
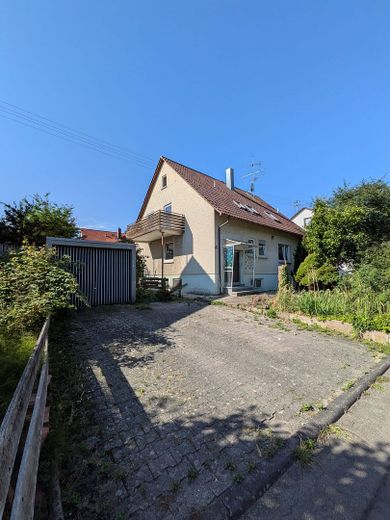
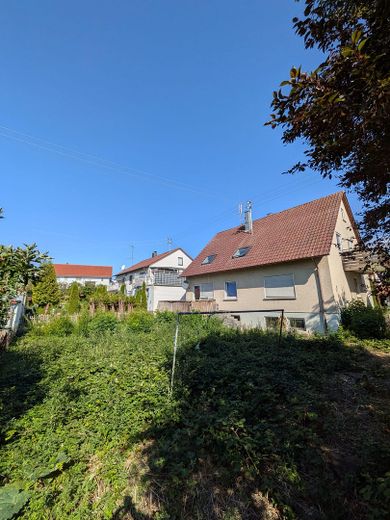
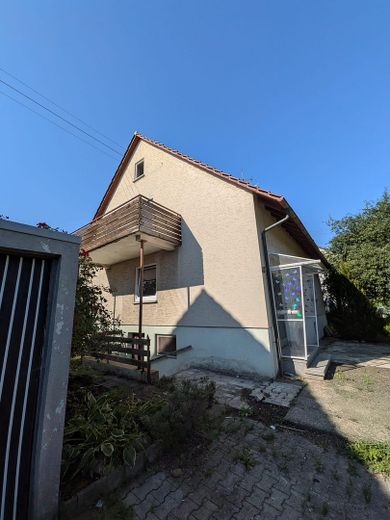
More financing calculators and assumptionsThis detached, fully basemented single-family house from 1970 offers you a generous total living area of approx. 172 m² over two floors, as well as diverse design options for the whole family. The solidly built house impresses with its sound underlying structure and well-thought-out floor plan:
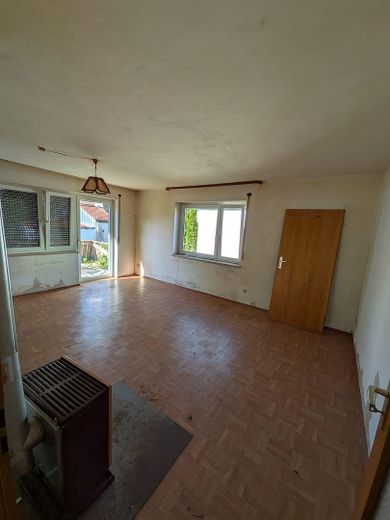
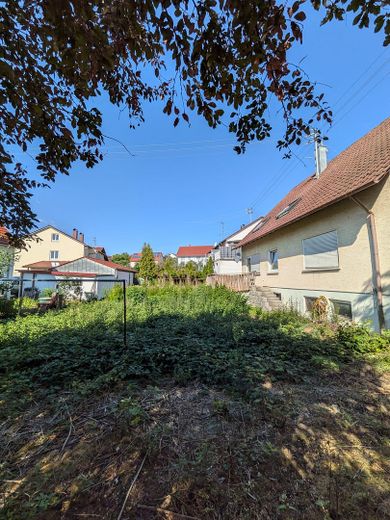
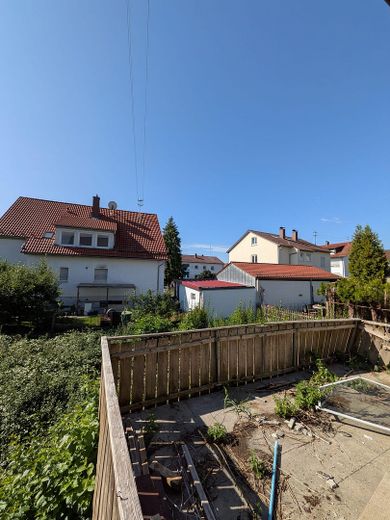
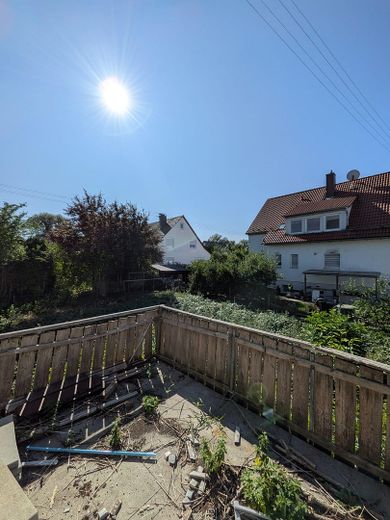
Ground floor (approx. 92 m²): Offers plenty of space for the central living and dining area with direct access to the sunny terrace and spacious garden.
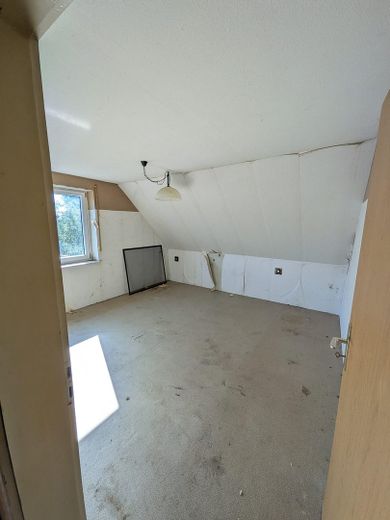
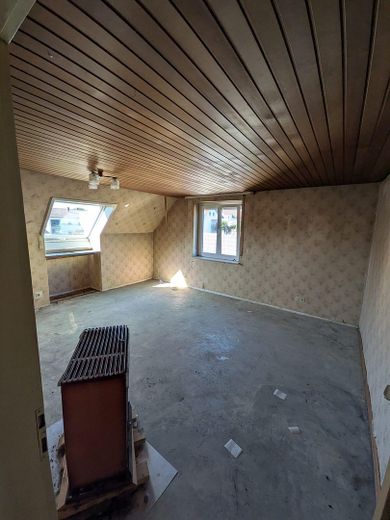
Upper floor (approx. 80 m²): Offers space for individual bedrooms, children's rooms or offices, as well as a balcony on the east side.
Basement (approx. 89 m² usable area): The building has a full basement and offers ample storage space, storage rooms, a boiler room, as well as convenient direct access via an exterior basement staircase.
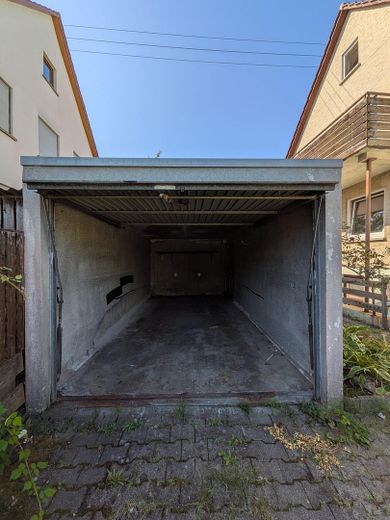
Property & outdoor area: The approx. 690 m² property is ideally oriented to the south. Here you can enjoy relaxing hours of sunshine in your own garden. A spacious precast reinforced-concrete garage (built in 1979) and two additional parking spaces in the driveway complete the offering.
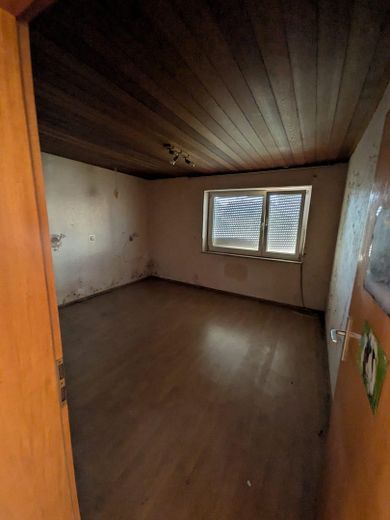
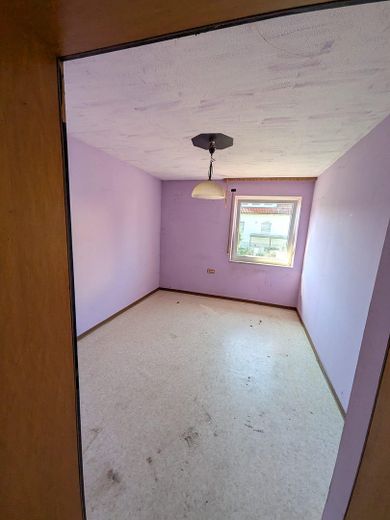
The property is in solid condition corresponding to its year of construction and requires renovation, offering an ideal basis for tradespeople, families or investors who wish to create a home according to their own ideas and the latest standards.
Construction: Solid masonry construction (pumice hollow blocks) with a pitched roof.
Windows: uPVC windows with insulating glazing and uPVC roller shutters; supplemented by roof windows on the upper floor.
Entrance area: Covered metal/glass house entrance with a natural-stone platform.
Heating: It is advisable to replace the heating system as part of the upcoming renovation.
Parking: Detached prefabricated garage on the eastern property boundary, as well as paved parking areas directly in front of and beside the garage.
Potential: Targeted modernization and renovation measures (e.g. energy-efficient renovation, interior finishing and garden design) can transform this property into a modern gem in an attractive location.
!!! Sale free of commission !!!
!!! Save the usual estate agent’s commission of almost 10,000 euros and buy directly from the owner!!!
Your destination goes to Google Maps only when you submit the form. TraumImmo neither stores nor logs it.
The property is located in a quiet, family-friendly residential street (“An der Riß”) in the idyllic Untersulmetingen district of Laupheim. The surroundings are characterized by a harmonious neighborhood consisting predominantly of one- to two-story detached houses.
Nature & Recreation: The Riß River flows just a few minutes’ walk east of the property and invites you to enjoy extensive walks and leisure activities in the countryside.
Infrastructure & Transport Links: Laupheim town center is only approx. 5 km away and offers excellent infrastructure with all shopping facilities (including Kaufland, E-Center, Aldi, Lidl), schools, kindergartens, doctors, and pharmacies.
Transport Connections: The nearby B 30 provides quick and convenient access to the cities of Ulm and Biberach. Public transport connections are also very good, with nearby bus stops and Laupheim West railway station.
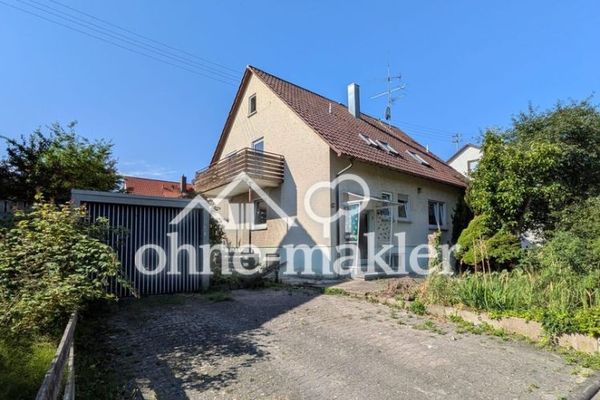 259.900 € 2-family house in need of renovation in a quiet location with a large garden88471 Laupheim-Untersulmentingen
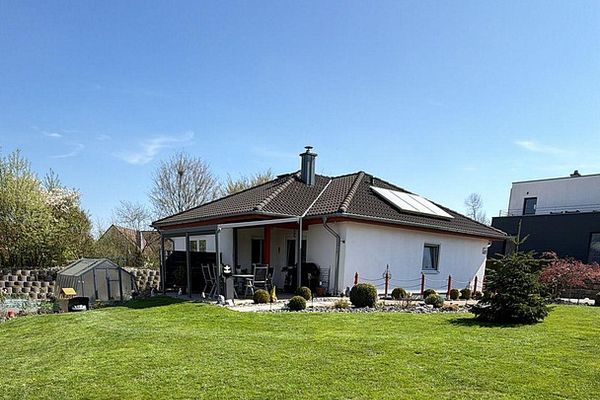 660.000 € Modern detached house / bungalow with a large garden and plenty of space for the whole family88471 Laupheim (Untersulmetingen)– Untersulmetingen
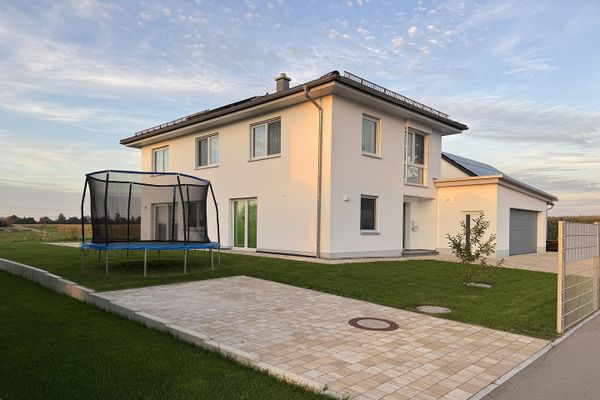 959.000 € View of the greenery! Light-filled solid house in Bihlafingen, commission-free88471 Laupheim


