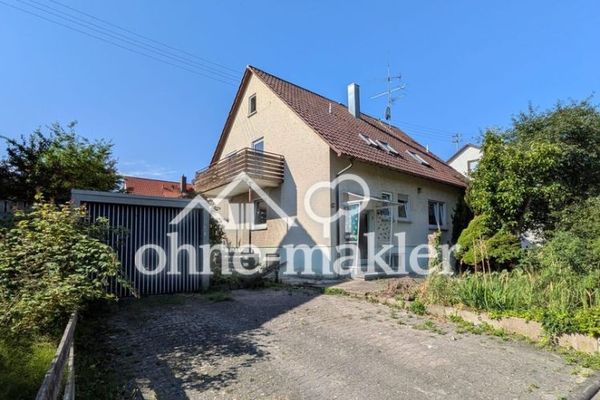
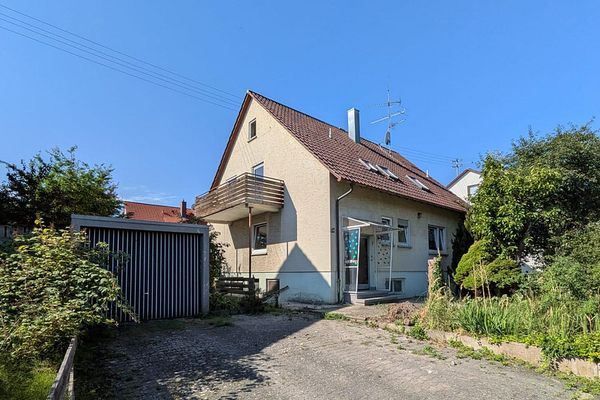
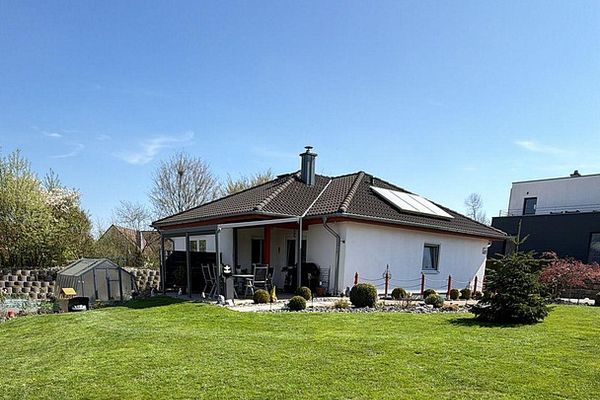
View of the greenery! Light-filled solid house in Bihlafingen, commission-free – West-Süd-Ansicht
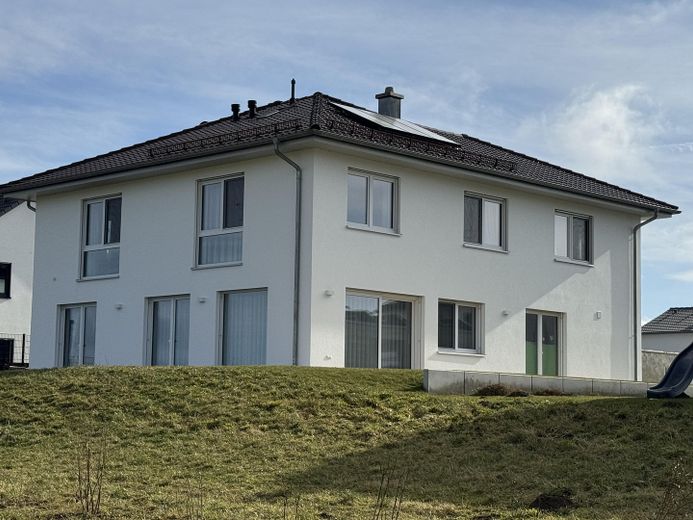
View of the greenery! Light-filled solid house in Bihlafingen, commission-free – Süd-Ansicht
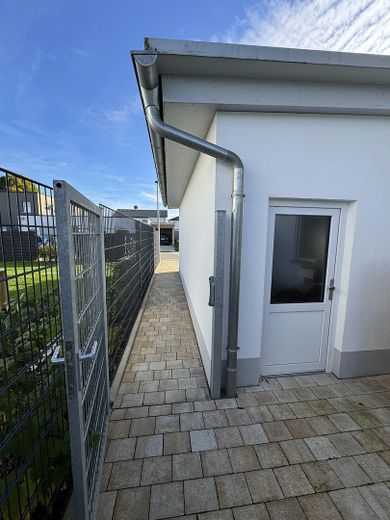
View of the greenery! Light-filled solid house in Bihlafingen, commission-free – West-Ansicht
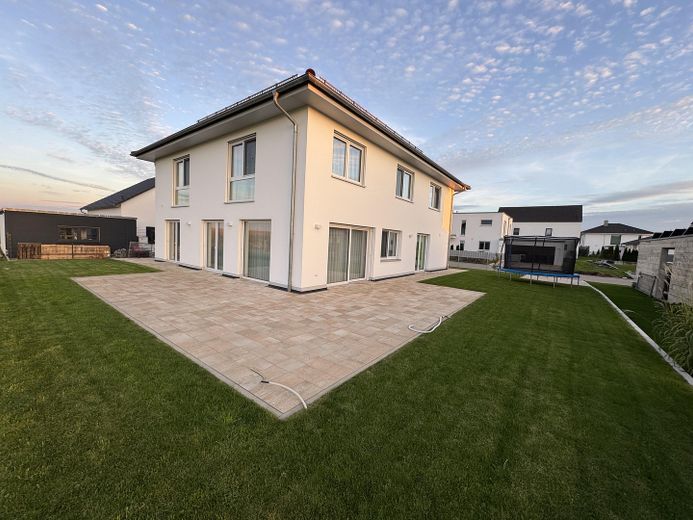
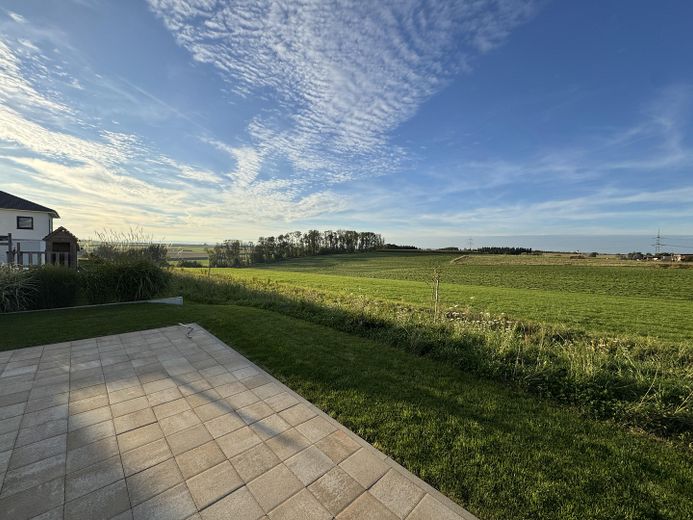
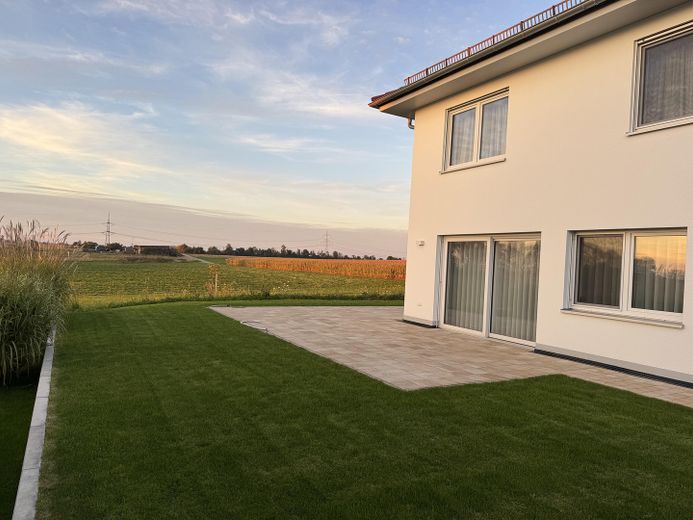
View of the greenery! Light-filled solid house in Bihlafingen, commission-free – Terrasse und Garten
View of the greenery! Light-filled solid house in Bihlafingen, commission-free – Nord-West-Ansicht
View of the greenery! Light-filled solid house in Bihlafingen, commission-free – Ost-Nord-Ansicht
View of the greenery! Light-filled solid house in Bihlafingen, commission-free – Süd-Ost-Ansicht
View of the greenery! Light-filled solid house in Bihlafingen, commission-free – Ost-Ansicht
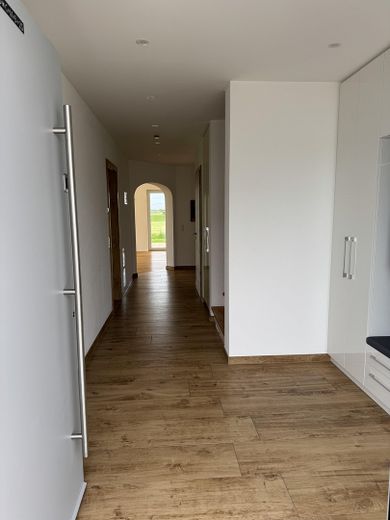
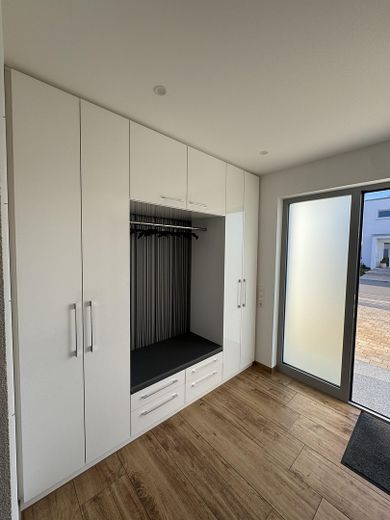
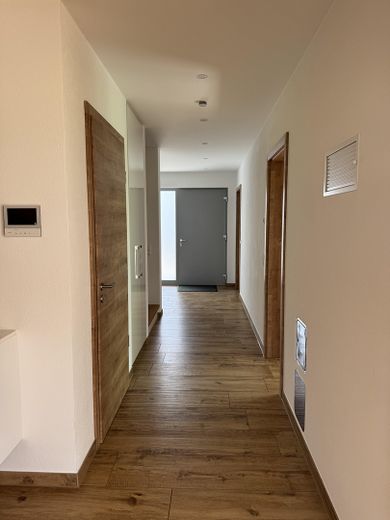
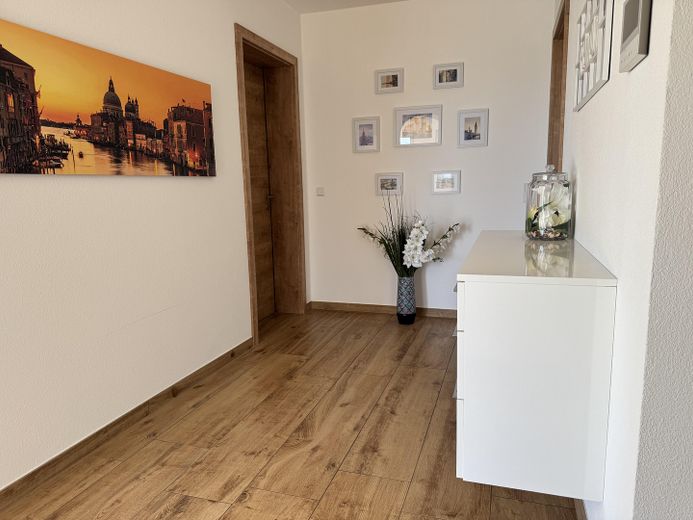
View of the greenery! Light-filled solid house in Bihlafingen, commission-free – Flur Erdgeschoss
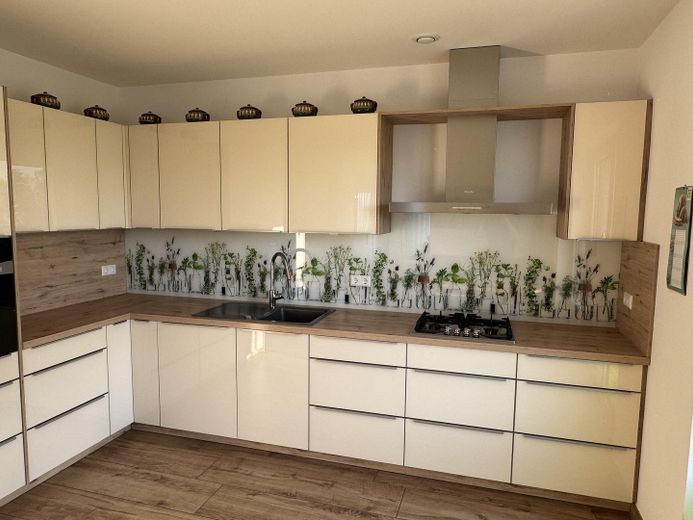
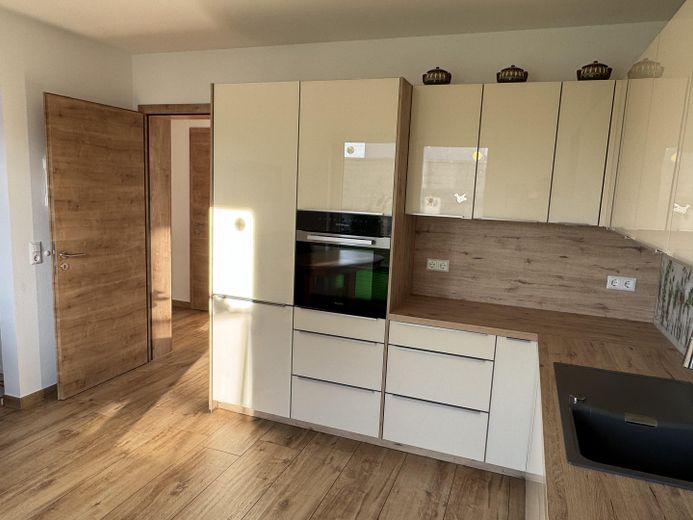
View of the greenery! Light-filled solid house in Bihlafingen, commission-free – Küche
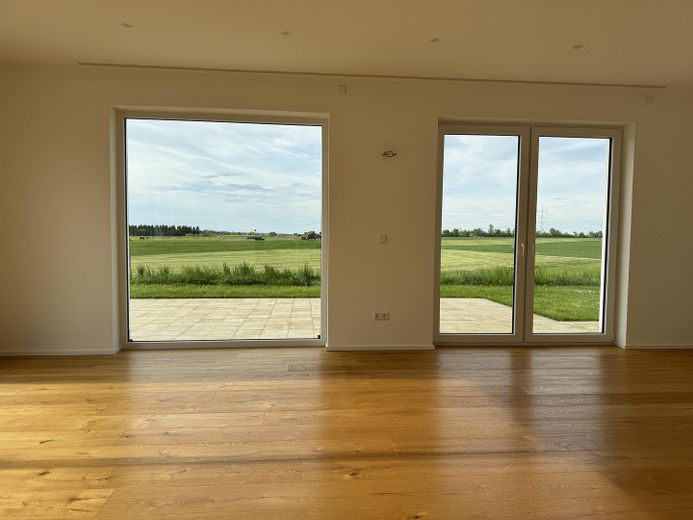
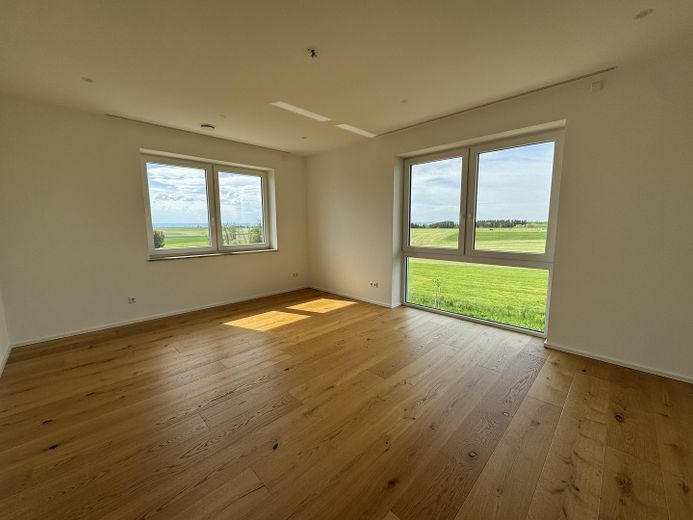
View of the greenery! Light-filled solid house in Bihlafingen, commission-free – Wohnzimmer
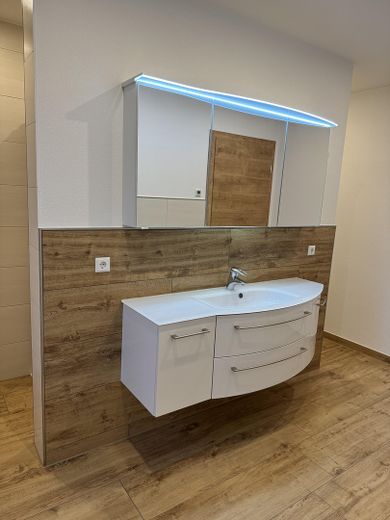
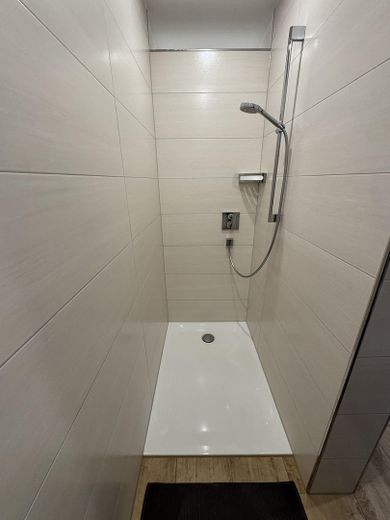
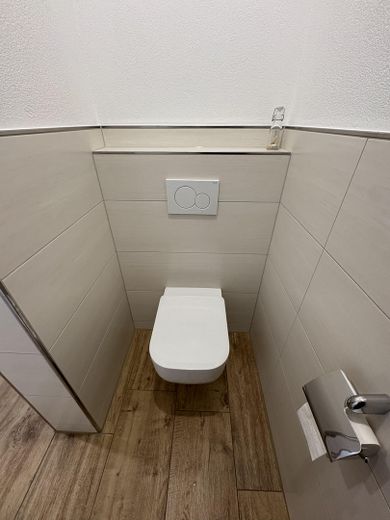
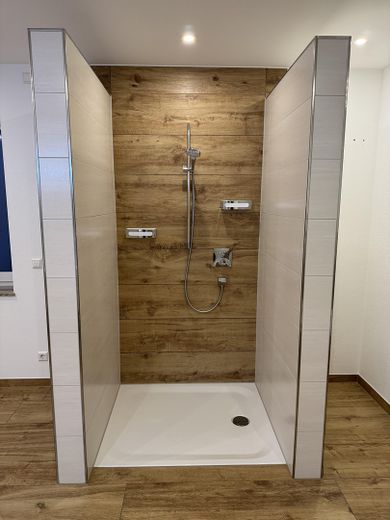
View of the greenery! Light-filled solid house in Bihlafingen, commission-free – Badezimmer Erdgeschoss
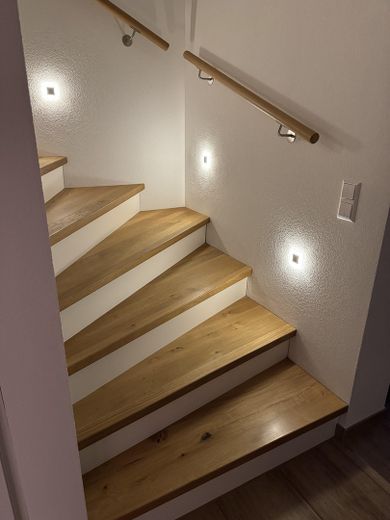
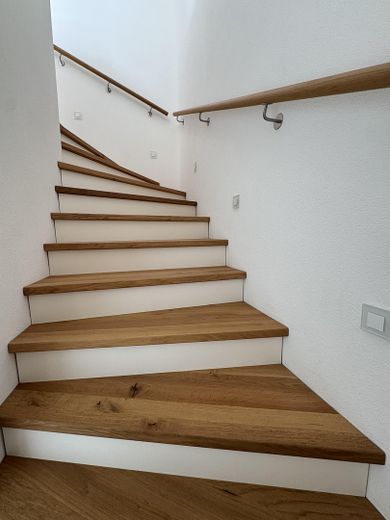
View of the greenery! Light-filled solid house in Bihlafingen, commission-free – Treppe
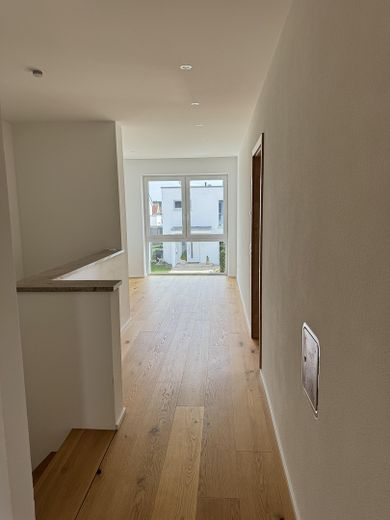
View of the greenery! Light-filled solid house in Bihlafingen, commission-free – Flur Obergeschoss
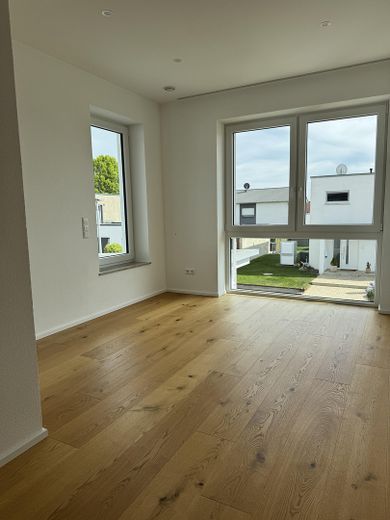
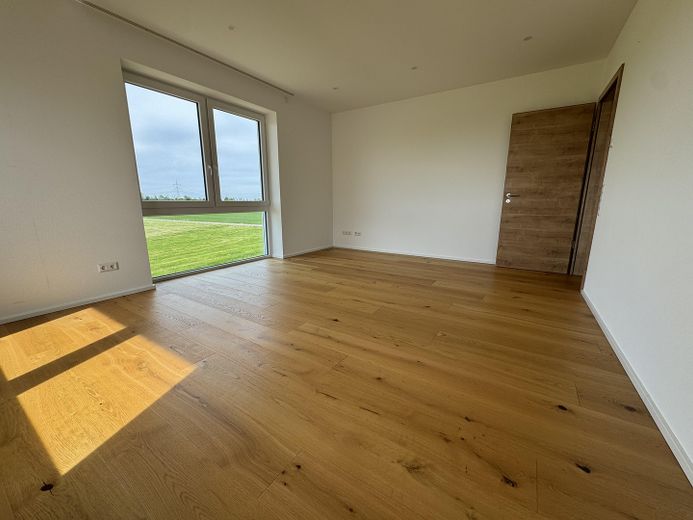
View of the greenery! Light-filled solid house in Bihlafingen, commission-free – Kinderzimmer
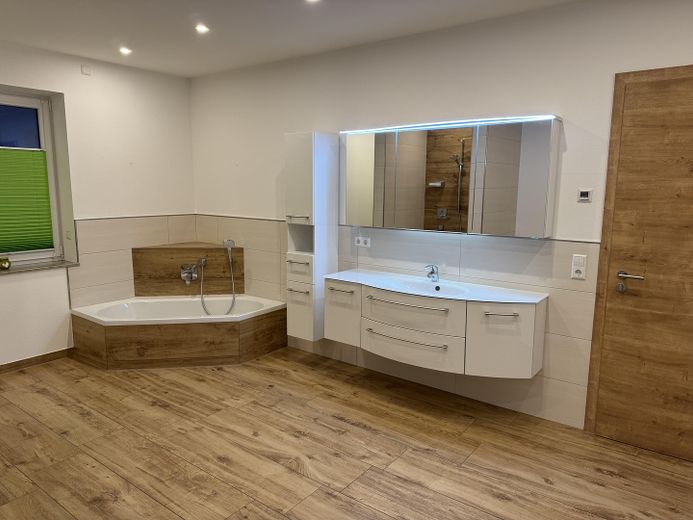
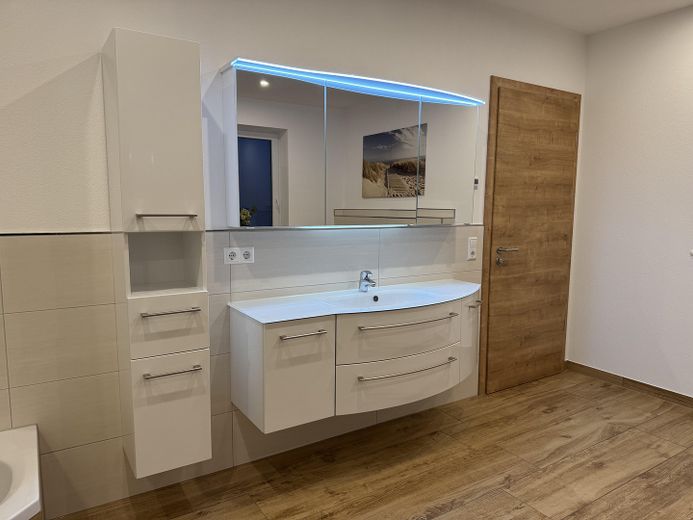
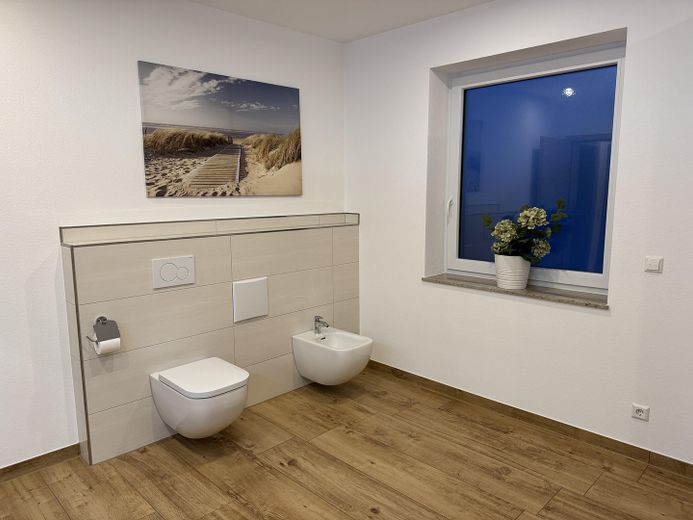
View of the greenery! Light-filled solid house in Bihlafingen, commission-free – Badezimmer Obergeschoss
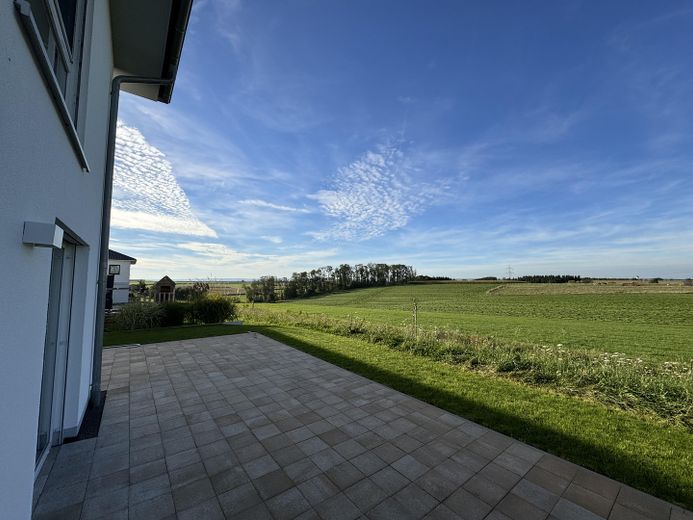
View of the greenery! Light-filled solid house in Bihlafingen, commission-free – Terrasse, West-Nord-Aussicht
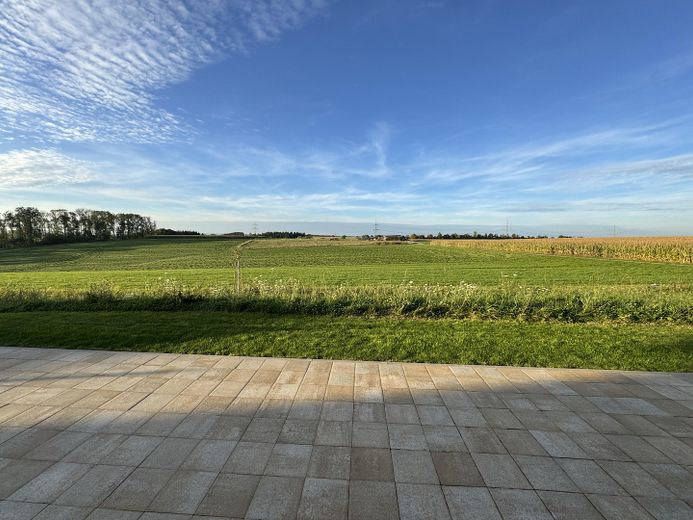
View of the greenery! Light-filled solid house in Bihlafingen, commission-free – Terrasse, Nord-Aussicht
View of the greenery! Light-filled solid house in Bihlafingen, commission-free – Terrasse, West-Nord-Aussicht
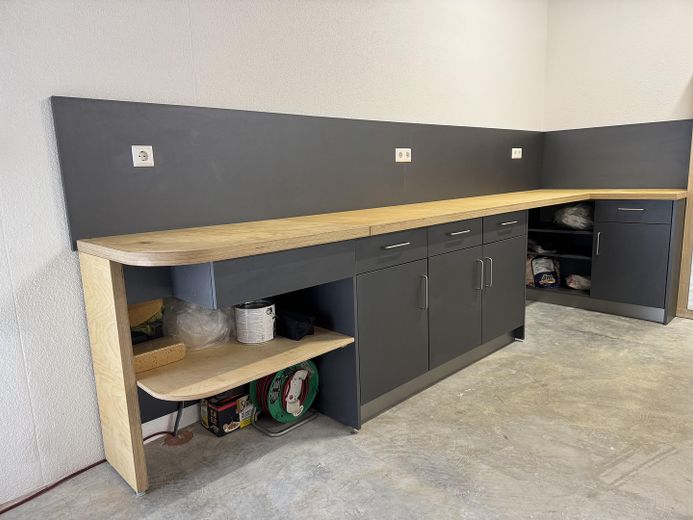
View of the greenery! Light-filled solid house in Bihlafingen, commission-free – Garage
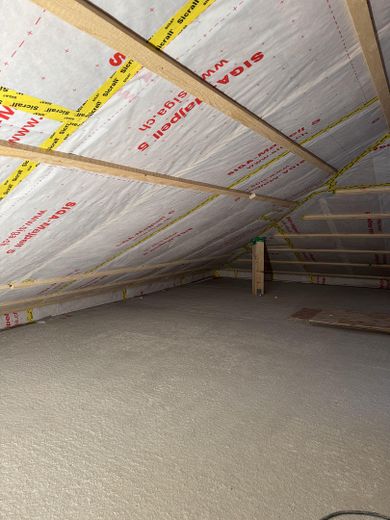
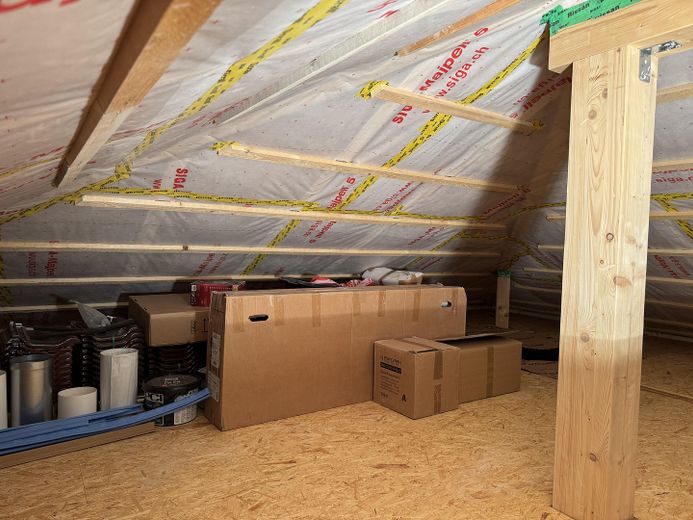
View of the greenery! Light-filled solid house in Bihlafingen, commission-free – Bühne/Dachboden
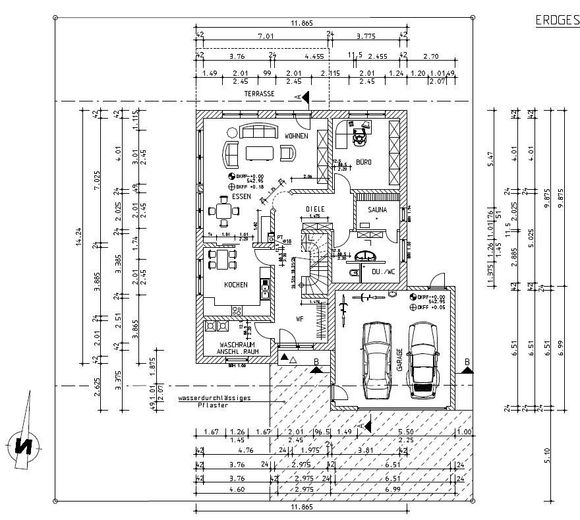
View of the greenery! Light-filled solid house in Bihlafingen, commission-free – Erdgeschoss
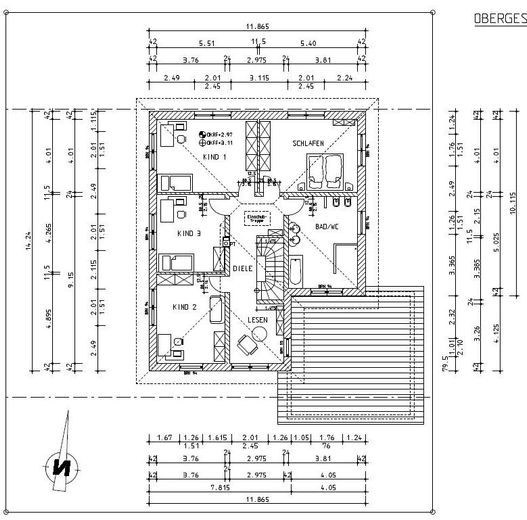
View of the greenery! Light-filled solid house in Bihlafingen, commission-free – Obergeschoss

View of the greenery! Light-filled solid house in Bihlafingen, commission-free

Commission-freePrivate listingohne-makler.net
The advertiser will give you the exact address on request.88471 LaupheimBaden-Württemberg
Purchase price
959.000 €
Living area
227 m²
Rooms
6,5
TraumImmo ID: HPY3X7G
Partner ID: 427265

Published on 09/02/2026 · Last checked on 26/08/2026

Advertiser:
Privat vom Eigentümer

Key facts

TypeDetached house
Living area approx.227 m²
Year built2020
Bedrooms5
Available fromsofort
Rooms6,5
Bathrooms2
HeatingUnderfloor heating
Fuel typeGas
Guest toiletParkingFitted kitchenShowerBathtubTerraceFireplaceSaunaGarden

Plot area639 m²
Parking spaces4
ConditionLike new
Floors in the building2
Usable floor area296 m²

Energy certificate

A
38 kWh/(m²·a) Energy requirement

Purchase price & costs

Purchase price959.000 €
Price per m²4,224.67 €/m²
Commissionno commission for buyers

Estimate financing and purchase costs

Calculate using this listing's purchase price. Every assumption is editable and all figures are non-binding estimates.

The initial payment is estimated as loan amount × (interest + repayment) ÷ 12. Individual lending terms, special repayments and further fees are not included. Tax, notary and agent costs may differ in your case. This is not a financing offer or financial advice.

Your inputs are calculated only in this browser and are not saved or sent to TraumImmo.

More financing calculators and assumptions

About this house

This like-new solid house offers a rare combination of high construction quality, energy efficiency, flexible use (single-family home or two separate apartments), and a natural yet conveniently located setting. It is the perfect home for discerning families who value plenty of space, light, and modern technology.

Ground floor (GF):
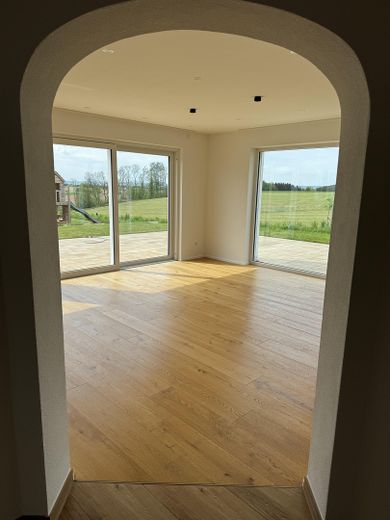
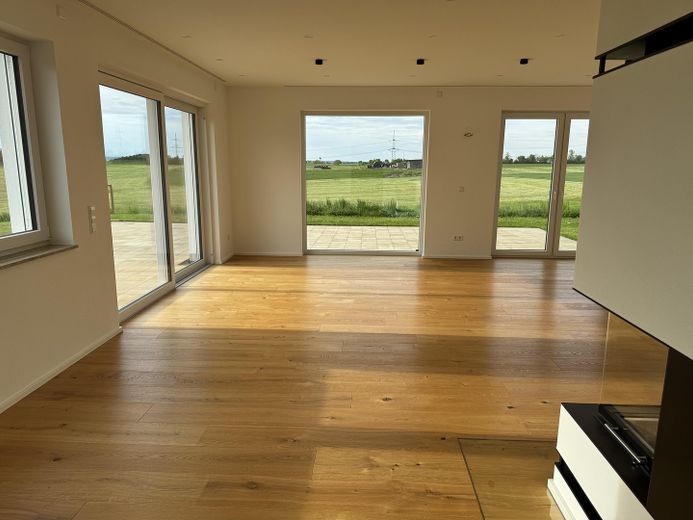
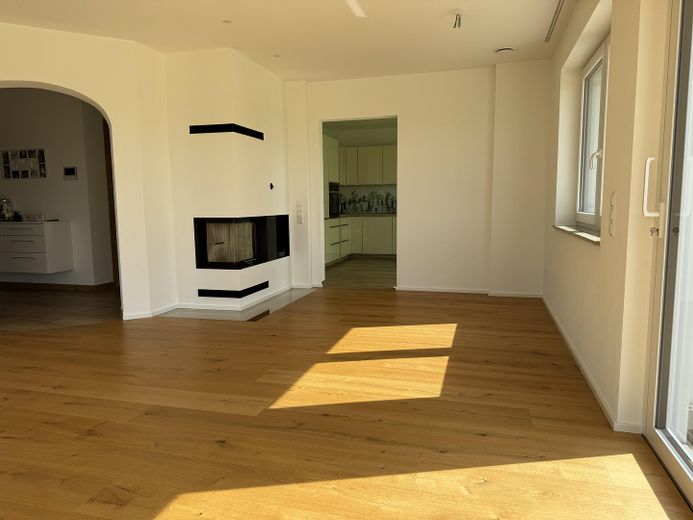
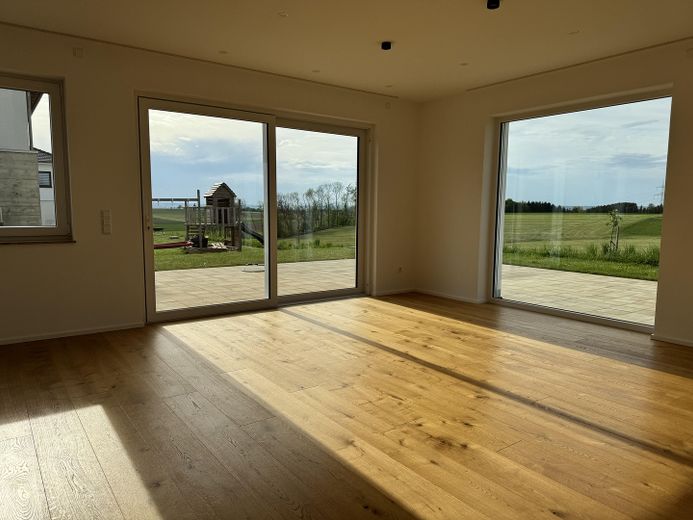
• Living & dining room: Spacious layout with floor-to-ceiling windows that open up the view of the countryside and provide optimal light for the room. A Spartherm stove ensures cozy warmth and comfort
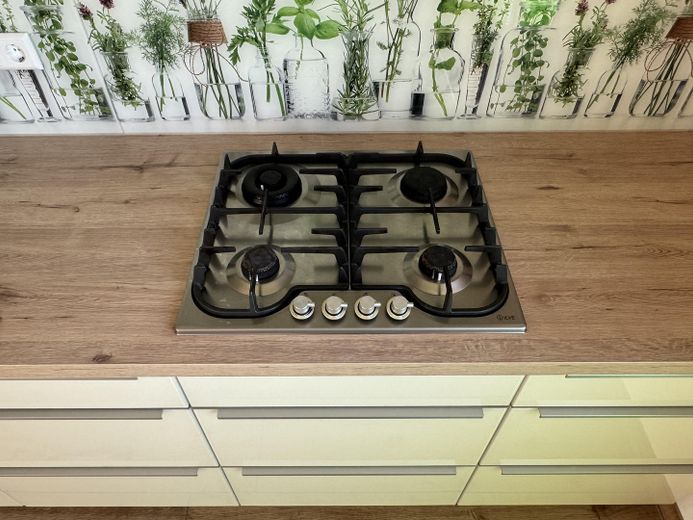
• Kitchen: Separate, high-quality kitchen by Nolte with elegant glass fronts. Equipped with branded appliances: dishwasher, oven and extractor hood by Miele, large refrigerator by Liebherr and an Italian ILVE gas stove. The gas stove is directly connected to the gas line, so no cartridges/gas cylinders are needed. If desired, the gas stove can be replaced with an electric stove; an electrical connection is available.
• An additional bedroom or study
• Further rooms: storage room, utility room with sink, connections for washing machine as well as gas, water, electricity, internet
• Bathroom: shower, WC and bathroom fittings. The sauna has already been prepared here (wired and control unit installed)
• spacious terrace, which is not included in the living area

Upper floor (OG):
• Four large bedrooms
• Spacious and bright bathroom with shower, bathtub, WC and bidet.
• Preparation for a 2nd residential unit on the upper floor: all necessary kitchen connections (electricity, water, wastewater) and washing machine connection in the bathroom are already installed

Garage:
Double garage, approx. 47 sqm. With laid cable for two charging stations for electric cars. Large workbench, cabinets and sink. In addition, an extra-large parking space is available.

Heating/ventilation technology:
Viessmann gas heating (natural gas H), Viessmann solar thermal system with 400-liter hot water storage tank. Underfloor heating. Zehnder ventilation system (controllable via app) with heat recovery for an optimal indoor climate.


Fittings and features, as described

Additional features:
• Floors: real wood parquet (oak) in all living and sleeping rooms. High-quality wood-look tiles in bathrooms, kitchen, downstairs hallway and storage rooms

• Windows: triple-glazed windows by Kupil.
Electric aluminum blinds and shutters. Windows on the ground floor and above the garage are additionally equipped with burglary protection.

• Door: aluminum entrance door with fingerprint reader. Video door intercom system with two screens on the ground floor and upper floor, controllable via app

• Lighting: LED spots in almost all rooms (except storage rooms and the bedroom/study on the ground floor)

• Internet/TV: LAN connections (2-port network socket) are available in every bedroom, in the study, in the living room, in the ground-floor hallway, in the upper-floor hallway and in the attic.
TV connections are available in every bedroom, in the study and in the living room

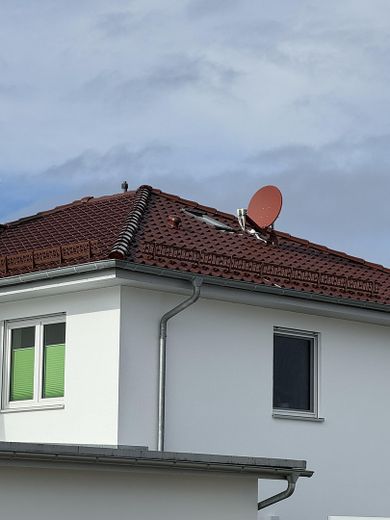
• Roof: insulated attic, with insulation between the rafters, two roof windows

• both ceilings are concreted

• Storage room: attic, outside there is a Biohort garden shed

• Rainwater cistern with 6 sqm, equipped with a water pump and laid pipe, so that the entire property can be irrigated

• electricity lines for a robotic lawn mower have already been laid on the property

• empty conduits for a photovoltaic system have already been laid


Other

Property highlights
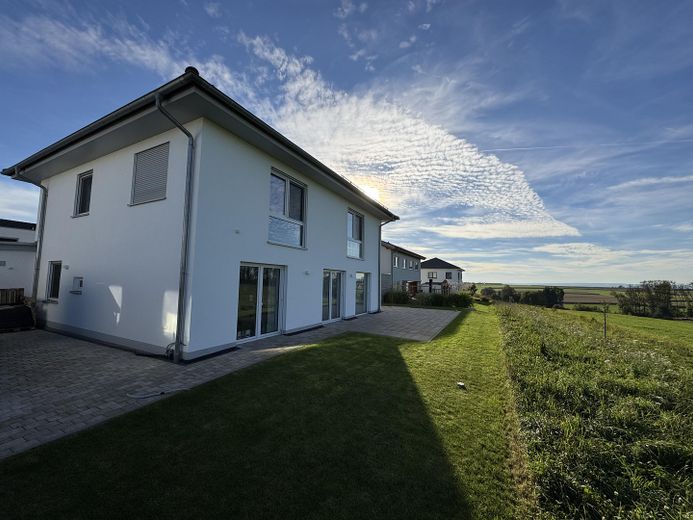
•Unobstructed view: Open view of greenery thanks to the location in the last row at the edge of the village
•As-new quality: High-quality solid house with brickwork (Planziegel 42.5 cm), completed in 2021
•Flexibility: Prepared for easy division into two separate residential units (connections on the upper floor, fuse box for 4 meters)
•Top features: Real wood parquet (oak), branded kitchen, wood-burning stove, preinstalled sauna, over 90 LED spots; app-controlled: door with fingerprint reader and video intercom, ventilation system
•Energy efficiency: Solar thermal system, ventilation system with heat recovery and triple-glazed windows (KUPIL)
•Comfort: convenient walking access to kindergarten, primary school and sports hall
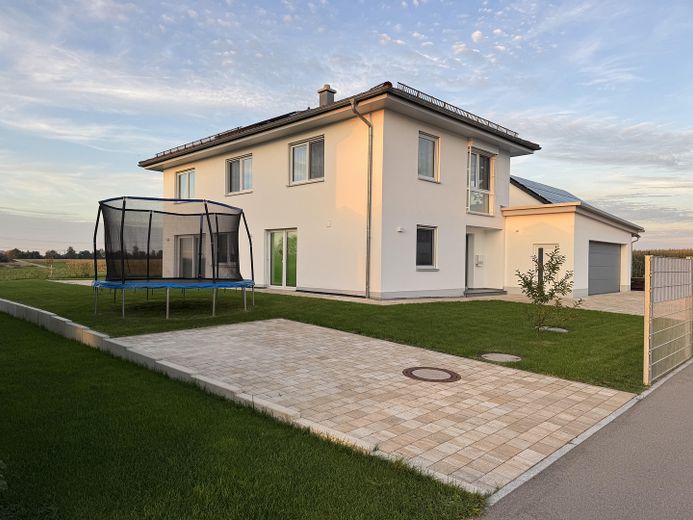
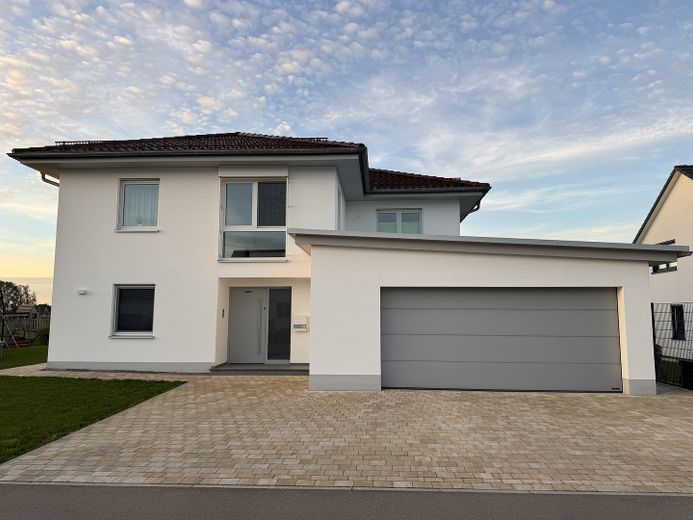
Location

Area and routes

Plan a route

Your destination goes to Google Maps only when you submit the form. TraumImmo neither stores nor logs it.

Location details

Location description – Bihlafingen:
Convenient and close to nature
The property is located in Bihlafingen, a district of Laupheim with ideal access. You enjoy the quiet of the last row of houses and the unobstructed view of nature, while all construction development in the immediate neighborhood has already been completed.
Optimal transport connections (by car):
•B30: approx. 5 minutes (4.2 km) – quick access in all directions.
•Senden: approx. 15 km
•Neu-Ulm: approx. 19 km
•Ulm: approx. 23 km
•Biberach: approx. 28 km

More houses in Laupheim

All listings in Laupheim
ohne-makler.net
Interested in this property?
Contact the advertiser
Advertiser:
Privat vom Eigentümer
Partner listing by: ohne-makler.net
Calculate financing