| Type | Detached house |
|---|---|
| Living area approx. | 159 m² |
| Bedrooms | 2 |
| Rooms | 6,5 |
|---|---|
| Bathrooms | 2 |
| Plot area | 1270 m² |
|---|---|
| Usable floor area | 46 m² |
| Purchase price | 179.000 € |
|---|---|
| Price per m² | 1,125.79 €/m² |
| Commission | 3,57% |
Calculate using this listing's purchase price. Every assumption is editable and all figures are non-binding estimates.
The initial payment is estimated as loan amount × (interest + repayment) ÷ 12. Individual lending terms, special repayments and further fees are not included. Tax, notary and agent costs may differ in your case. This is not a financing offer or financial advice.
Your inputs are calculated only in this browser and are not saved or sent to TraumImmo.
More financing calculators and assumptionsThe asking price of EUR 179,000 corresponds to only EUR 1,126/m² of living space, including the garage.
This versatile property, built in 1965, was extended in 1991 by a two-storey addition with a basement. The property is suitable as a single-family home and/or two-family home, for 2 generations or for living in and renting out.
By renting out the upper floor, rental income could also potentially be used for financing.
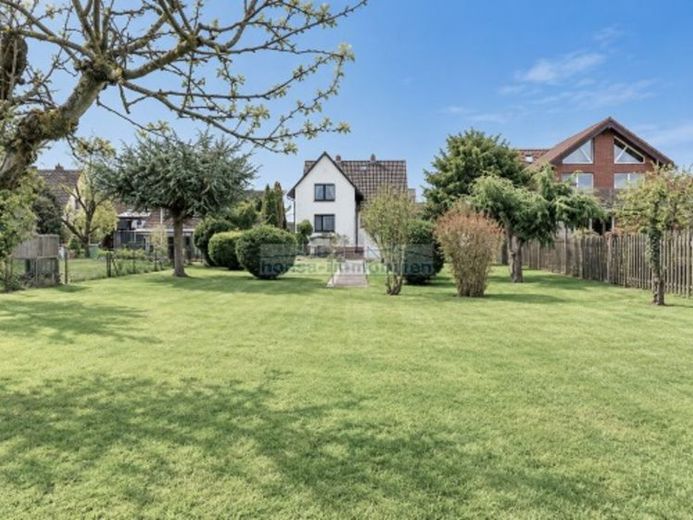
A large, well-maintained garden, a wide garage, a former solid-built stable building and a garden shed round off this offer.
Overall, the property is characterised by the following features:
Residential building
•1,270 m² plot
•Single- to two-family home with two separate residential units on the raised ground floor and attic floor
•Built in 1965 – extension in 1991
•two separate apartment entrances – connection to form one unit possible (one shared hallway/stairwell)
•159 m² living space
•6 rooms (3 rooms each on the ground and upper floors)
•2 kitchens, one of them a modern fitted kitchen on the ground floor
•2 bathrooms with windows
one of them a modern shower room on the ground floor
and 1 bathroom with bathtub on the upper floor
•Full basement with 5 rooms
•Basement access from the hallway/stairwell and a covered basement access from the garden
Energy and structural assessment
•Double-glazed windows, predominantly from 2001 and 1990
•Basement windows typical for the year of construction (1991/2001)
•Natural gas heating, built in 1992 – comparable properties still have oil heating
•Energy demand certificate, efficiency class H, energy demand 328.0 kWh/(m²·a)
Exterior/garden area
•1,270 m² plot/large garden
•Extra-wide garage
•Extra-wide carport
•Former solid-built stable
•Garden shed/equipment house
•Well-maintained and lovingly landscaped garden
•Landscaped garden pond
•Groundwater pump
•Almost entirely fenced plot
•Large plot – plenty of space for play, fun and hobbies for the whole family
Conclusion:
Overall, we can offer a property here with 2 residential units, a large full basement, an outbuilding and an attractive plot, offering very good value for money. The favourable purchase price already includes the clearance of the house by the seller. Upon transfer of possession, the inventory will also transfer to the seller. Some of the furnishings are high-quality, including a modern fitted kitchen on the ground floor.
An attractive opportunity for investors or owner-occupiers who need space for hobbies, animals or several Looking for generations who want to turn this property into their very own dream home
Your destination goes to Google Maps only when you submit the form. TraumImmo neither stores nor logs it.
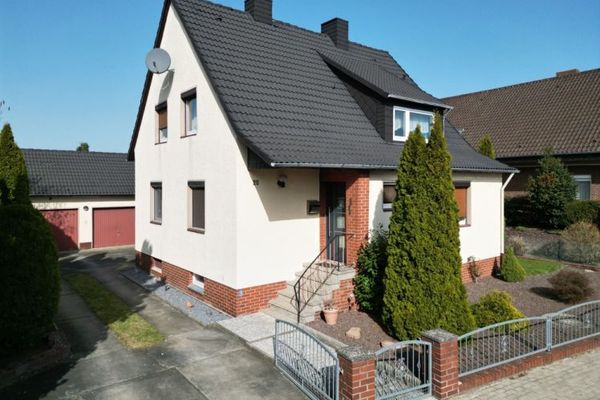 175.000 € Single-family house with large plot / Quiet and close to nature / 10 min. to WOB38462 Grafhorst
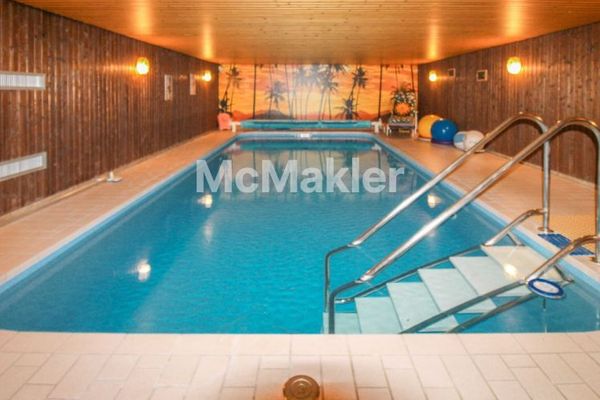 269.000 € Exclusive Residential House with Swimming Pool, Sauna, Tiled Stove and More38462 Grafhorst

