Calculate using this listing's purchase price. Every assumption is editable and all figures are non-binding estimates.
The initial payment is estimated as loan amount × (interest + repayment) ÷ 12. Individual lending terms, special repayments and further fees are not included. Tax, notary and agent costs may differ in your case. This is not a financing offer or financial advice.
Your inputs are calculated only in this browser and are not saved or sent to TraumImmo.
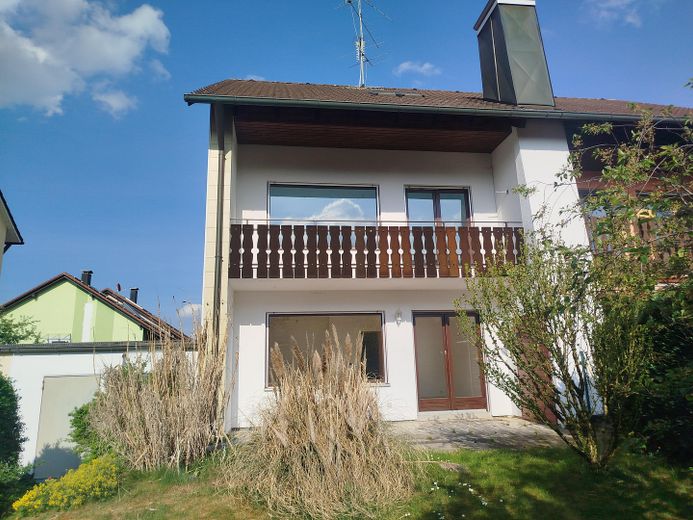
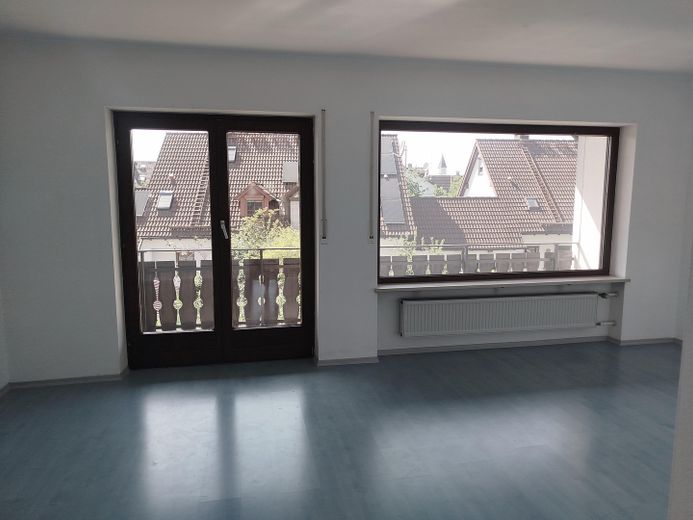
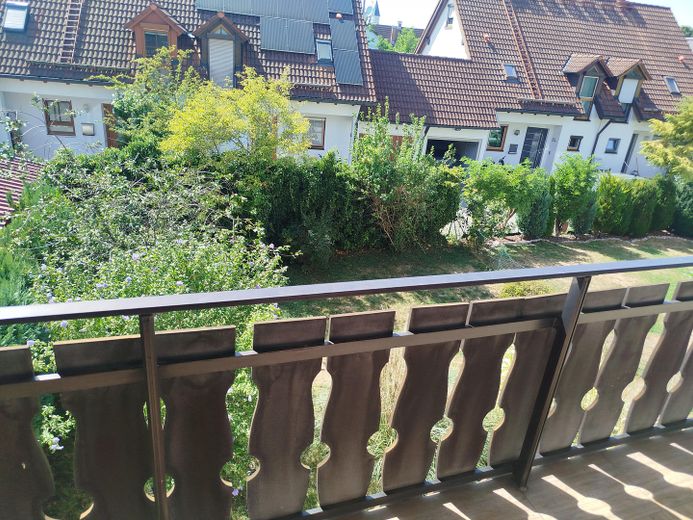
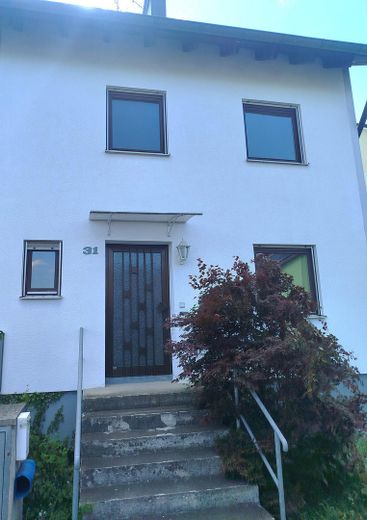
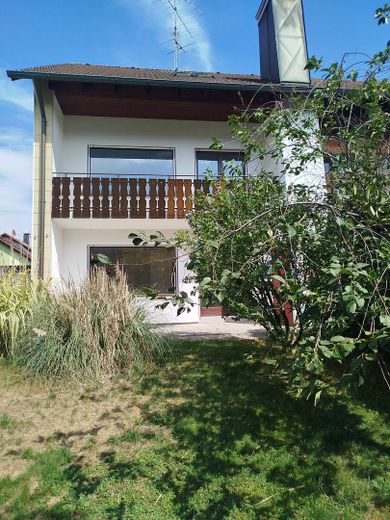
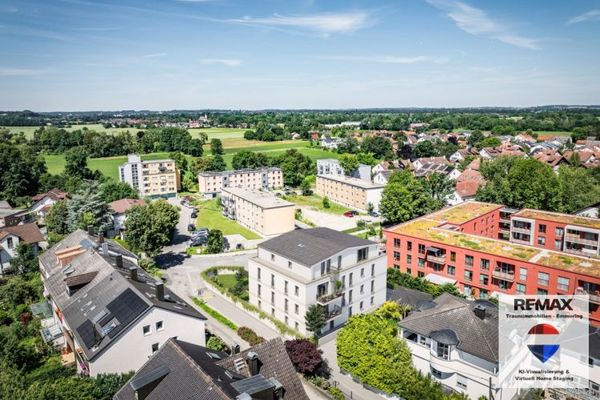
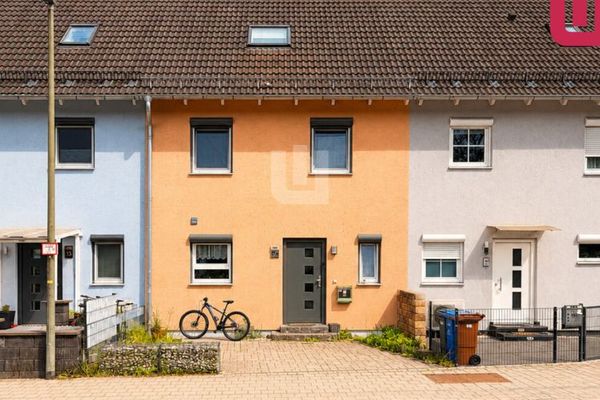
The well-maintained semi-detached house was built in 1984 using solid brick construction on a legally subdivided plot in a residential area characterized by detached houses. The garden with a large terrace and the covered balcony face west.
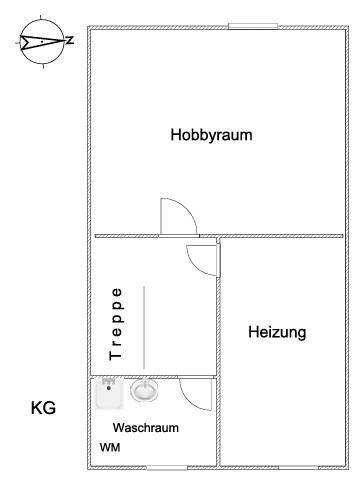
The house has a full basement with a heated hobby room and a shower in the laundry room. There is an outdoor fireplace at the edge of the terrace. Roller shutters are installed on all windows of the living, sleeping and sanitary rooms, except for the sloping roof windows.
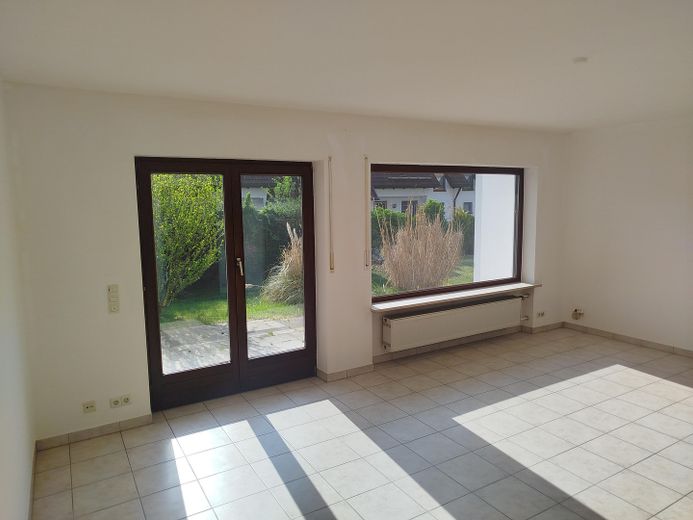
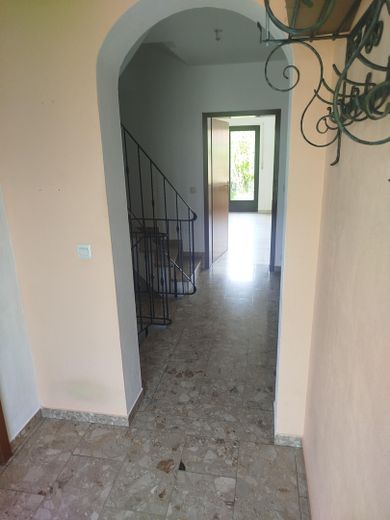
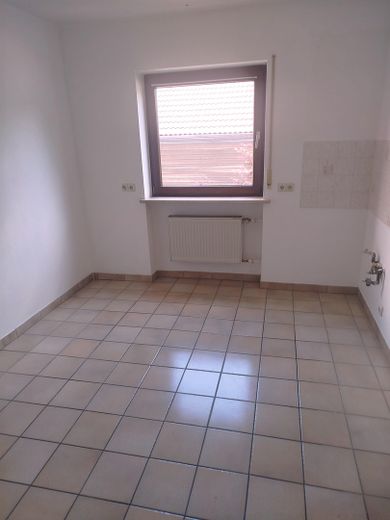
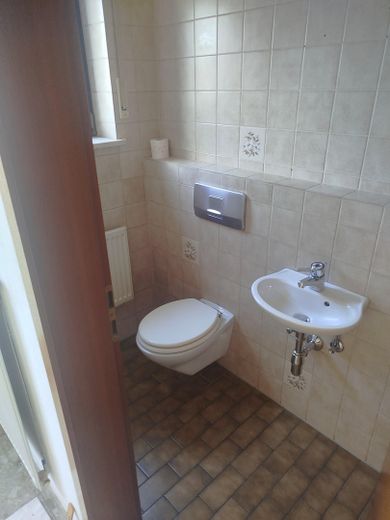
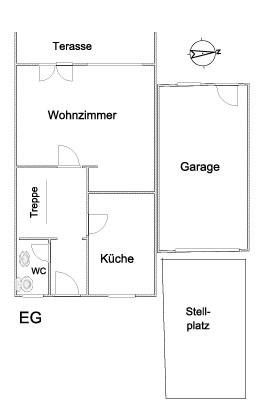
The staircase in the house and all hallways from the basement to the attic are finished with natural stone. On the ground floor, with a guest WC, separate kitchen with dining area and living room, all floors are tiled.
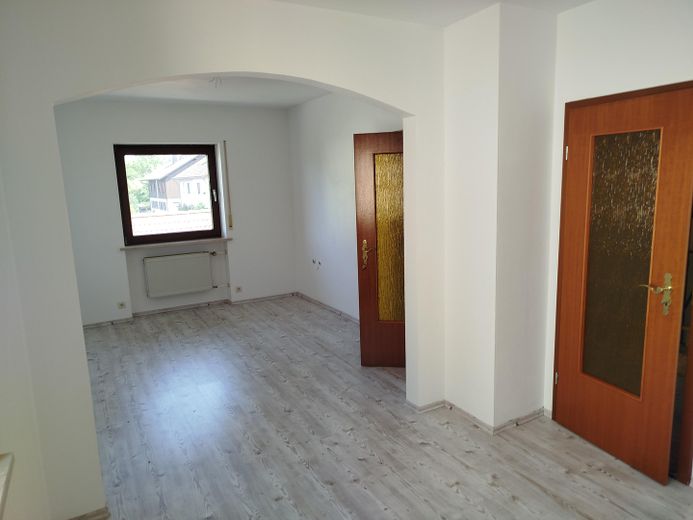
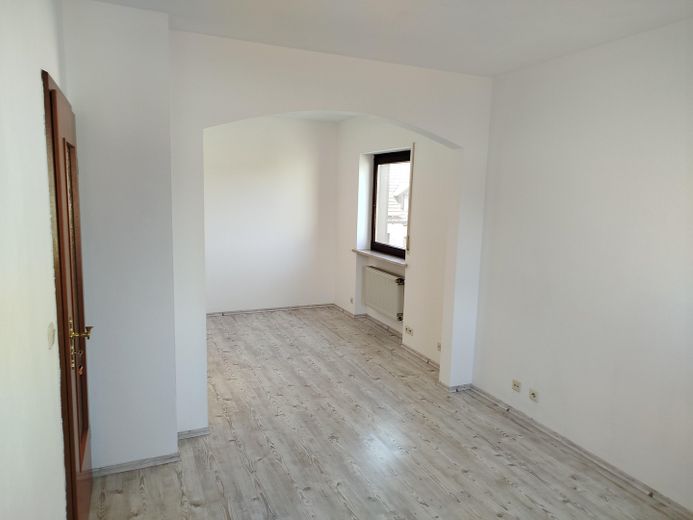
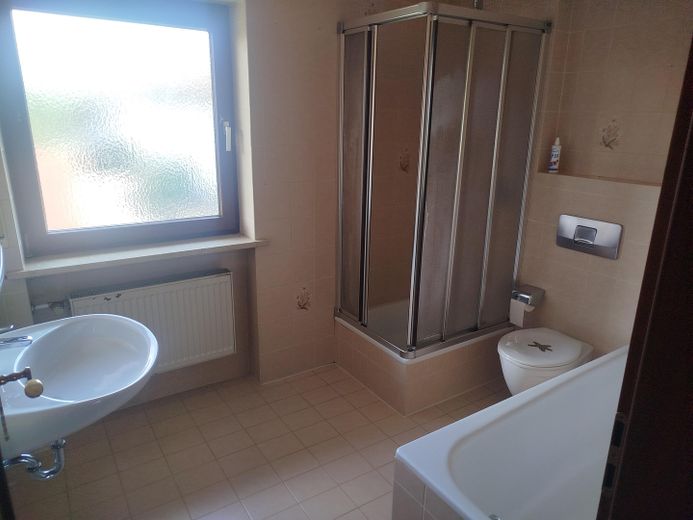
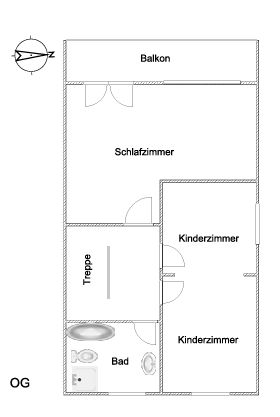
The rooms on the upper floor have laminate flooring. The bathroom has a bathtub and a shower enclosure. If required, the large children's room could easily be divided into two rooms, as each half has its own access door from the hallway and its own window with radiator.
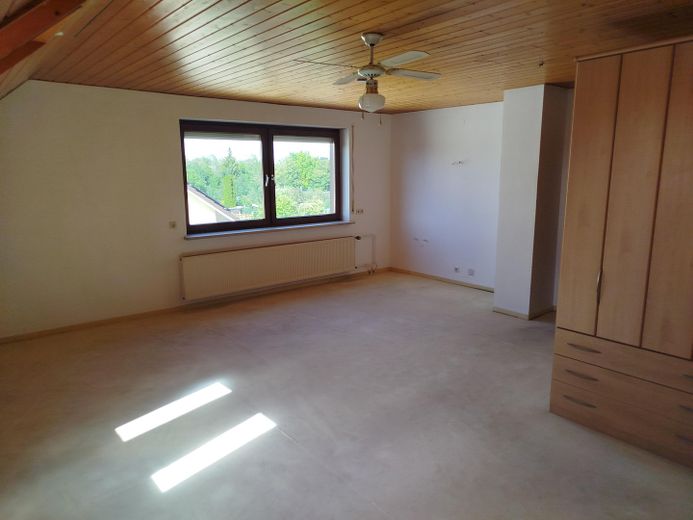
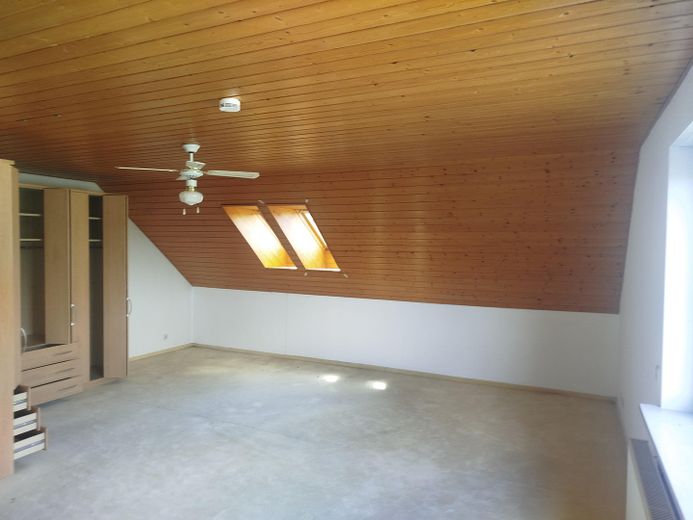
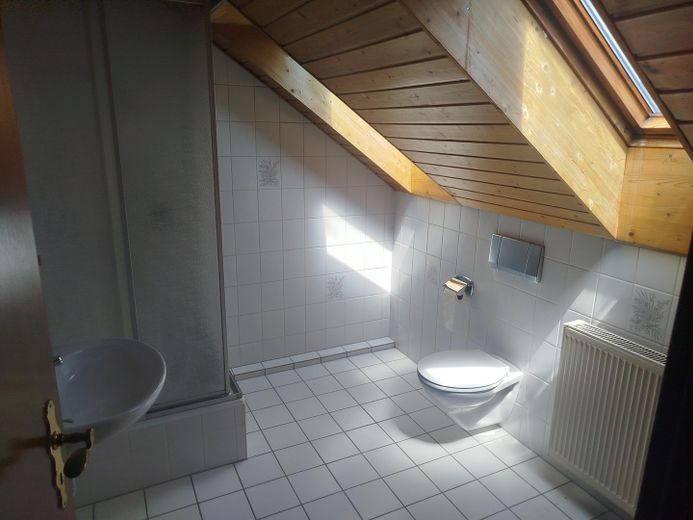
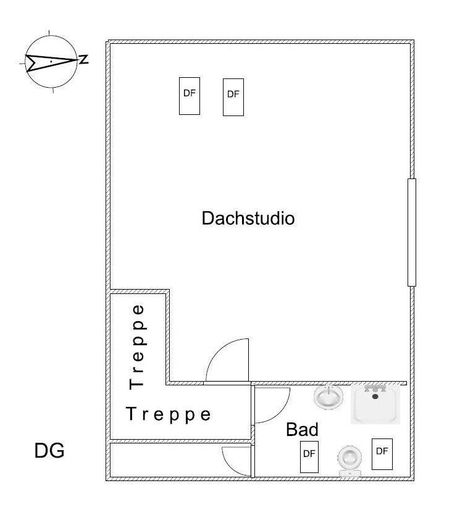
In the converted attic, in addition to a bathroom with shower, there is a large studio with connections for a kitchenette. There is one large north-facing window and two west-facing roof windows.
The spacious garage (7.3 m x 3.7 m), with a parking space in front and a door to the garden, provides space for a large car and additional storage for bicycles, etc.
The low-temperature oil heating system can be replaced with gas heating at any time if desired; the public gas network runs in the street. A pellet heating system could also be an interesting alternative.
The property is vacant and available immediately.
Other
Please include a telephone number in inquiries to make contact.
Sale commission-free without an estate agent.
Location
Area and routes
Plan a route
Your destination goes to Google Maps only when you submit the form. TraumImmo neither stores nor logs it.
Location details
Emmering borders the major district town of Fürstenfeldbruck in the western Greater Munich area and offers an attractive, nature-oriented residential environment with diverse infrastructure.
Kindergartens and the primary school are located close to the house and can be reached on foot in a short time. A large supermarket for everyday needs can also be reached in less than ten minutes on foot.
The nearest bus stop on Roggensteiner Straße, near the town center, is only a two-minute walk away. Bus no. 862 takes 10 minutes to the S-Bahn connection in Eichenau, from where Munich Pasing, with its numerous shopping opportunities (e.g. Pasing Arcaden), can be reached in just 14 minutes, or Munich Marienplatz in 28 minutes.
The neighboring Fürstenfeldbruck offers further attractive amenities in the areas of education, sports, leisure, culture, healthcare, childcare, restaurants and shopping, etc.
The nearby Emmeringer Leite and the Amper meadows with the Emmeringer Hölzl offer relaxing routes for walking and cycling. Within a radius of approximately 2 to 7 kilometers, there are several idyllic bathing lakes.