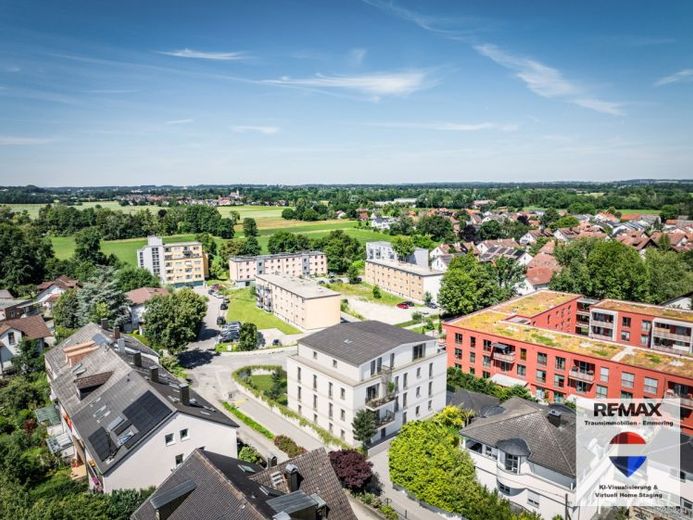
| Type | Block of flats |
|---|---|
| Living area approx. | 798 m² |
| Plot area | 836 m² |
|---|
| Purchase price | 5.490.000 € |
|---|---|
| Price per m² | 6,879.70 €/m² |
| Commission | 2.00 |
Calculate using this listing's purchase price. Every assumption is editable and all figures are non-binding estimates.
The initial payment is estimated as loan amount × (interest + repayment) ÷ 12. Individual lending terms, special repayments and further fees are not included. Tax, notary and agent costs may differ in your case. This is not a financing offer or financial advice.
Your inputs are calculated only in this browser and are not saved or sent to TraumImmo.
More financing calculators and assumptionsApproved building permit – excellent starting point for a future-oriented residential project
The planned apartment building with 9 approved residential units and 10 parking spaces in Emmering offers an attractive investment and development opportunity in a market characterized by persistently high demand and limited housing supply.
The combination of an attractive location, planning that has already been prepared, and an issued building permit creates excellent conditions for the timely realization of a modern and sustainably oriented residential project.
Attractive overall project: plot, planning, building permit and turnkey realization
The property for sale is not merely a plot of land, but an already well-developed overall project in Emmering. The offering includes the plot, the completed planning, the building permit that has already been issued, as well as the specific option of having the approved apartment building realized on a turnkey basis.
The project comprises 9 approved residential units and 10 parking spaces. The existing building permit represents significant added value: A substantial part of the planning and approval-related preparatory work has already been completed. The future purchaser can therefore build on a concrete and already approved basis, instead of first having to develop a comparable construction project from scratch and guide it through the approval process.
Another significant advantage is the project's high level of preparation. Two detailed offers from renowned and experienced construction companies are already available for the realization. The construction implementation has therefore been specifically prepared, and the construction costs offered for this purpose have already been determined.
In addition, there is the option of having the project realized through a renowned construction company already involved in the project. The future purchaser can thus draw on an existing project structure, coordination already carried out, and existing project knowledge.
The architect already involved in the project can also accompany the further planning and implementation. This provides the opportunity to seamlessly carry the existing planning documents and the project knowledge already established into the further realization.
The purchaser therefore benefits from a continuous project structure, from the acquisition of the plot through the existing planning and issued Building permit through to the specific structural implementation.
Turnkey realization from a single source
A particular added value of the offering lies in the possibility of having the entire construction project realized on a turnkey basis.
The purchaser therefore not only receives the basis for developing the project, but can also have the construction implementation carried out by the construction company already involved, if desired. From further coordination and planning through construction execution to completion, the project can thus be professionally coordinated and implemented from a single source.
This significantly reduces the organizational effort for the purchaser and enables a structured and efficient implementation, without initially having to search for all project partners again, obtain quotations and organize processes from scratch.
The property therefore offers a unique combination of an existing approval, concrete planning, fixed construction costs, project partners already involved and the possibility of turnkey realization.
A rare opportunity in the tight housing market
Particularly in a housing market characterized by high demand and limited supply, the opportunity to implement an already approved apartment building with nine residential units promptly is of particular value.
The project development already completed enables the future purchaser to skip essential development and preparation phases and build directly on a highly advanced project status.
The planned residential project thus offers a concrete and tangible perspective for creating modern housing and combines the advantages of an already completed project development with the possibility of prompt construction implementation.
Perspective for age-appropriate and assisted living
The existing planning also offers interesting prospects for future use in the area of age-appropriate or assisted living.
Through appropriate furnishing and adaptation measures, such as level-access showers or low-barrier access, the project could prospectively be tailored to the requirements of such use or a potential operator.
These considerations expressly represent a future development perspective and are not part of the building permit currently granted. The existing approval exclusively covers the approved residential use.
Against the backdrop of demographic change and growing demand for age-appropriate forms of housing, this perspective may represent additional long-term added value for the project.
Attractive development prospects due to the location in a mixed-use area
The property's location in a mixed-use area also opens up interesting long-term prospects for various usage concepts.
In particular, the combination of modern living space and possible future concepts in the field of age-appropriate and assisted living offers additional options for investors, operators and project developers.
In addition to the already approved residential use, the property therefore offers interesting long-term development opportunities that lend the project additional potential.
The decisive added value: An already developed overall project
The particular value of this offering therefore lies not solely in the property, but in the project development and planning work already completed.
The future purchaser takes over a largely prepared and approved overall project with:
* plot of land in Emmering
* detailed planning
* building permit issued for 9 residential units
* 10 approved car parking spaces
* architect already involved in the project
* two detailed offers from renowned construction companies
* construction costs already established on the basis of the offers received
* option to realise the project through a renowned construction company already involved
* interesting prospects for age-appropriate or assisted living
* long-term development opportunities due to the location in a mixed-use area
The project therefore offers a rare opportunity to take over an already concretely developed and approved construction project with an existing implementation structure.
The essential foundations have been established, the planning has been completed, the building permit has been issued and concrete offers for the construction work are already available. The purchaser can therefore build on an exceptionally advanced project foundation and begin realisation without a lengthy development and preparation phase.
Your advantage: A project with a clear perspective
The property thus combines land, planning, approval and a concrete realisation opportunity in one overall offering.
The opportunity to have the approved apartment building completed turnkey and from a single source is particularly attractive to be implemented. From further planning and coordination through to completion, an already established project structure can be used upon request.
This gives the future owner the opportunity to take over a highly advanced construction project with a clearly defined concept and a concrete basis for implementation, and to efficiently drive its realization forward.
A compelling opportunity for buyers, investors, and property developers who value a high degree of preparation, planning certainty, and swift implementation.
Your destination goes to Google Maps only when you submit the form. TraumImmo neither stores nor logs it.
 590.000 € Semi-detached house in Emmering in the greater Munich area82275 Emmering– Emmering
 750.000 € WINDISCH - Well-designed terraced house in like-new condition centrally located in Emmering82275 Emmering
