Calculate using this listing's purchase price. Every assumption is editable and all figures are non-binding estimates.
The initial payment is estimated as loan amount × (interest + repayment) ÷ 12. Individual lending terms, special repayments and further fees are not included. Tax, notary and agent costs may differ in your case. This is not a financing offer or financial advice.
Your inputs are calculated only in this browser and are not saved or sent to TraumImmo.
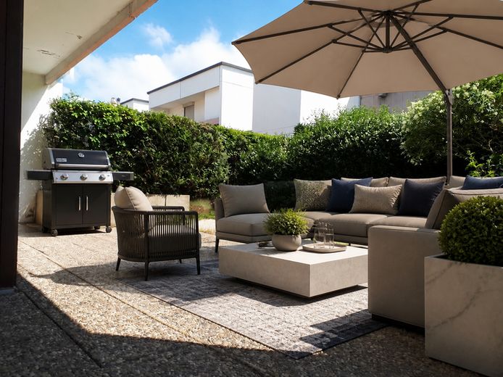
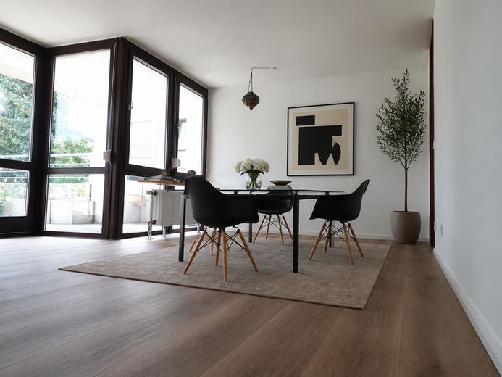
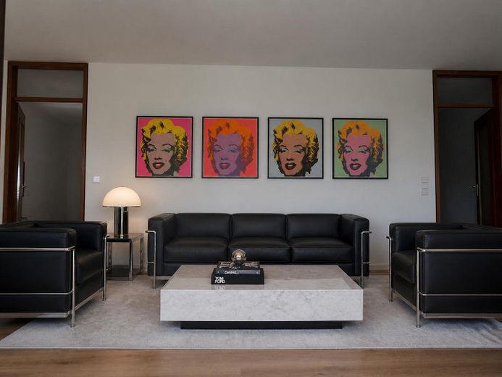
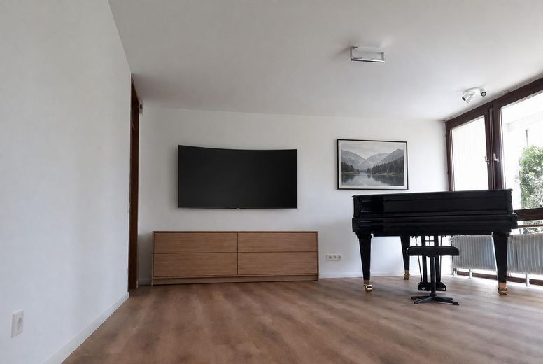
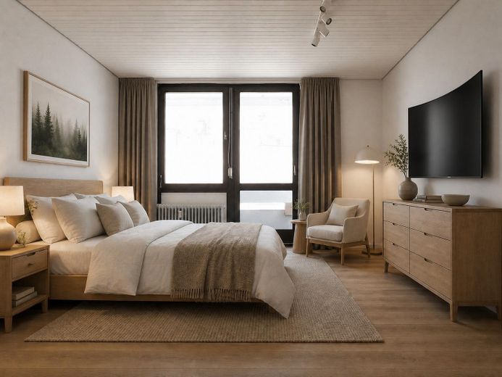
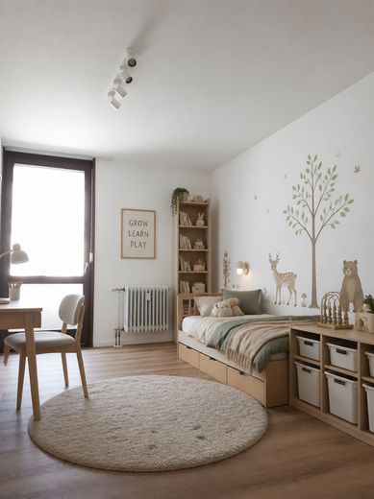
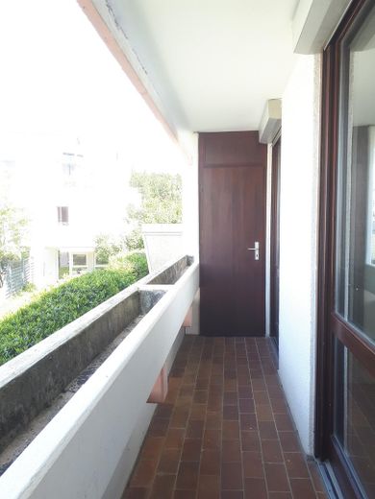
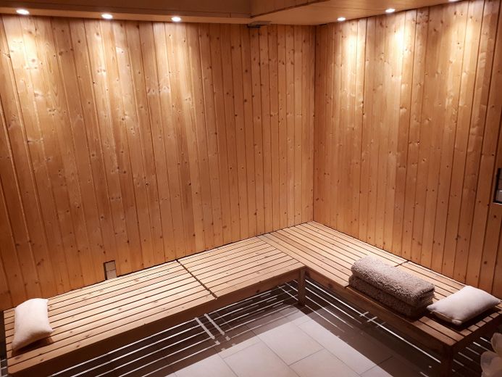
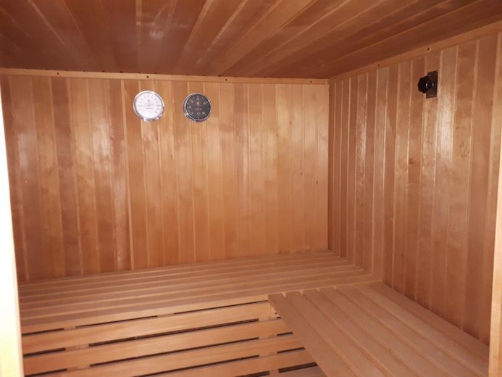
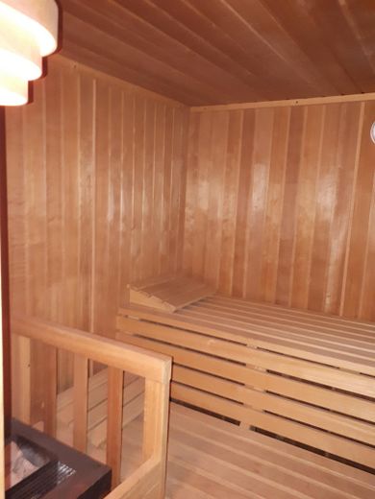
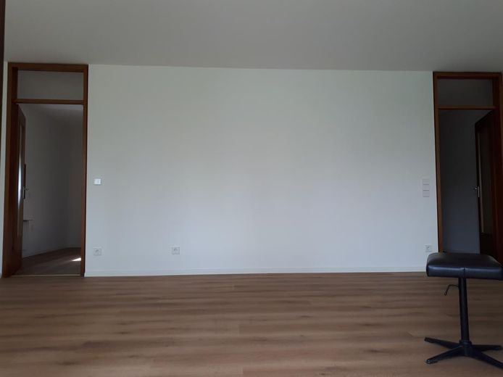
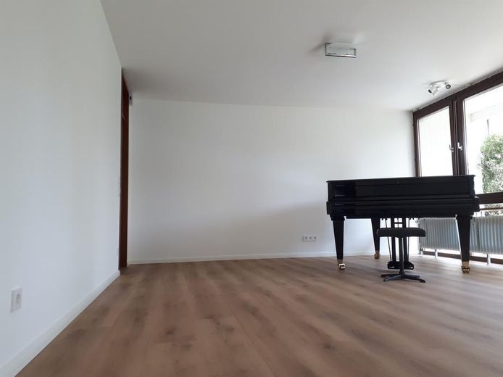
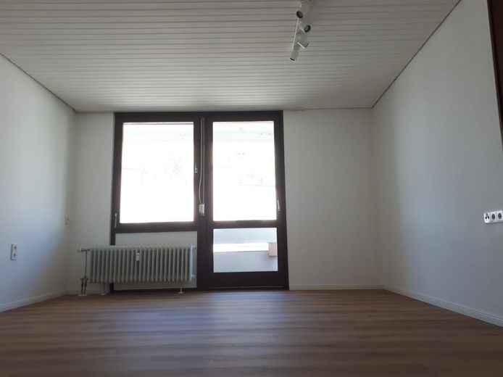
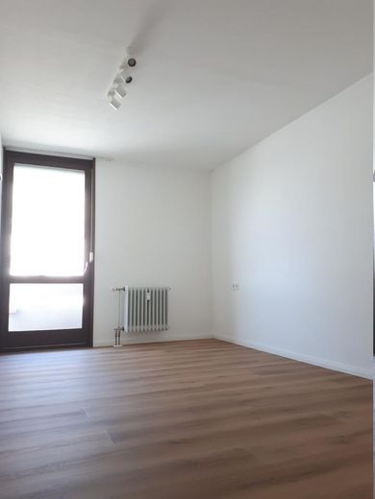
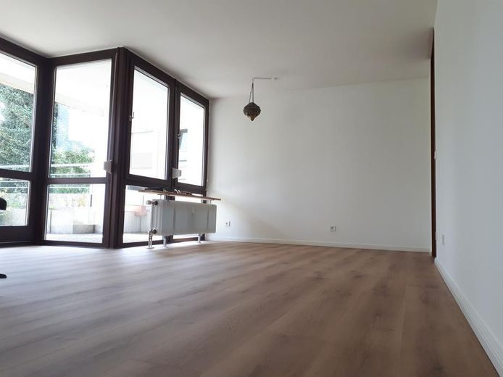
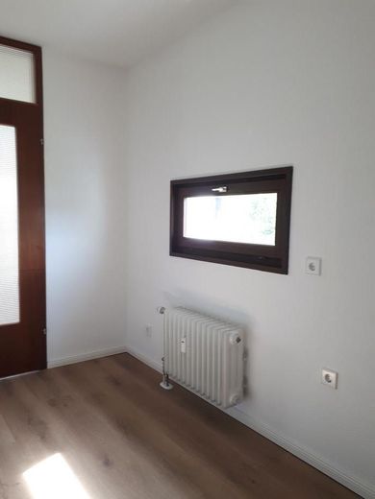
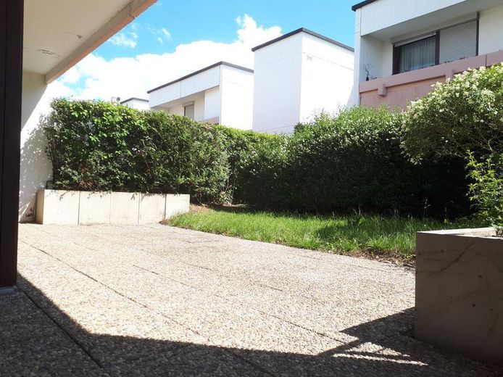
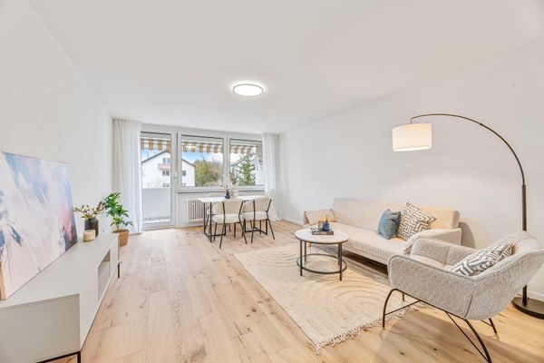
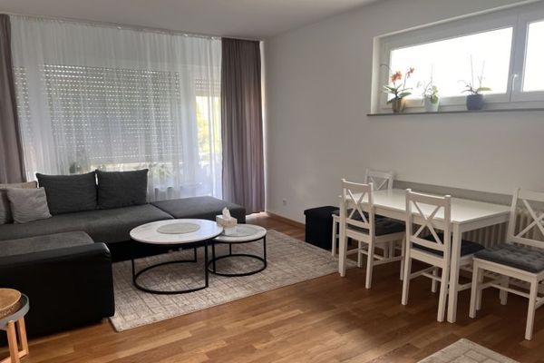
The apartment is located on the raised ground floor of a well-maintained residential complex in a quiet area. With its current layout featuring a 30 m², light-filled living and dining room—which could also be divided into two separate rooms with little effort by adding an additional wall—high-quality fixtures and fittings, private sauna, large terrace and garden, a large basement room with daylight, and an underground parking space, it offers a high level of living comfort.
Fittings and features, as described
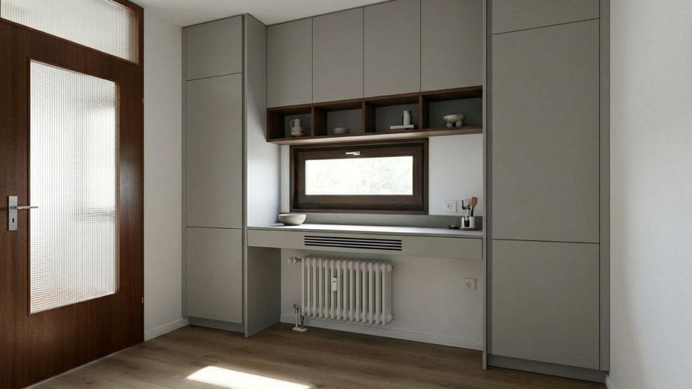
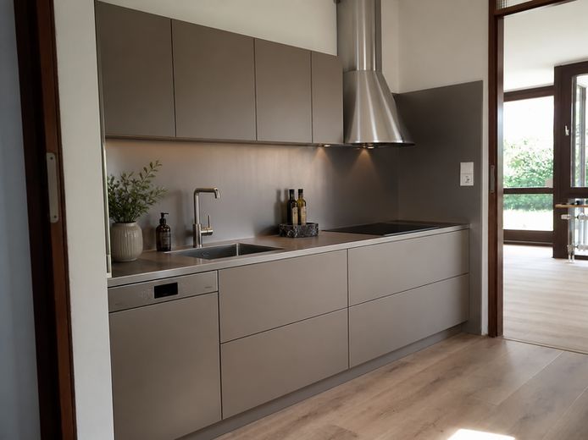
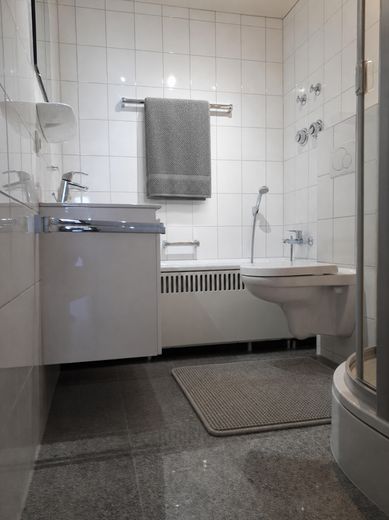
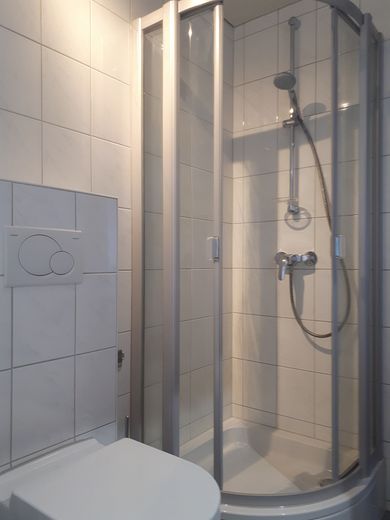
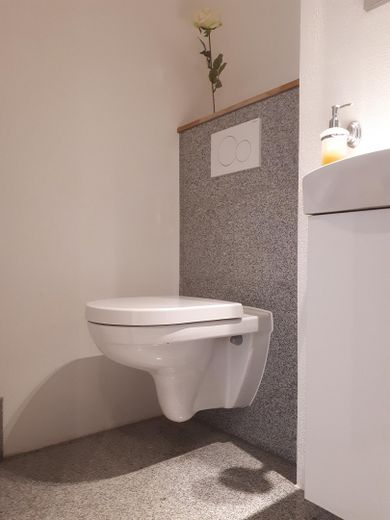
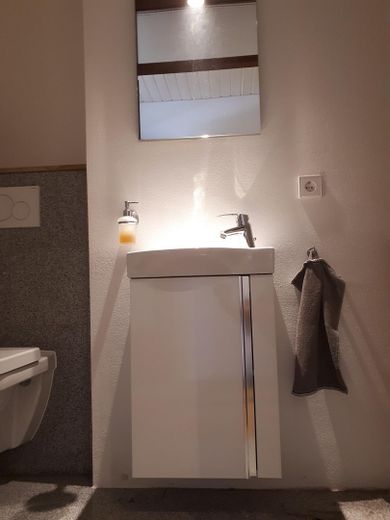
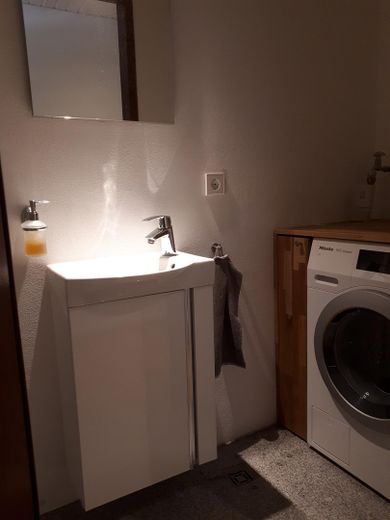
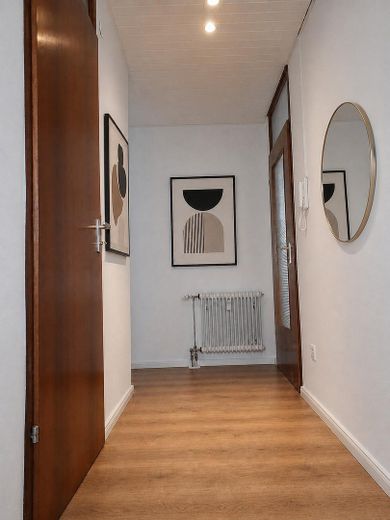
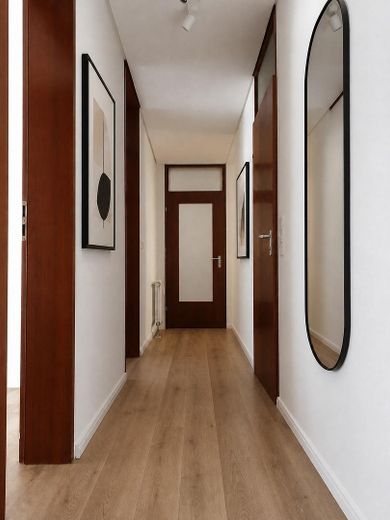
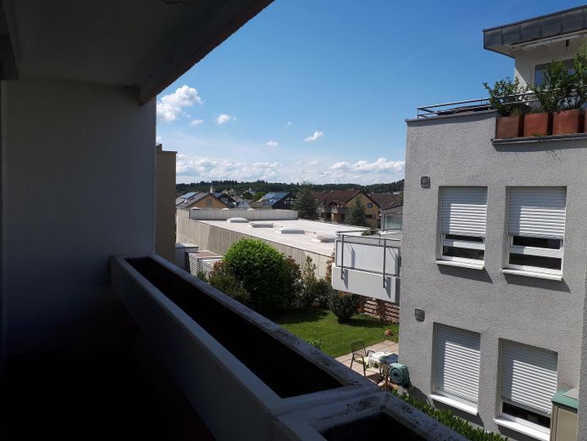
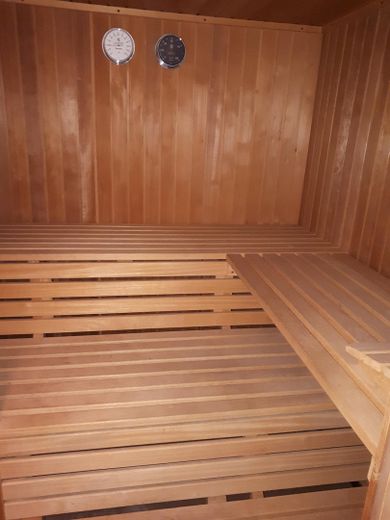
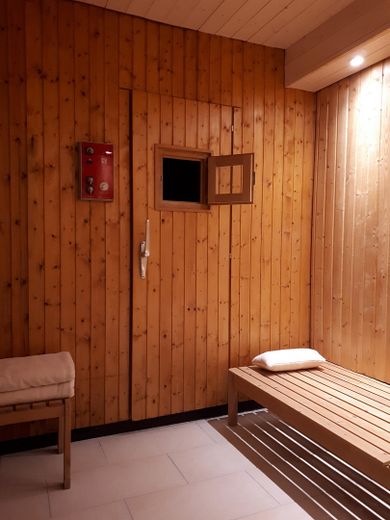
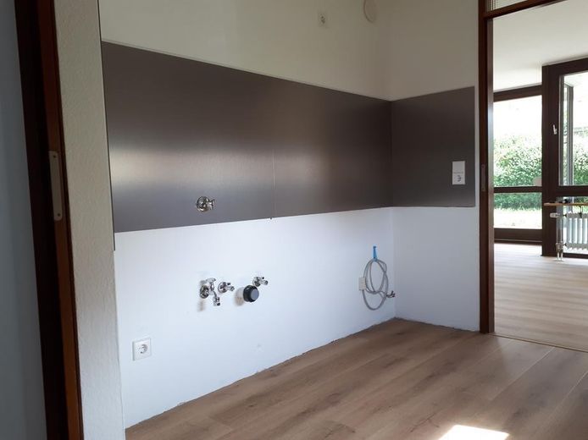
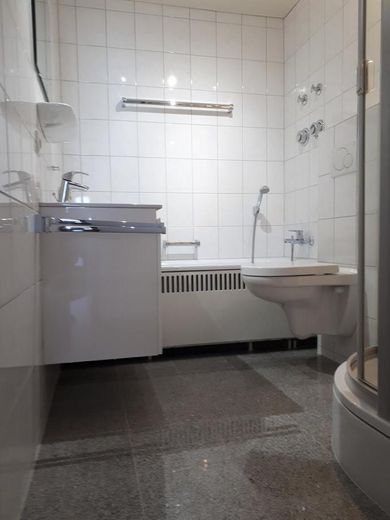
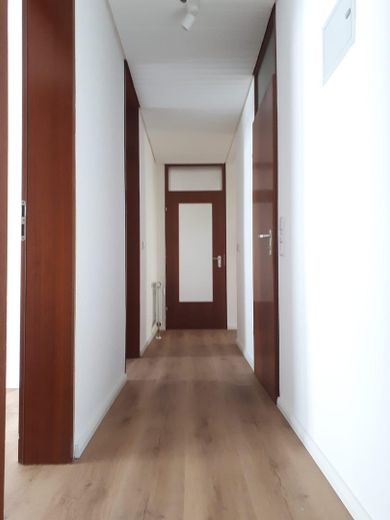
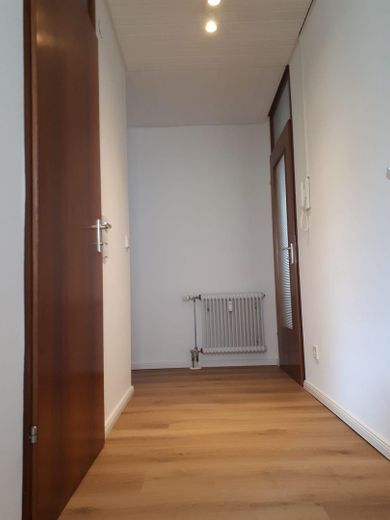
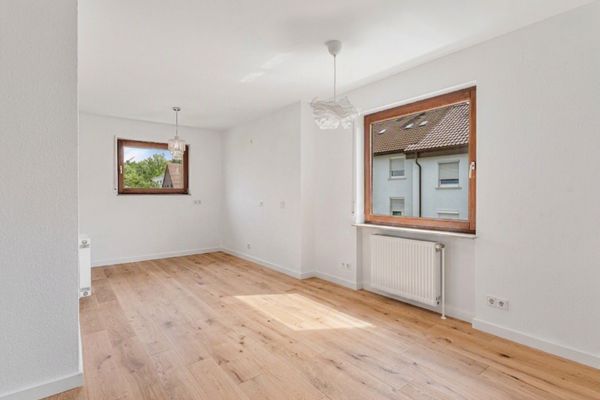
Living areas: • Woodchip wallpaper on all walls, painted white with solvent-free, dead-matt paint • High-quality rigid design vinyl flooring with a wood look (20-year manufacturer’s warranty), water- and stain-resistant, slip-resistant, suitable for castor chairs, with joint-friendly cork impact sound insulation • Door leaves with lacquered genuine mahogany veneer, floor-to-ceiling built-in wall frames with shadow gaps and transom windows • Windows and terrace/balcony doors with double insulating glazing • Solid wood design skirting boards, ‘old Berlin profile’, white lacquered • 4-metre-long, continuous solid wood ceiling panel in the bedroom, matt white-coated • Solid oak shelves above the radiators in the living room • Light-proof external roller shutters on all room windows, terrace and balcony doors • Built-in wardrobe in the entrance area, doors coated in high-gloss white, with soft-close closing delay and stainless-steel handles • Switches and sockets (Jung LS 990) in the classic, timeless Bauhaus style • White-lacquered aluminium spot ceiling lights with replaceable LED bulbs • Siedle door intercom system • 3-phase electrical installation of the apartment with residual-current circuit breakers Terrace/Garden/Balcony: • Terrace paved with exposed aggregate concrete slabs • Lawn bordered by hedges (as privacy screening) • Bed area on the right bordered with lightweight concrete slabs • Planters along the terrace building wall and along the balcony • External socket, external water tap Bathroom: • Natural stone tile flooring • White, high-gloss ceramic wall tiles with fine grey marbling • Ceiling clad with moisture-resistant panels • Grohe fittings • Semicircular corner shower enclosure with safety glass • Villeroy & Boch wall-hung, rimless toilet seat with soft-close lowering mechanism • Design countertop washbasin with vanity unit, white, high-gloss, doors with soft-close closing delay • Wall-mounted shelf and mirror above the washbasin • Built-in bathtub with integrated built-in radiator • Manually adjustable exhaust fan with exhaust air duct Guest WC: • Natural stone tile flooring • Walls and ceiling plastered with fine-textured plaster • Design space-saving washbasin with Grohe fitting and vanity unit, white, high-gloss, door with soft-close closing delay and aluminium handle strip • Villeroy & Boch wall-hung, rimless toilet seat with soft-close lowering mechanism, shelf covered with a solid wood panel • Custom-made conversion cabinet for washing machine made of Solid wood with door compartment • Floor drain with stainless steel grate and frame • Manually adjustable exhaust fan exhaust duct Kitchen: • Stainless steel wall cladding above the work area • Separately shut-off water connection for dishwasher • Cooker connection socket • Connection opening in the interior wall for extractor hood • Connecting door to the hallway with clear safety glass Sauna in the basement with shower: • Approx. 5.6 m² built-in sauna by Klafs (interior approx. 4 m², three benches on two levels) with exhaust fan • Shower with deep plunge basin and separate 1" cold-water quick-fill hose • Separate overhead shower above the shower • Radiator, reclining benches, wall and ceiling areas clad, power sockets, separately switchable lighting above the reclining areas (recessed ceiling spotlights), LED ceiling light (dimmable and remote-controlled), wall light • Patterned retro tiles in the shower area • Beige ceramic floor tiles • Ventilation duct routed to the outside Usable areas: approx. 52 m² apartment (exclusive use) approx. 31 m² laundry drying room (shared use) approx. 31 m² party room (shared use) approx. 190 m² garden with laundry drying area (shared use)
Location
Area and routes
Plan a route
Your destination goes to Google Maps only when you submit the form. TraumImmo neither stores nor logs it.
Location details
The apartment is located in one of the most sought-after residential areas of Leonberg-Warmbronn with good access to public transportation, shopping facilities, schools, doctors and a pharmacy. Very short distances to the city center, parks and lakes nearby. Leonberg-Warmbronn is a popular, established district of Leonberg with around 50,000 inhabitants. The quiet location, while at the same time being well connected to the greater Stuttgart area, makes Warmbronn attractive. The town combines rural charm with excellent accessibility to the surrounding cities and the state capital Stuttgart. The core of Warmbronn offers reliable local amenities with bakeries, shopping facilities and dining options. Further extensive shopping and leisure opportunities can be found in Leonberg city center, just a few minutes away. Educational facilities are available on site: kindergartens and a primary school are present; secondary schools can be easily reached in Leonberg. Public transport is ensured by bus connections that quickly take you to neighboring districts and to Stuttgart. Motorway connections via the A8 and A81 can be reached in a short time and provide optimal transport links in all directions. This means you can reach both Stuttgart city center and important business locations in the region as well as the airport quickly. For recreation and leisure, surrounding fields, forests, lakes and walking paths invite you to take long walks, engage in sporting activities and enjoy green relaxation. Warmbronn is therefore the ideal place to live for anyone who wants to combine peaceful living, good infrastructure and proximity to nature. Distance information: Airport approx. 24.83 km, bus stop approx. 0.7 km, beverage market approx. 0.2 km, restaurants and bakeries, approx. 1.2 km, doctor and pharmacy approx. 1.4 km