Calculate using this listing's purchase price. Every assumption is editable and all figures are non-binding estimates.
The initial payment is estimated as loan amount × (interest + repayment) ÷ 12. Individual lending terms, special repayments and further fees are not included. Tax, notary and agent costs may differ in your case. This is not a financing offer or financial advice.
Your inputs are calculated only in this browser and are not saved or sent to TraumImmo.
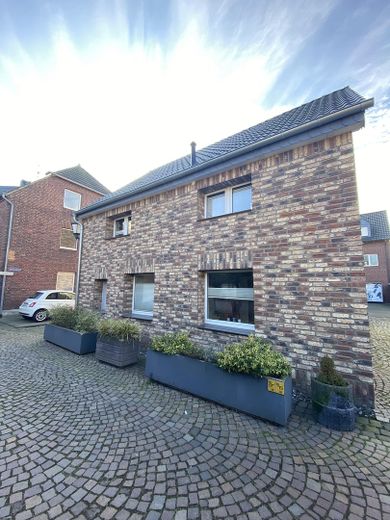
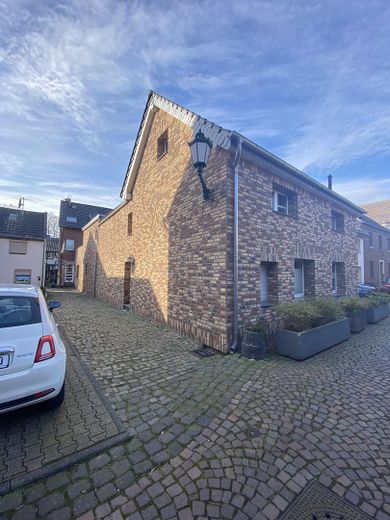
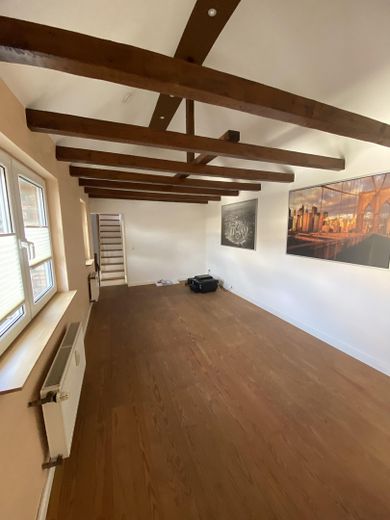
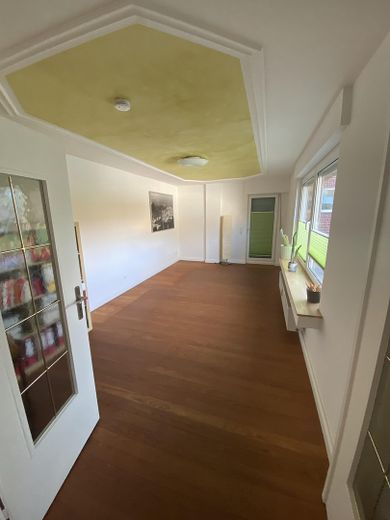
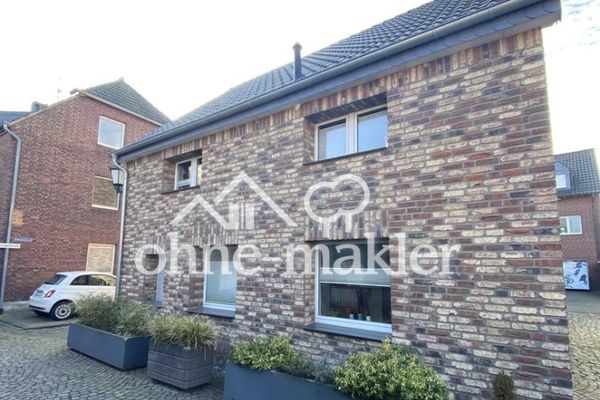
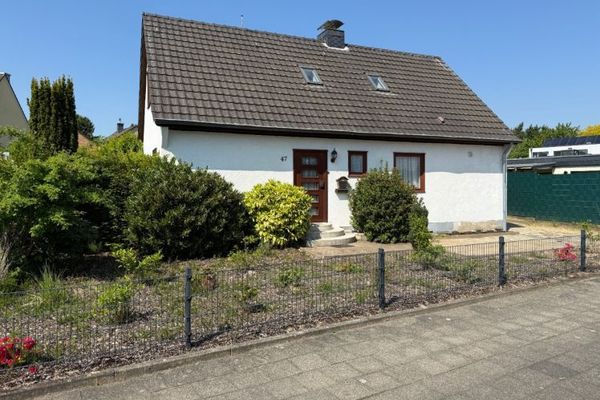
This charming detached house is located right in the heart of the Zons fortress and offers a generous living area of approx. 234 m² on a small plot of approx. 229.5 m².
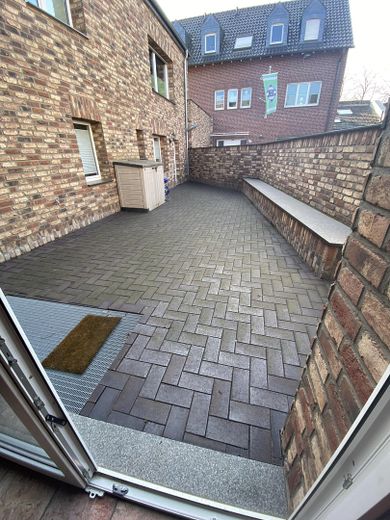
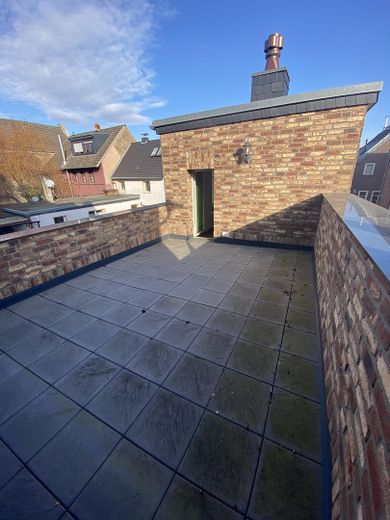
The house comprises a total of 8 rooms, two bathrooms and a guest WC, a terrace (formerly garden area) and a beautiful roof terrace overlooking the town wall of Zons.
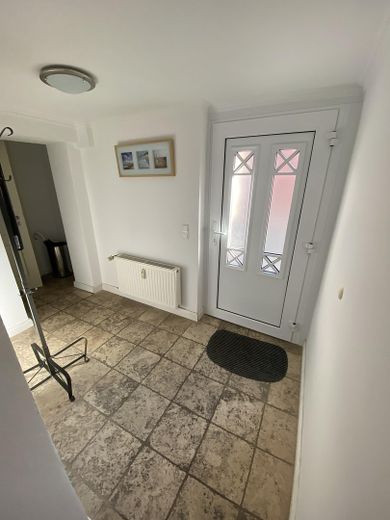
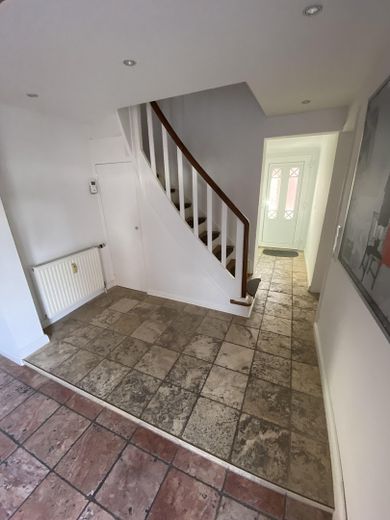
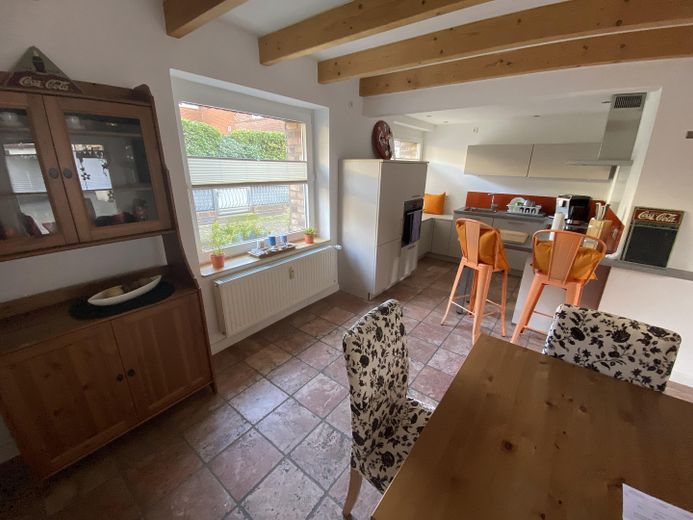
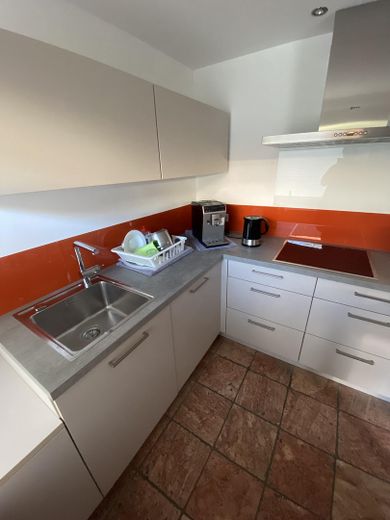
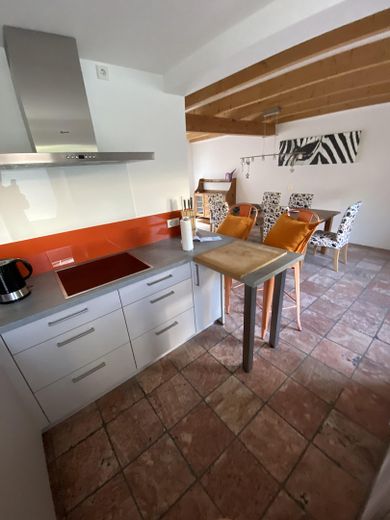
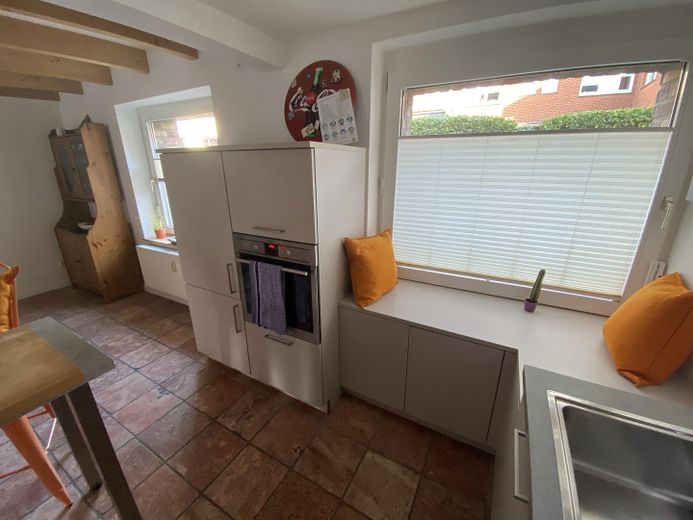
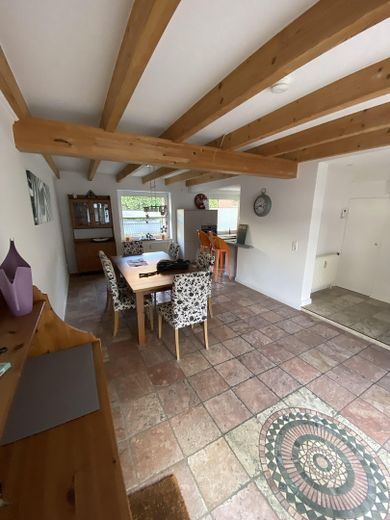
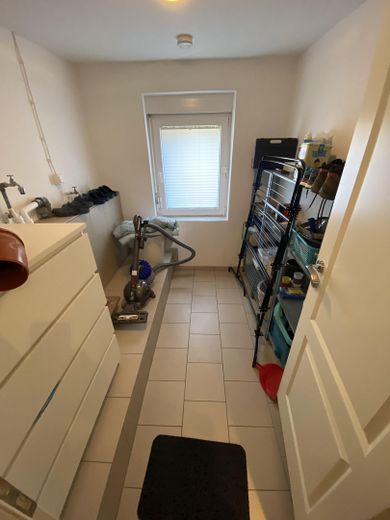
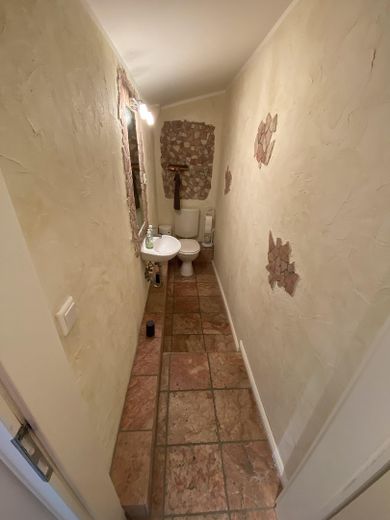
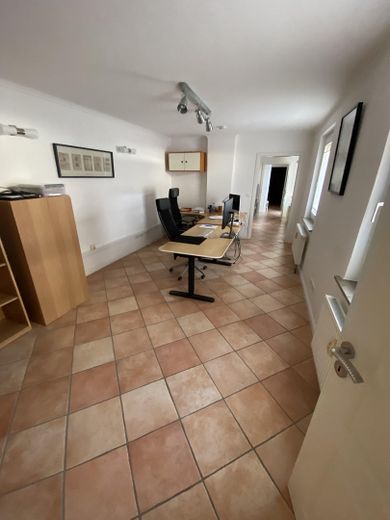
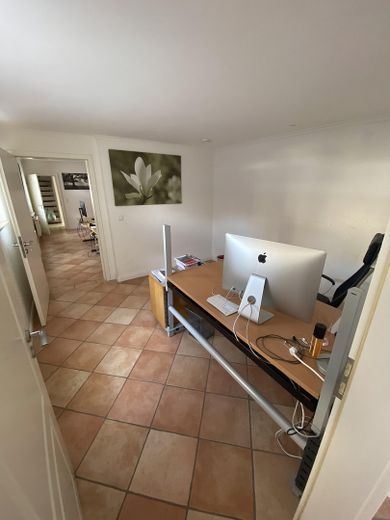
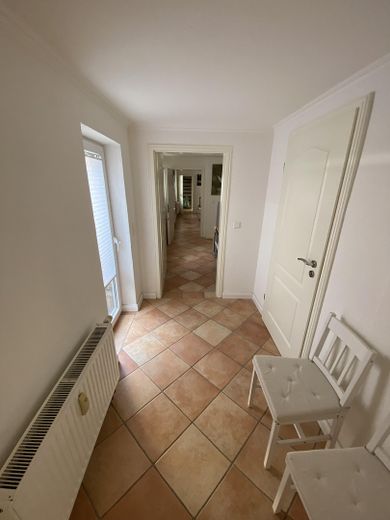
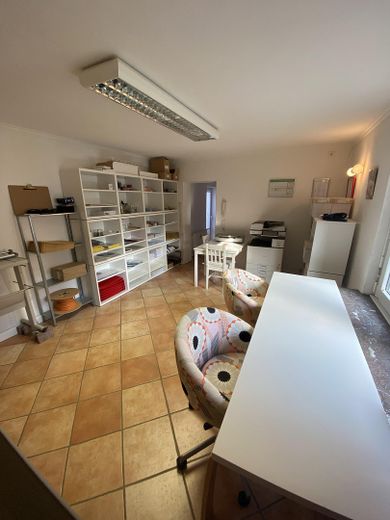
Ground floor: Utility room, guest WC, hallway, spacious dining area with small kitchen, 3 rooms (2 interconnecting rooms) for flexible use, shower room.
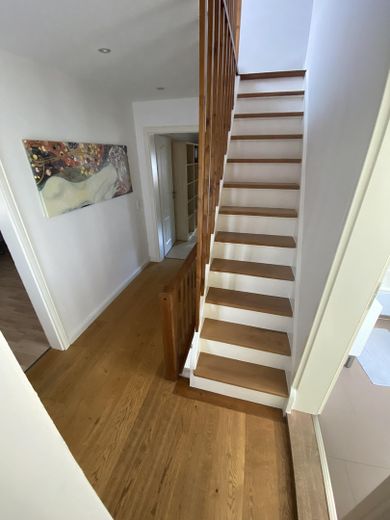
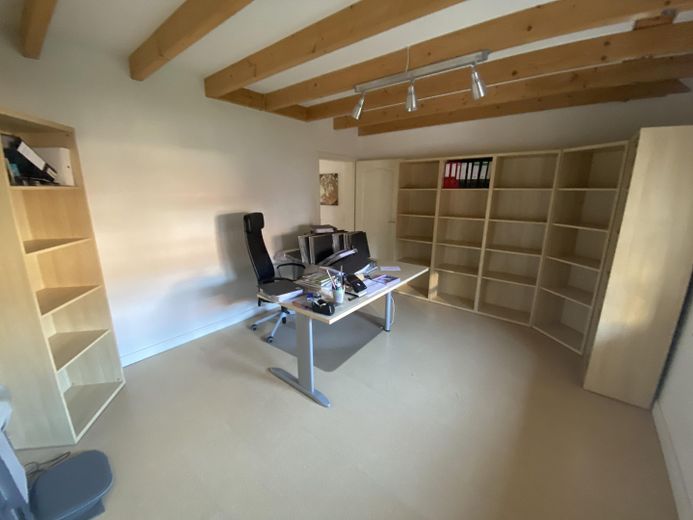
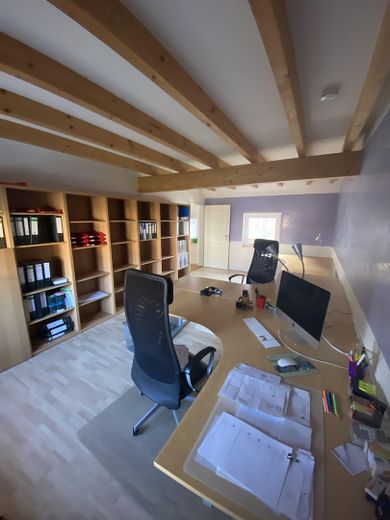
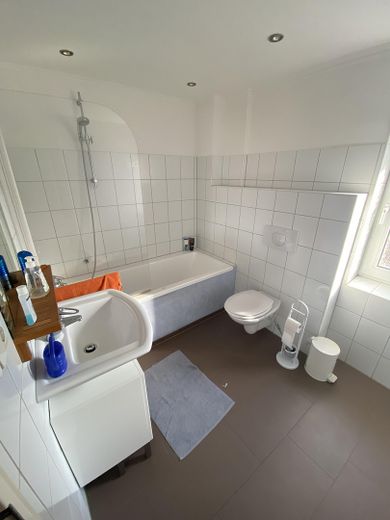
First floor: 4 rooms, one of which is an interconnecting room, bathroom with bathtub
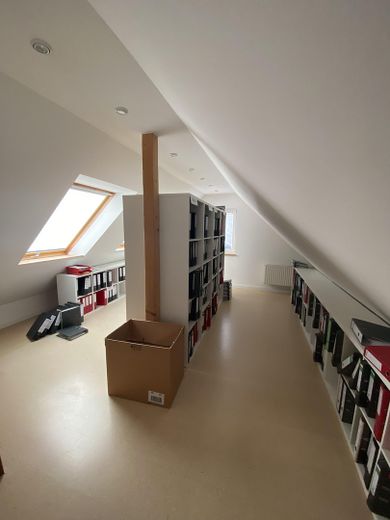
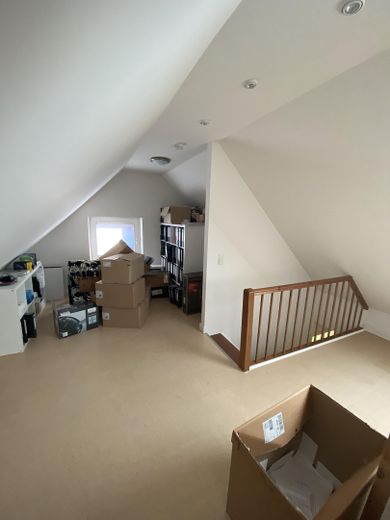
Attic: Converted, one room (only above the front section of the house)
Cellar: Partially basemented
Fittings and features, as described
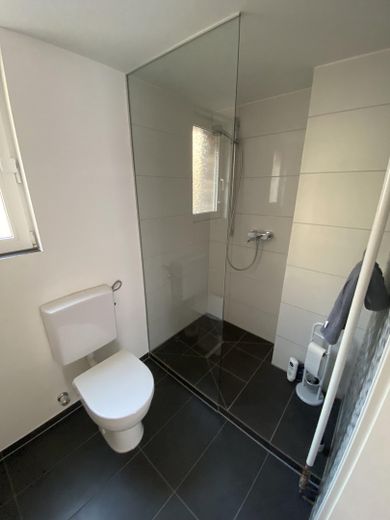
Detached house with a small plot - solid construction - Year built approx. 1945 - Façade renovation in 2015 (in coordination with the local heritage preservation authority in Zons) - Front door in 2015 (in coordination with the local heritage preservation authority in Zons) - Gas condensing boiler from 2014 with central hot water supply - Solar system from 2007 for hot water (currently not in use) - Windows (double glazing), some from 2007 - 234 m² of living space plus a roof terrace - Bathroom with shower-bathtub and window (2007), - additional shower room with shower and window (2013), - Guest WC from 2007
Other
Due to the location of the house, there is no direct/private parking space; public parking for residents is within walking distance. The terrace could be converted into a parking area, or a permanent parking space could be rented in the nearby underground garage.
The property was originally a two-family house and could be used as such again with minor renovation work.
This property offers a wide range of possible uses. The new owner can live in the property themselves, which offers plenty of space, or rent it out as an investment.
Another option would be to use part of the ground floor for a business, with an adjoining residential unit.
The property is part of a homeowners’ association (WEG). The owners’ association comprises just 2 parties, each of which is self-contained. A corresponding declaration of division is available.
Location
Area and routes
Plan a route
Your destination goes to Google Maps only when you submit the form. TraumImmo neither stores nor logs it.
Location details
Centrally located in Dormagen-Zons, right in the historic old town. All everyday amenities, banks, the savings bank and a bakery are within walking distance. The daycare centre, primary school and playgrounds, as well as the nearby Rhine meadows, are also within walking distance. The nearby Zons motorway access (A 57) means that both Rhine metropolitan areas, Cologne and Düsseldorf, can be reached in just a few minutes by car.