| Type | Detached house |
|---|---|
| Living area approx. | 243 m² |
| Rooms | 9 |
|---|
| Plot area | 1214 m² |
|---|
| Purchase price | 615.000 € |
|---|---|
| Price per m² | 2,530.86 €/m² |
| Commission | 3.57 |
Calculate using this listing's purchase price. Every assumption is editable and all figures are non-binding estimates.
The initial payment is estimated as loan amount × (interest + repayment) ÷ 12. Individual lending terms, special repayments and further fees are not included. Tax, notary and agent costs may differ in your case. This is not a financing offer or financial advice.
Your inputs are calculated only in this browser and are not saved or sent to TraumImmo.
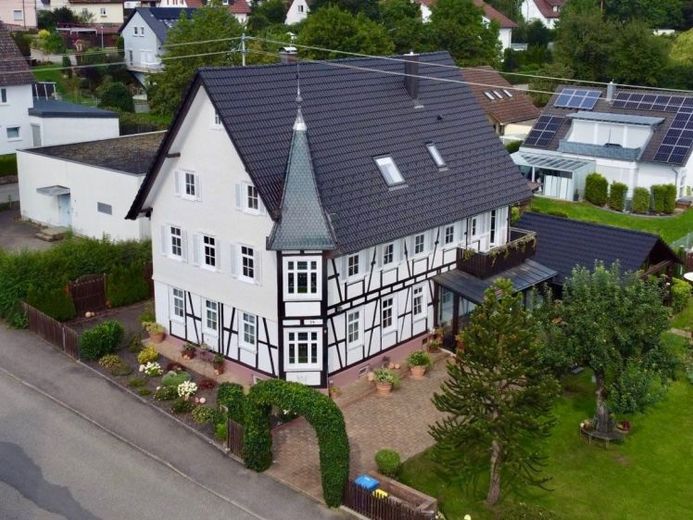
More financing calculators and assumptionsThis exceptional residential property combines historic charm with modern features and impresses with exposed timber framing and a distinctive tower element that gives the property a special, castle-like character.
The building offers a total living area of approx. 243 m² and is ideally suited to a wide range of living concepts. On the ground floor there is a 3-room apartment of approx. 69 m², the main apartment with approx. 115 m² of living space is located on the upper floor, and the attic offers a further approx. 59 m² of living space. The attic area also offers additional conversion potential of approx. 25 m², meaning that a third self-contained residential unit could be created with little effort. This makes the property perfect for multigenerational living, combining living and renting, a large family, or as an investment property with up to three separate apartments. Laundry and drying rooms, as well as a spacious vaulted cellar, which has also been lovingly converted into a wine and party cellar, round off the available space with plenty of storage and usage options.
It should also be mentioned that the garden of the overall 1,214 m² plot is designated building land, giving the property additional potential for value appreciation and use.
The property also includes a double garage with parking spaces in front, two separate courtyard entrances that can likewise be used as parking areas, as well as another garage integrated into the house with direct access to the property – ideal for materials, trailers, or wood storage. A covered parking space and a spacious garden house with sauna and a huge covered outdoor terrace further expand the practical usage options.
The house has been fundamentally modernized and energy-optimized in recent years. Among other things, the electrical system was renewed, a gas central heating system with hot-water preparation was installed and completely overhauled again in 2019, and the windows were extensively modernized. In addition, the courtyard areas, including lighting, were renewed, the garden and front garden were completely redesigned, a large terrace at the house, a second terrace with whirlpool, a high-quality barbecue area with wood-fired oven, as well as new boundaries, fences, and façade elements were created. The roof and façades were also extensively renovated in 2021, including freshly painted windows. The entire interior was also finished with great attention to quality High-quality modernization and restoration.
This property combines historic charm, extensive modernizations, an exceptional amount of space, and significant development potential – a rare opportunity for families, investors, or anyone looking for a versatile house with character and future prospects.
Your destination goes to Google Maps only when you submit the form. TraumImmo neither stores nor logs it.


