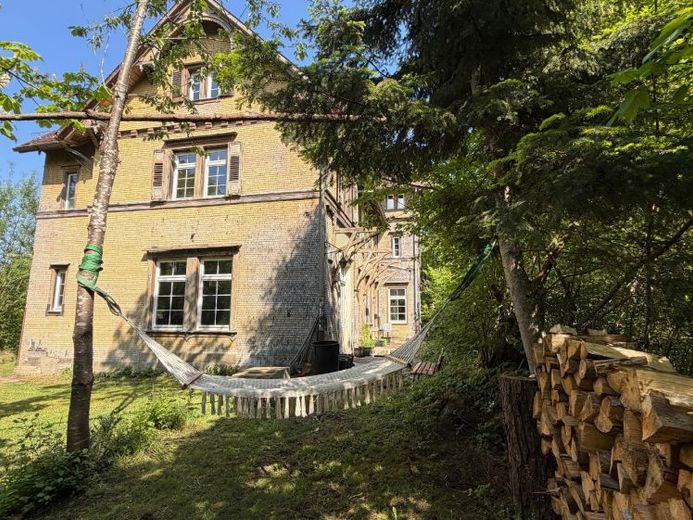
| Type | Block of flats |
|---|---|
| Living area approx. | 395 m² |
| Rooms | 11 |
|---|
| Plot area | 3670 m² |
|---|
| Purchase price | 1.150.000 € |
|---|---|
| Price per m² | 2,911.39 €/m² |
| Commission | 2,975% (2,975% Käuferprovision inkl. 19% MwSt.) |
Calculate using this listing's purchase price. Every assumption is editable and all figures are non-binding estimates.
The initial payment is estimated as loan amount × (interest + repayment) ÷ 12. Individual lending terms, special repayments and further fees are not included. Tax, notary and agent costs may differ in your case. This is not a financing offer or financial advice.
Your inputs are calculated only in this browser and are not saved or sent to TraumImmo.
More financing calculators and assumptions“Station Schafhausen - the Old Railway Station”
Video available!
Ask us for the drone video, which offers a wonderful impression of the location!
A magical place, ideal for living and working in a secluded location in the middle of a park-like, wonderfully landscaped property.
Here you have the opportunity to acquire a unique estate. The listed, shingle-clad station building from the Historicist era, already with many elements of early Art Nouveau, breathes history and stories from every corner.
Let yourself be enchanted.
Facts:
Total living and usable area approx. 395 m² + the outbuildings!
Commercial space on the ground floor approx. 173 m²
Living space on the upper floor approx. 147 and in the attic an additional approx. 77 m²
Further approx. 173 m² cellar and
the old track shed with approx. 100 m² usable area
Plot with approx. 3670 m²
Built under the Württemberg kings in the years 1871 – 73
One could imagine, for example, a residential project with 3 self-sufficient units, a mixed living and working environment or a space for creative minds. The possible uses are diverse!
Location:
Above the municipality of Schafhausen, on the former, now disused tracks of the Black Forest Railway with a unique view over the Würm Valley to Weil der Stadt.
Layout:
The ground floor, which with approx. 173 m², the old station hall, the waiting room, thanks to aristocratic neighbors also first class, the signal box as well as its other bright, very high rooms, partly laid with natural stone floors made of Bunte Sandstein, is wonderfully suited, for example, as a creative workshop, an atelier, office space or also a restaurant. You surely have your own ideas about it.
Particularly noteworthy is the stately entrance with ornaments such as the coat of arms of Württemberg.
A place that frees the mind.
On the first floor is a shell-stage apartment with an open living-dining-kitchen area, bathroom, guest WC and two large bedrooms.
It may be possible to create a balcony here on the former covered platform.
Here too, spaciousness and imposing ceiling heights prevail.
The attic apartment has two bedrooms, a living room, a kitchen, bathroom with bathtub, shower, double washbasin and WC, and a total of 77 m².
Above it, accessible via a steep ladder-staircase, there is an upper floor with 2 rooms and WC, which was formerly used as a youth room. Here you have the most magnificent view over the valley.
In In the basement there are huge vaulted halls with natural stone floors, as well as utility rooms.
There is a lot worth preserving, such as the original interior doors, the station sign, the old timetable, replacement shingles, etc.
On the approximately 3670 m² plot with wonderful, shady places beneath the partly over one hundred-year-old trees are the bakehouse and the former workshop building, which on its own offers countless possible uses, a small pleasure pavilion, and behind it the kitchen garden.
The Schafhausen station was formerly designed as a “self-sufficient station.”
What would you make of it?
Purchase price negotiable EUR 1 150 000 plus 2.975% buyer’s commission incl. 19% VAT.
Please note that the structural condition of the property has already been taken into account here; for the restoration, you will certainly still need to invest a great deal of love, patience and money.
Contact
Info@Immopointeurope.de
Your destination goes to Google Maps only when you submit the form. TraumImmo neither stores nor logs it.
 459.000 € End-of-terrace house with converted attic studio and basement, fireplace, and sunny garden71263 Weil der Stadt
 649.000 € Modern country house with 95m² commercial unit - versatile use71263 Weil der Stadt– Merklingen

