Calculate using this listing's purchase price. Every assumption is editable and all figures are non-binding estimates.
The initial payment is estimated as loan amount × (interest + repayment) ÷ 12. Individual lending terms, special repayments and further fees are not included. Tax, notary and agent costs may differ in your case. This is not a financing offer or financial advice.
Your inputs are calculated only in this browser and are not saved or sent to TraumImmo.
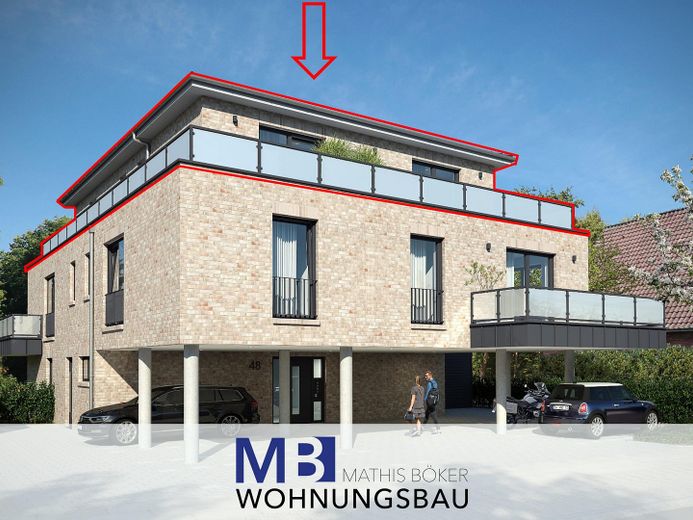
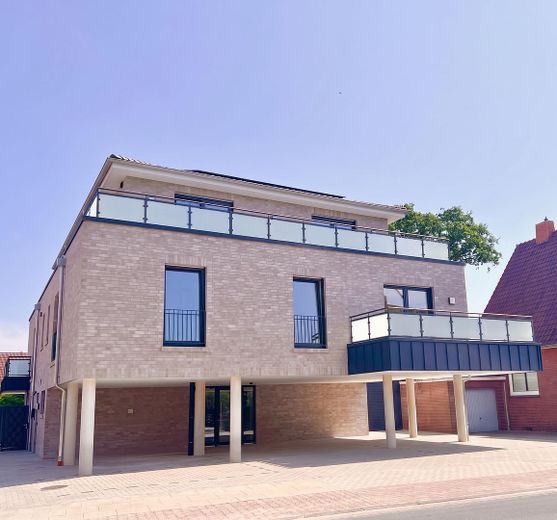
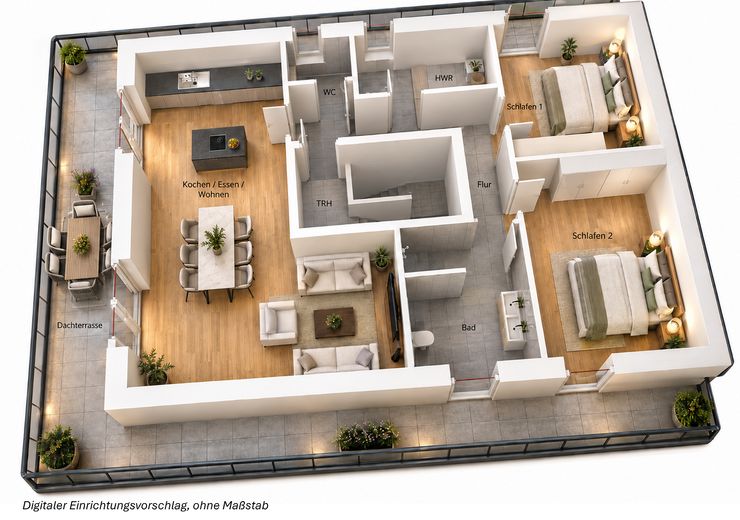
The newly completed apartment building (completion August 2026) with a total of 4 residential units combines modern architecture and forward-looking, energy-efficient technology with a central residential location in Meppen-Esterfeld. The apartment offered here, No. 4, extends across the entire penthouse level and offers the highest level of privacy and living quality.
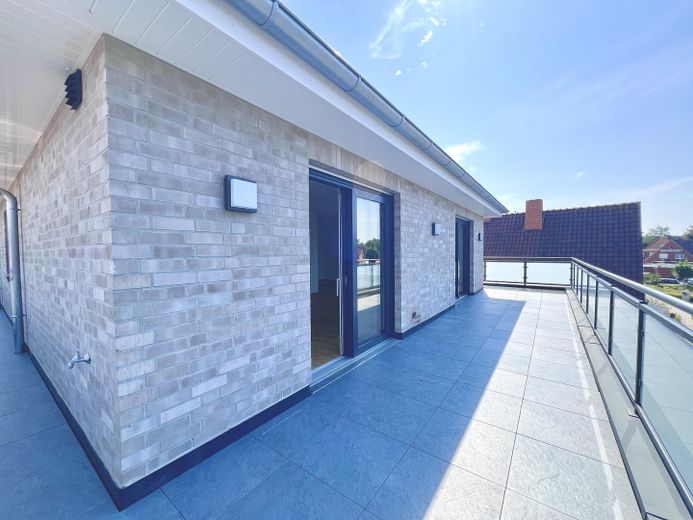
The building’s exterior impresses with solid exterior masonry featuring high-quality facing bricks (ABC Xanten NF), which is optimally designed in terms of energy efficiency thanks to excellent 160 mm-thick core insulation (polyurethane rigid foam 024). Particular emphasis was also placed on a sustainable energy concept: Heating is provided by a modern air-to-water heat pump manufactured by Novelan. A photovoltaic system (10 kWp), including energy storage, has also been installed to support the heat pump’s electricity requirements.
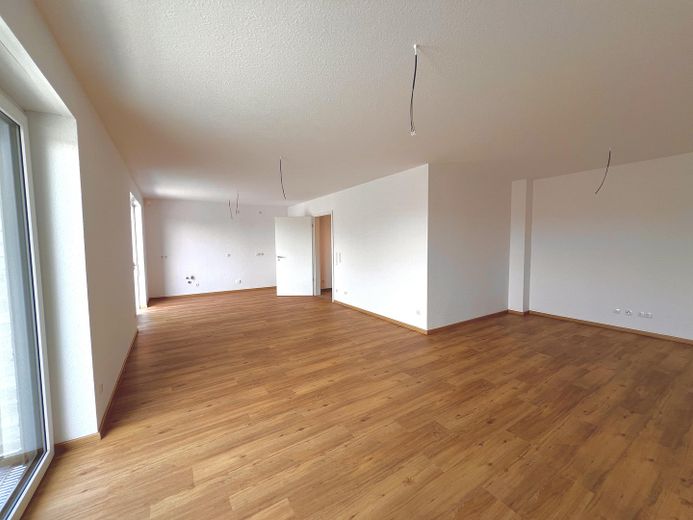
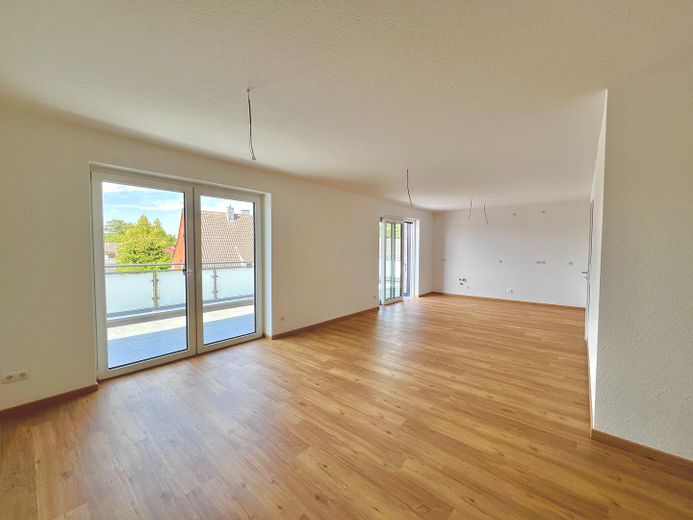
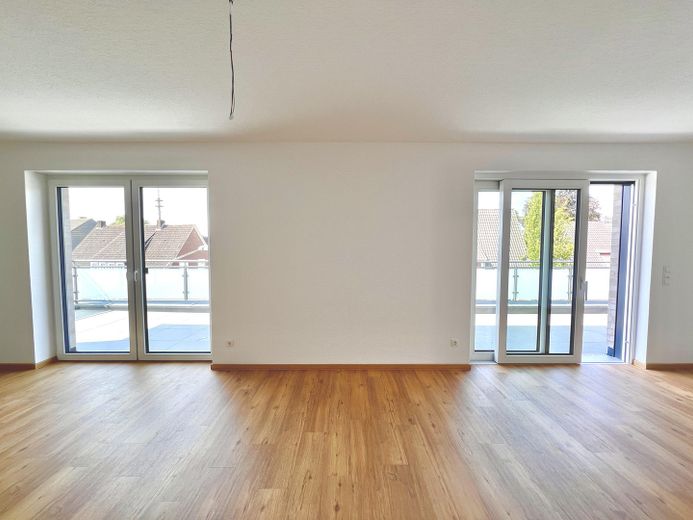
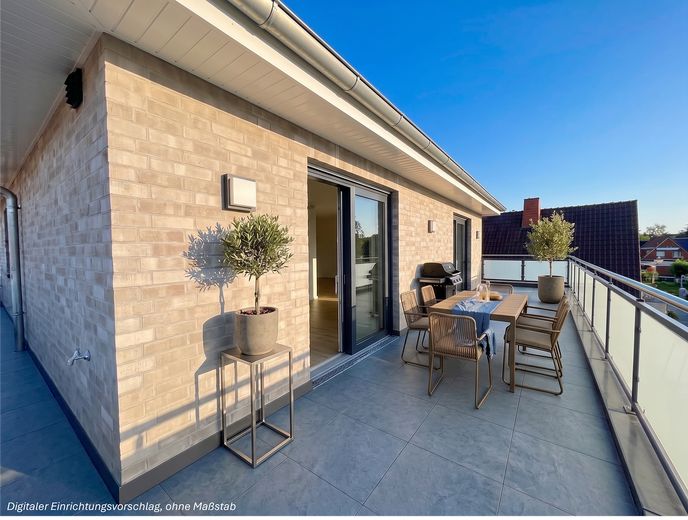
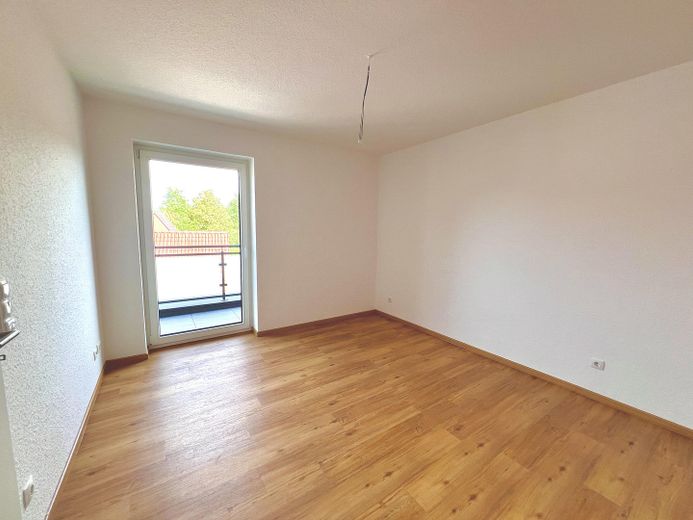
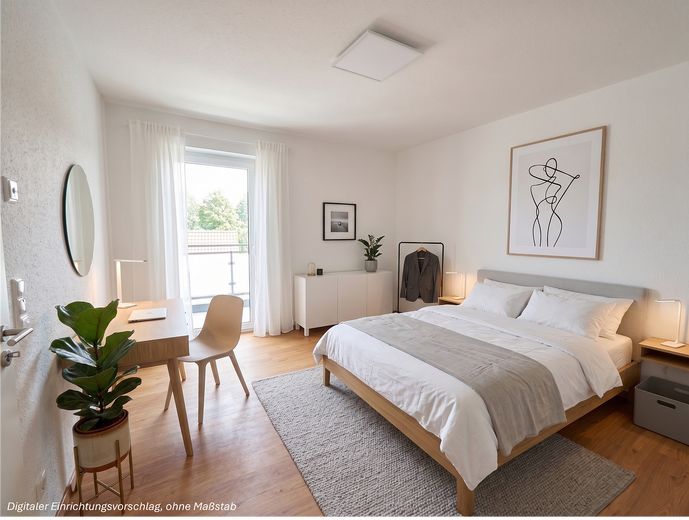
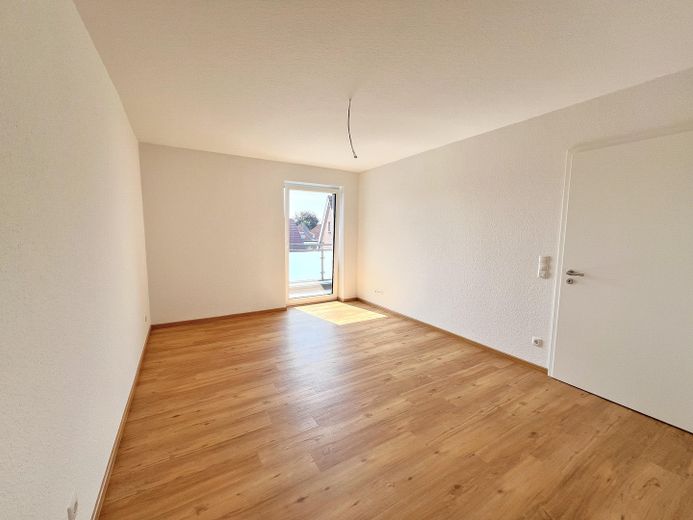
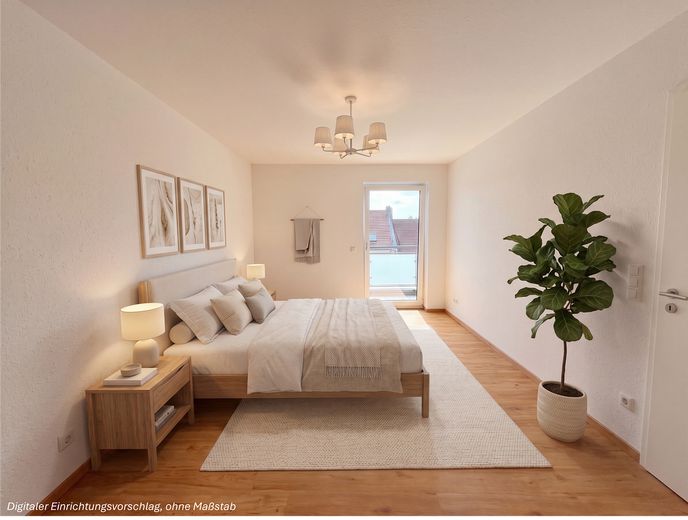
The well-designed penthouse-level layout impresses with a spacious, open-plan kitchen, living and dining area that forms the centre of the apartment. Generous window areas and a well-considered floor plan provide the highest level of living comfort. The property is rounded off by an expansive roof terrace, inviting you to enjoy relaxing hours outdoors.
Fittings and features, as described
Heating & energy: Efficient heat pump combined with a photovoltaic system, including energy storage.
Thermal comfort: Underfloor heating in all living areas.
Sun protection: All shutters within the apartments are electrically operated.
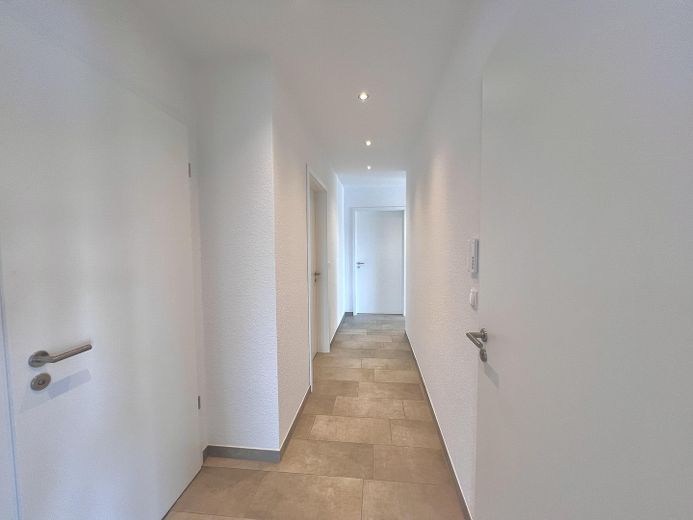
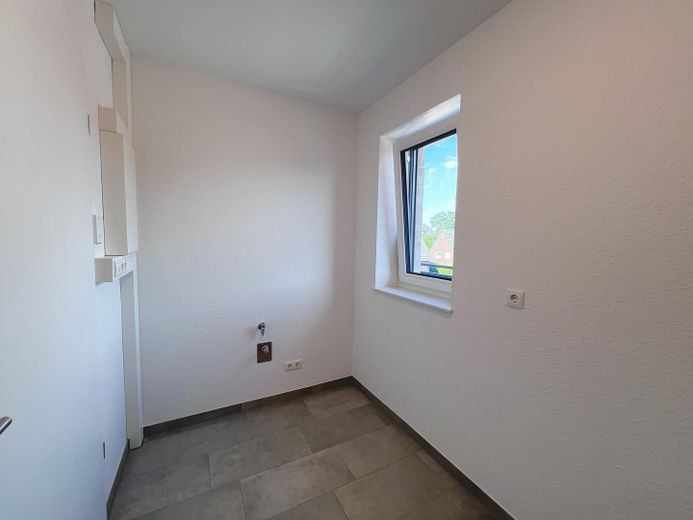
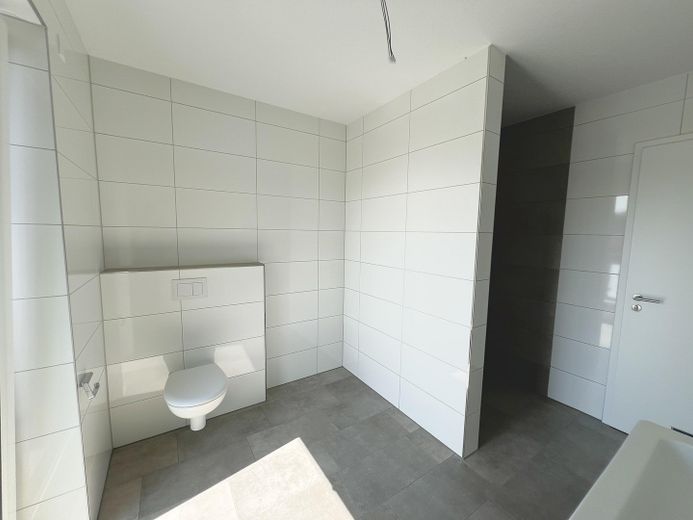
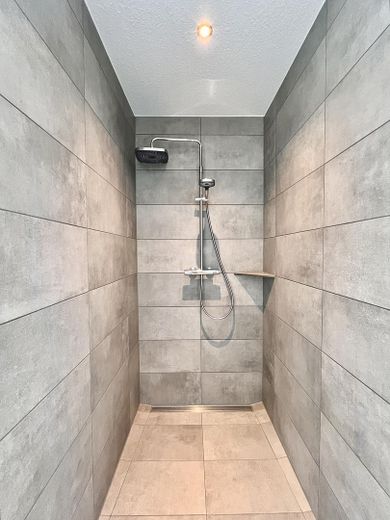
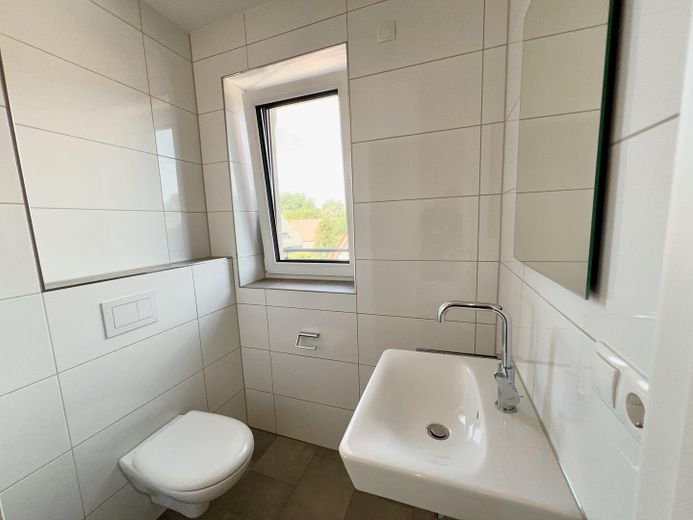
Floor coverings: The hallway, bathroom, guest WC and utility room (HWR) are tiled.
Outdoor areas: Roof terrace, equipped with modern, high-quality paving slabs in the 60x60 cm format.
Storage option: A communal bicycle storage room is available on the property.
Mobility & parking: Car parking spaces have pre-installed wiring for e-mobility (provision).
The car parking space is included in the purchase price.
Other
Energy Energy certificate: Demand certificate Final energy demand: 23.7 kWh/(m²a) Energy source: Electricity Heating type: Central heating - air-to-water heat pump
Location
Area and routes
Plan a route
Your destination goes to Google Maps only when you submit the form. TraumImmo neither stores nor logs it.
Location details
The property is located in an attractive and central residential area in the popular Meppen-Esterfeld district at Esterfelder Stiege 48. The surroundings are characterised by an ideal balance of urban residential comfort and proximity to nature. Meppen city centre can be reached conveniently within 10 to 15 minutes on foot, making all urban amenities quickly accessible. At the same time, the penthouse apartment is located close to the Ems, meaning that peaceful nature is right on the doorstep and invites you to enjoy leisure activities outdoors