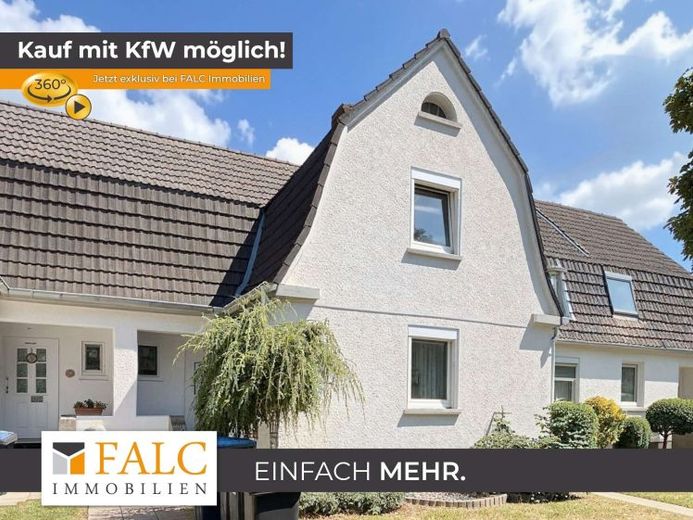
| Type | Mid-terrace house |
|---|---|
| Living area approx. | 89 m² |
| Bedrooms | 2 |
| Rooms | 5 |
|---|---|
| Bathrooms | 1 |
| Plot area | 392 m² |
|---|---|
| Usable floor area | 14 m² |
| Purchase price | 199.999 € |
|---|---|
| Price per m² | 2,247.18 €/m² |
| Commission | 3,57% (3,57% inkl. 19% MwSt. vom notariell beurkundeten Kaufpreis) |
Calculate using this listing's purchase price. Every assumption is editable and all figures are non-binding estimates.
The initial payment is estimated as loan amount × (interest + repayment) ÷ 12. Individual lending terms, special repayments and further fees are not included. Tax, notary and agent costs may differ in your case. This is not a financing offer or financial advice.
Your inputs are calculated only in this browser and are not saved or sent to TraumImmo.
More financing calculators and assumptionsA home with history, a garden, and plenty of space: This charming colliery house from 1907 offers exactly the right mix of established character, cozy rooms, and an outdoor area to enjoy.
With approx. 89 m² of living space plus approx. 14 m² of living-like ancillary space in the kitchen area, this home proves surprisingly versatile. The upper floor offers two bedrooms and a separate dressing room. Whether a children's room, home office, or personal retreat, the layout can be flexibly adapted to your individual living situation.
The interplay between the house and the outdoor area is particularly appealing. Directly behind the building, a terrace of approx. 75 m² opens up, which feels like an extension of the living space, especially during the warmer months. There is plenty of room here for a cozy lounge, barbecues with friends, or carefree children's games.
Via an adjoining communal path, you reach your own garden with around 194 m² of space. A garden shed, a swimming pond with a depth of up to 1.80 m, and a private well including a pump are already in place, giving the garden its own special charm. For families, the area offers plenty of space to play, romp, and create. For couples, it becomes a private retreat with plenty of privacy. The construction of a garage and/or carport is also possible and has already been approved. The required right of access is also already in place.
Various modernizations have already been carried out inside. The bathroom was renovated in 2011 and features a walk-in shower, underfloor heating, and a heated towel rail. Underfloor heating in the entrance area also provides additional comfort. The radiators date from around 2008, while the walls, floors, and ceilings were renovated around 2002.
The technical systems have also recently been upgraded: The gas boiler was replaced in 2025. In 2026, the electrical sub-distribution board and the meter were replaced.
Legally, the property is registered as a condominium and organized under a declaration of division. In actual use, however, it conveys the living experience of a classic mid-terrace house with its own entrance, terrace, and garden area.
The current monthly service charge is approx. 226 euros, including contributions to the communal maintenance reserve. As of 31 December 2025, this amounted to around 99,500euros. Thus, all operating costs, such as residential building insurance, cold water and drainage, are already covered by the service charges, meaning that only separate electricity and gas contracts need to be concluded.
This house is not an off-the-shelf new build, but a home with character. The combination of historic miners’ house architecture, a spacious outdoor area and modernizations already carried out makes the property particularly interesting for anyone looking for more than just four walls—a place where everyday life, family and leisure come together.
Your destination goes to Google Maps only when you submit the form. TraumImmo neither stores nor logs it.


