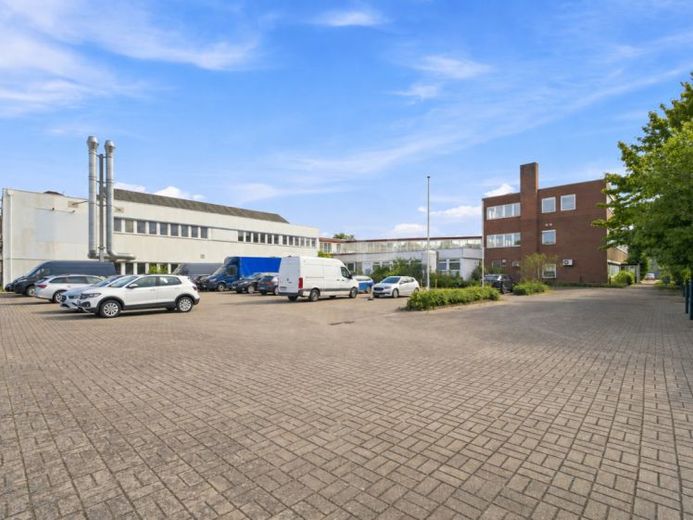
| Usable floor area | 5890 m² |
|---|
| Commission | 3 Nettomonatsmieten zzgl. MwSt. |
|---|
- Commercial complex with a total of approx. 7,240 m² of lettable space
- approx. 960 m² office building
- approx. 5,272 m² of production and storage space across the ground and upper floors
- of which approx. 3,430 m² on the ground floor
- of which approx. 1,840 m² on the upper floor, including approx. 178 m² of office space and approx. 212 m² of former canteen space
- additional warehouse with high-bay racking system and approx. 1,008 m²
- warehouse ceiling height in the high-bay storage area is approx. 8 m, based on a rough estimate from the existing plans
- previous industrial use, with heavy machinery in parts of the production areas
- existing goods lift between the ground and upper floors
- flexible rental of the entire property or individual areas by agreement
- technical and organizational requirements for partial rental to be agreed in the event of specific demand
- Rent depending on type and extent of space: €4.50 to €6.00/m² per month, plus service charges and statutory VAT
- Parking spaces available on the property
- Handover cleared
- Expected to be available from 01.11.2026
A versatile commercial complex is available for rent in Bremen-Arsten. The property comprises a total of approx. 7,240 m² and combines office, production and storage space at one location.
The available space includes a separate office area totaling approx. 960 m², production and storage space across the ground and upper floors totaling approx. 5,272 m², and a warehouse of approx. 1,008 m² with a high-bay racking system. In addition to the warehouse space, the upper floor also includes office and former canteen space. Based on a rough estimate from the existing plans, the warehouse has a ceiling height of approx. 8 m.
The ground-floor areas have previously been used for industrial production involving heavy machinery. Access for deliveries is via existing doors measuring approx. 4 x 4 meters. A goods lift connects the ground and upper floors.
The property can be rented as a whole or, depending on specific space requirements, in individual areas. Any technical and organizational requirements for this will be agreed and put in place as part of discussions with prospective tenants. Rent ranges from €4.50 to €6.00/m² per month, depending on the type and extent of space, in each case plus service charges and statutory VAT. Handover cleared is planned. Parking spaces are available on the property. Lease terms can be agreed freely.
Your destination goes to Google Maps only when you submit the form. TraumImmo neither stores nor logs it.
 Production and storage space across two levels with approx. 5,272 m² in Bremen-Arsten28279 Bremen
 Spacious ground-floor production space of approx. 3,431 m² in Bremen-Arsten28279 Bremen
 Production and storage space on the upper floor with approx. 1,841 m² in Bremen-Arsten28279 Bremen