| Type | Unusual property |
|---|---|
| Living area approx. | 147 m² |
| Year built | 1968 |
| Bedrooms | 3 |
| Available from | Nach Vereinbarung |
|---|---|
| Rooms | 5 |
| Bathrooms | 2 |
| Heating | Stove heating |
| Plot area | 13000 m² |
|---|---|
| Parking spaces | 6 |
| Condition | Refurbished |
| Floors in the building | 2 |
| Usable floor area | 1000 m² |
| Purchase price | 865.000 € |
|---|---|
| Price per m² | 5,884.35 €/m² |
| Commission | no commission for buyers |
Calculate using this listing's purchase price. Every assumption is editable and all figures are non-binding estimates.
The initial payment is estimated as loan amount × (interest + repayment) ÷ 12. Individual lending terms, special repayments and further fees are not included. Tax, notary and agent costs may differ in your case. This is not a financing offer or financial advice.
Your inputs are calculated only in this browser and are not saved or sent to TraumImmo.
More financing calculators and assumptionsSmallholding/Farmhouse in an Absolutely Secluded Location on the Edge of the Forest
Sometimes you are not looking for a house, but for a place where you would like to stay.
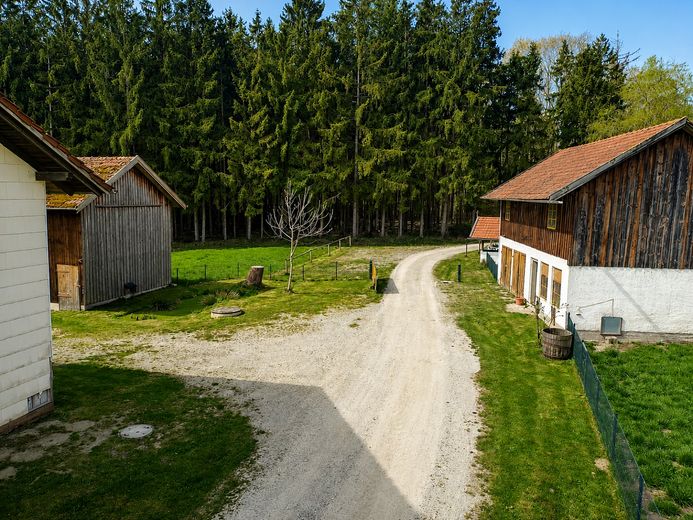
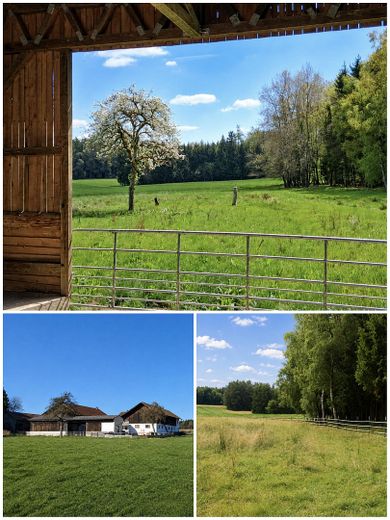
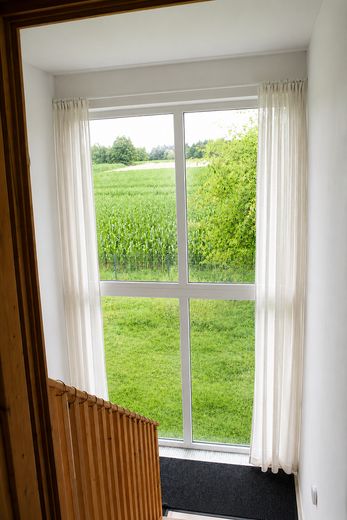
A place where the neighboring house is not the first thing you see in the morning. Where the forest begins directly behind the farm, meadows and fields stretch all around, and there is still room for things that have long since found no space elsewhere.
That is exactly the kind of place that is now for sale.
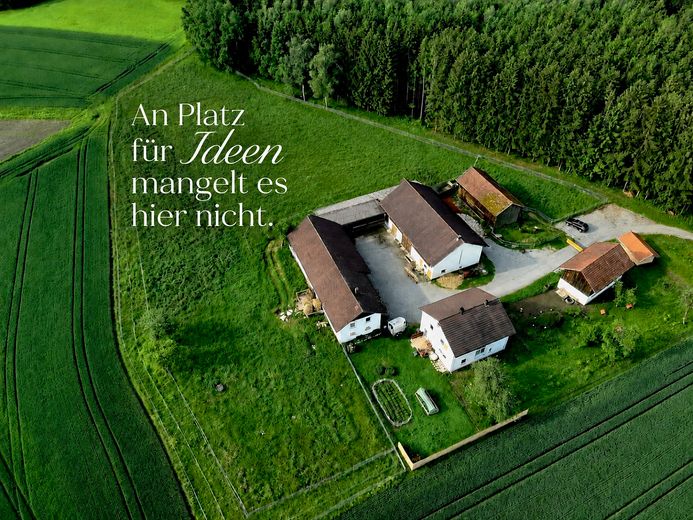
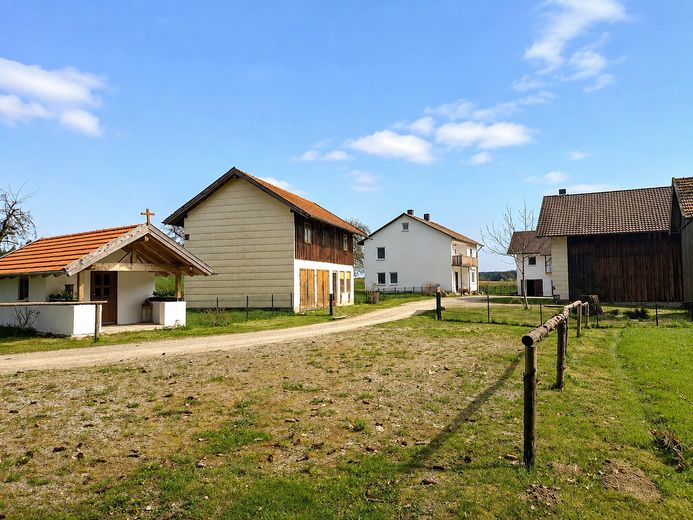
This characterful farmhouse property is located in Tölzenöd near Egglham, in an exceptionally quiet, completely secluded location, with no direct neighbors.
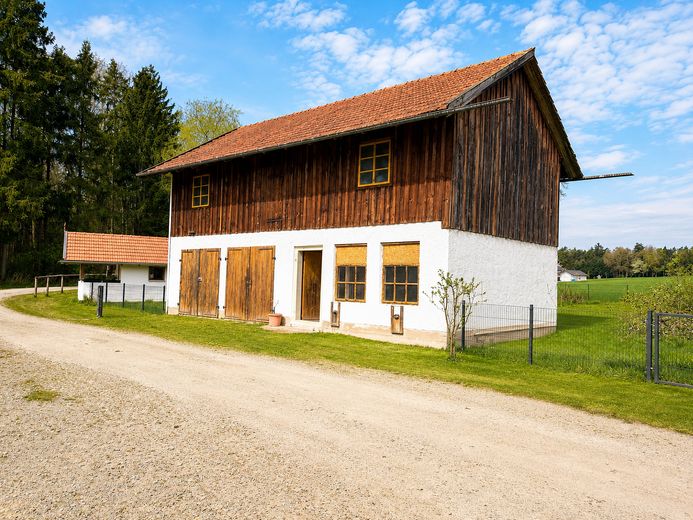
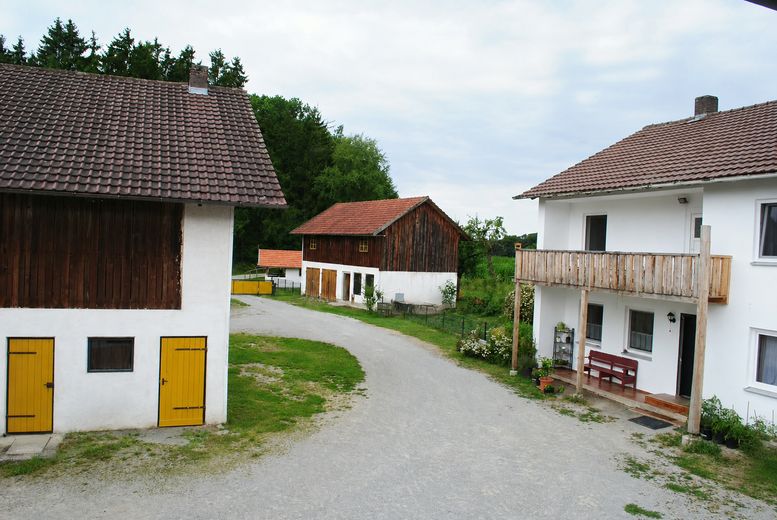
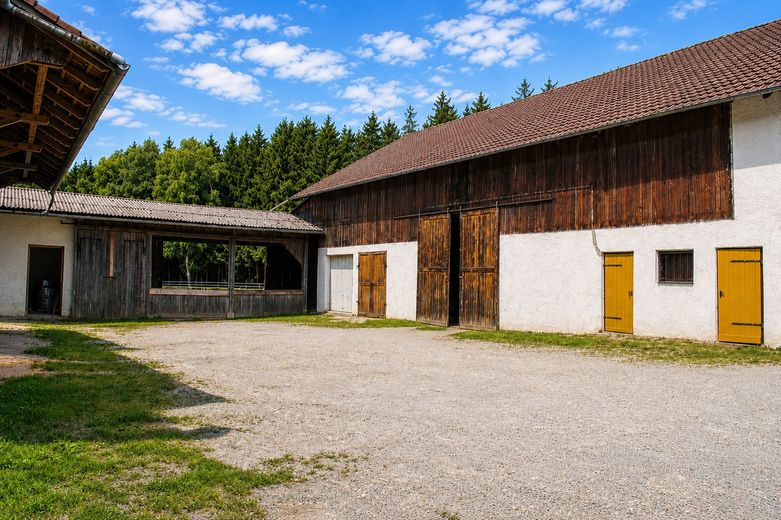
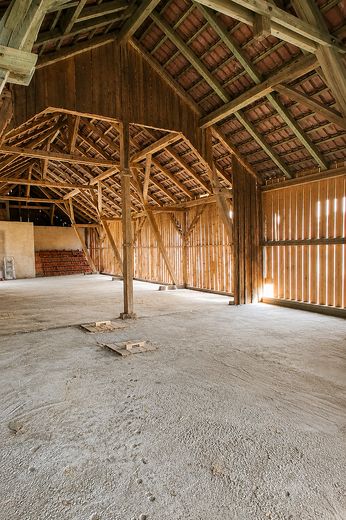
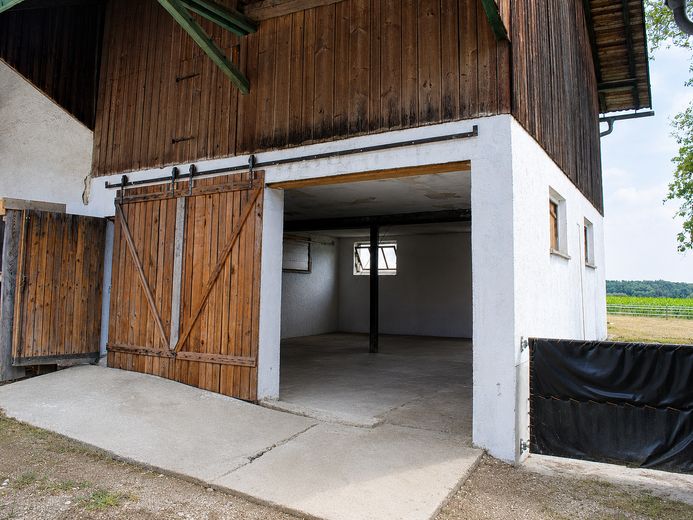
The property includes approx. 1.3 ha of consolidated land, a move-in-ready residence with 147 m² of living space, as well as extensive barns, sheds, storage, utility and ancillary areas.
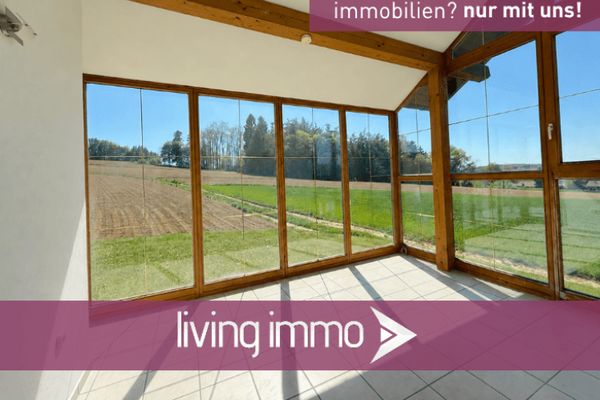
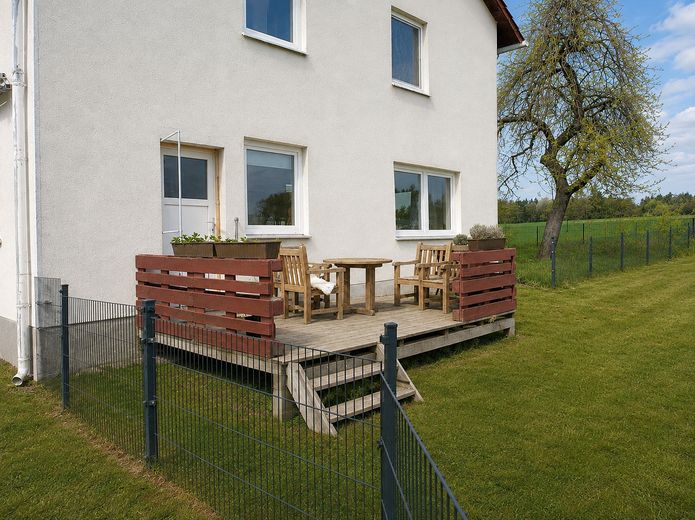
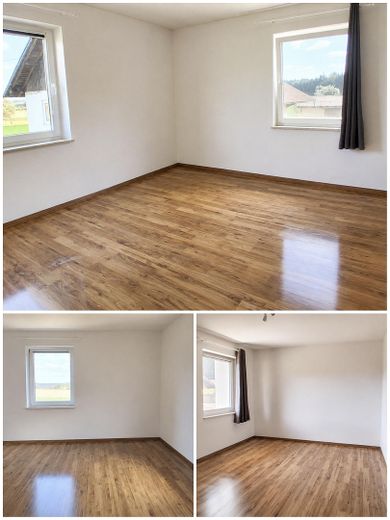
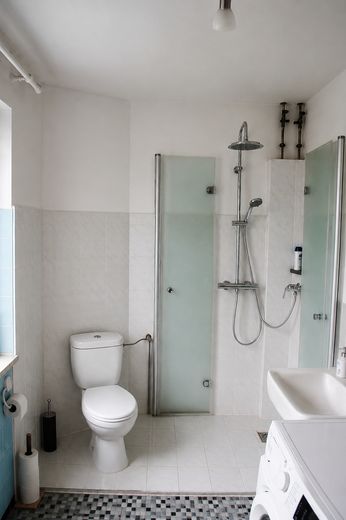
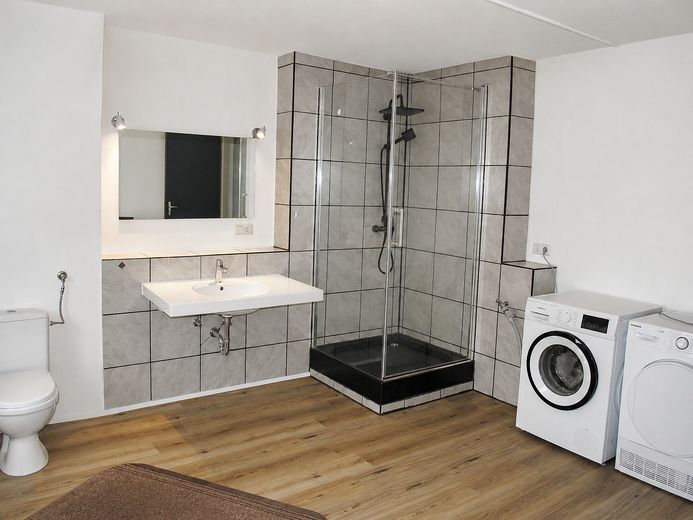
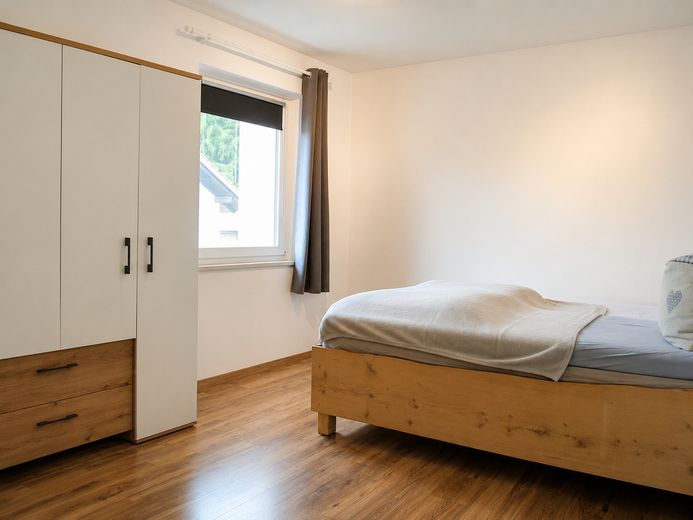
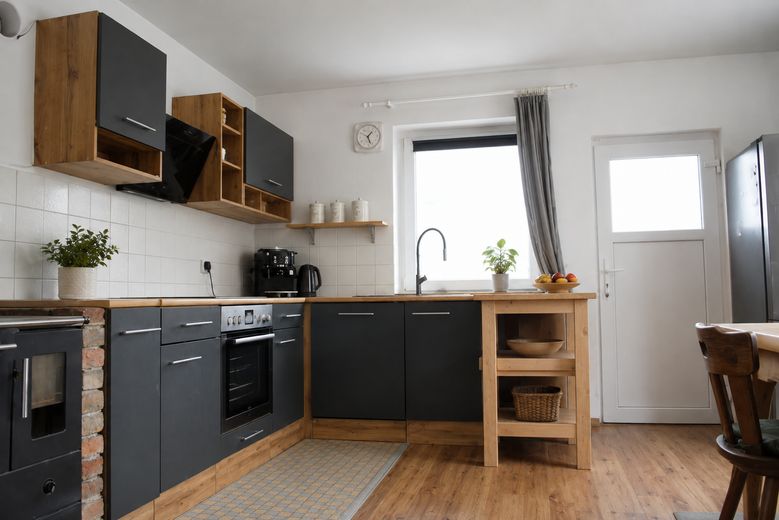
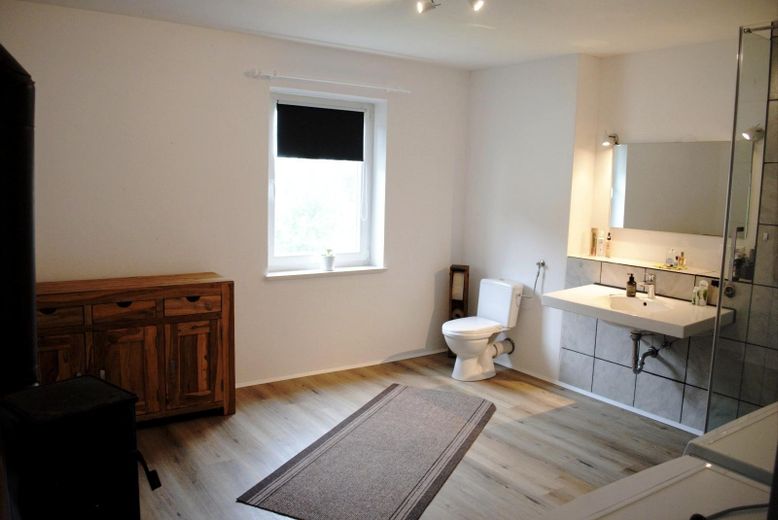
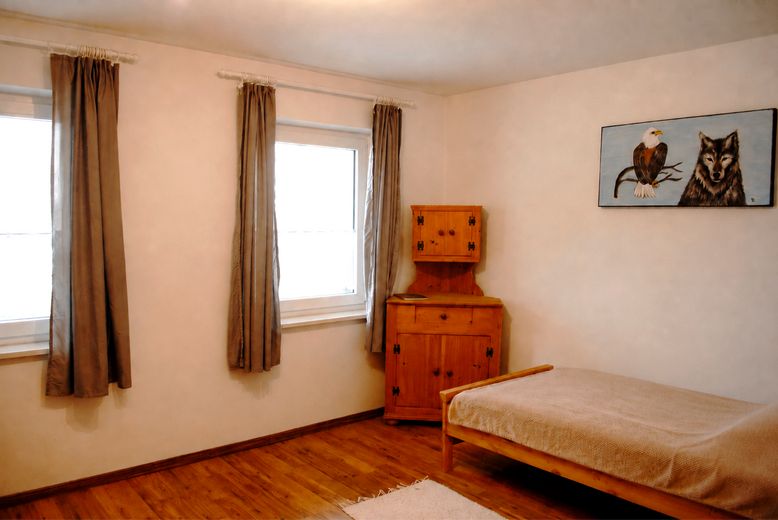
The house was built in 1968 and extensively renovated and modernized between 2021 and 2024. The layout comprises 1 living room, 3 bedrooms, 1 office, 1 kitchen, 2 bathrooms and a storage room or pantry. There is also a cellar room and balcony.
Among other things, the electrical installation, water and wastewater pipes, windows and doors, bathrooms, floors, chimneys and parts of the façade were renewed or refurbished. In 2024, the top-floor ceiling was additionally insulated.
The house is heated by four individual wood-burning stoves. The chimneys and fireplaces have been inspected and approved by the chimney sweep. Hot water is provided electrically via instantaneous water heaters.
The farm is connected to the public water supply and also has its own well. Wastewater is treated by a biological small wastewater treatment plant from 2021. Connections for an emergency generator are available; the generator itself is not included in the sale.
The buildings include, among other things:
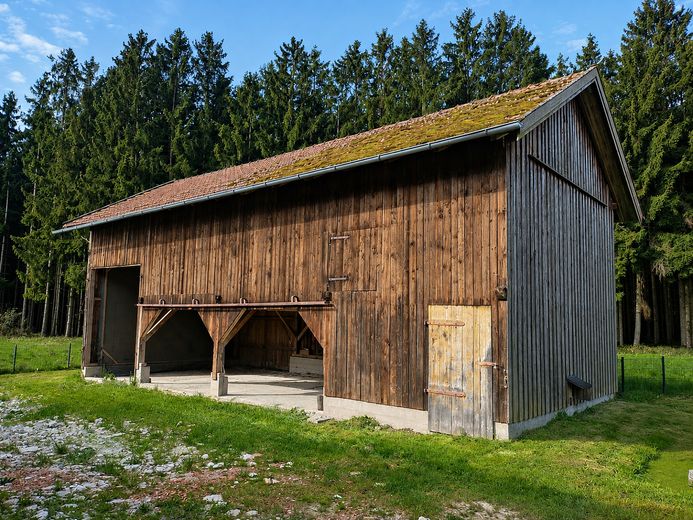
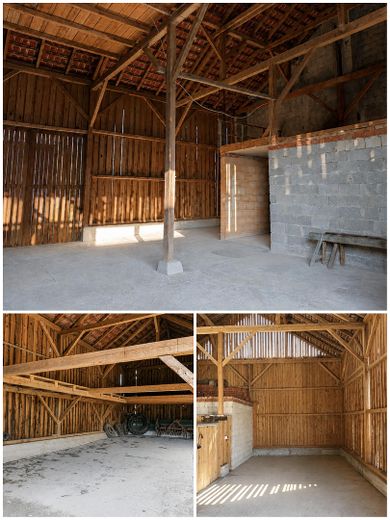
• Barn building approx. 220 m²
• Hayloft approx. 180 m²
• Barn/shed approx. 230 m²
• Machinery hall approx. 110 m²
• Covered former driving silo approx. 100 m²
• Additional ancillary area approx. 40 m²
• Utility room approx. 25 m²
• Chicken coop approx. 18 m²
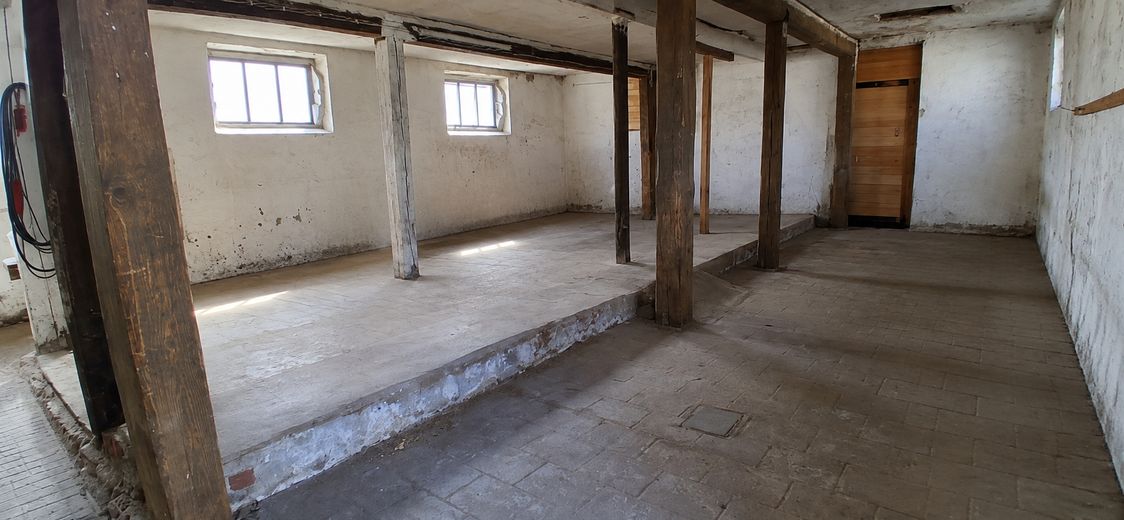
• Storage room approx. 60 m²
• 2 garages, approx. 12 m² each
• Additional area of approx. 35 m², designated as living space according to the building plans; conversion work commenced
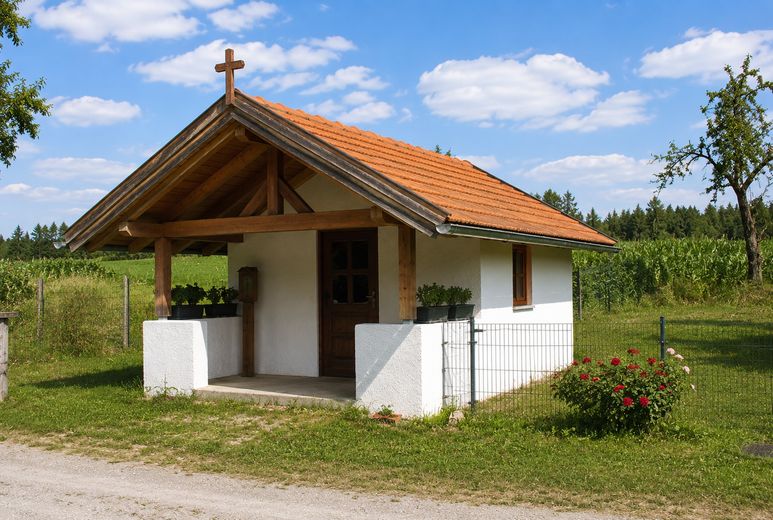
• Private farm chapel
The known individual figures amount to around 1,000 m² of utility and ancillary space.
The farm previously already had an agricultural business number. The property was used for agriculture and animal husbandry, but today it also offers space for other ideas.
Perhaps animals will play a role again Perhaps someone needs space for crafts, machinery, vehicles or a workshop. Perhaps a family is simply looking for peace, retreat and plenty of space.
There is no shortage of space for ideas here.
If more space is required, there is generally the possibility of purchasing additional arable land totalling approx. 6 ha separately. These areas are not part of the actual sales offer. Further information is available to genuinely interested parties.
Parts of the farmstead are enclosed. Access is regularly possible by car and truck. The property is available at short notice or by arrangement.
Private sale without additional buyer’s commission.
Estate agents and brokerage offers are expressly not wanted.
We will be happy to provide further building plans, documents and existing records of the renovation work to genuinely interested parties.
Because some properties explain themselves through square metres and features. And some you simply have to enter and see whether they feel right.
The residential house was extensively renovated and modernised between 2021 and 2024.
The following, among other things, were renewed or refurbished:
• complete electrical installation
• water and wastewater pipes
• windows and doors
• bathrooms
• floors
• chimneys
• parts of the façade
• insulation of the top-floor ceiling in 2024
The roof is in good condition. Documentation or records are available for a large proportion of the work carried out.
The residential house is heated by four individual wood-burning stoves. The existing chimneys and fireplaces were inspected and approved by the chimney sweep. A fireplace inspection report is available.
Hot water is produced electrically via instantaneous water heaters.
Further technical features:
• public water supply
• additional private well
• biological small wastewater treatment plant from 2021
• connections for an emergency generator available
• generator itself not included in the sale
The farmstead is largely enclosed. The property includes a garden, former animal-keeping areas, as well as extensive storage and utility areas.
Energy demand certificate available:
• final energy demand 319.7 kWh/(m²·a)
• energy efficiency class H
• primary energy source: wood
• hot water: electricity
• year of construction according to the energy certificate: 1968
• valid until 10.07.2035
We will be happy to provide further building plans and available documents to genuinely interested parties.
Your destination goes to Google Maps only when you submit the form. TraumImmo neither stores nor logs it.
The property is located in Tölzenöd in the municipality of Egglham, Rottal-Inn district, in an exceptionally quiet secluded location directly on the edge of the forest and without any immediate neighbors.
The surrounding area is characterized by meadows, fields, and forest. This location therefore offers a high degree of peace and quiet, privacy, and closeness to nature, without being completely cut off from everyday infrastructure.
Shopping facilities, medical care, a kindergarten, and a primary school are located nearby.
The Lower Bavarian spa triangle comprising Bad Birnbach, Bad Griesbach, and Bad Füssing is also easily accessible.
As a general guide:
• Bad Birnbach approx. 10 to 15 minutes
• Bad Griesbach approx. 20 minutes
• Pfarrkirchen approx. 20 minutes
• Vilshofen approx. 25 to 30 minutes
• Passau approx. 40 minutes
• Simbach am Inn approx. 40 to 45 minutes
• Munich approx. 1 hour 45 minutes to 2 hours
The access road to the property is regularly accessible by car and truck.
It is precisely the combination of a truly secluded location, the forest edge, the spacious plot, and infrastructure that is nevertheless within reach that makes this location particularly attractive.